Sports

- Kids' Play Areas / Sand Pits


 +7 Photos
 Video
Video
₹9.83 Lac - 13.73 Lac
₹3,100 Per Sq. Ft.
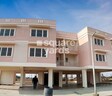
Introducing Shubhashish Ram Awas, a premium residential project located in the prime area of Bichpari, connected by the prominent Jaipur Jodhpur National Highway and Jaipur Ring Road. This project offers a serene environment with modern amenities and specifications that cater to the evolving needs of its residents.
The project boasts of kid-friendly amenities such as kids play areas/sand pits, ensuring that your child s development is never compromised. Additionally, the project ensures power backup, providing you with peace of mind in case of any eventualities. With a focus on providing a comfortable living experience, Shubhashish Ram Awas is the perfect abode for you and your family.
Shubhashish Ram Awas offers a range of unit options to suit your lifestyle. Choose from 1 BHK and 2 BHK apartments, ranging from 317 sq. ft. to 443 sq. ft. in size, priced competitively at 9.50 Lac and 12.50 Lac, respectively. Contact us today to explore the perfect living option for you.
Available Unit OptionsThe following table outlines the available unit options at Shubhashish Ram Awas:
| Unit Type | Area (Sq. Ft.) | Price (Rs.) |
| 1 BHK Apartment | 317 | 9.50 Lac |
| 2 BHK Apartment | 443 | 12.50 Lac |
In resale we have 1 properties available ranging from (1 BHK) having price from 10.00 L
| Listing Type | Total Listings | Unit Type Range | Price Range |
| Resale | 1 | 1 BHK | 10.00 L |
View the latest price list for Shubhashish Ram Awas.
*Prices are indicative and subject to applicable charges and project terms.
Get the latest price and market updates for Shubhashish Ram Awas.
RIICO and Jaipur Development Authority (JDA) have agreed to widen the 200-ft-wide, 4km approach road connecting Ajmer Road to Mahindra SEZ into an eight-lane highway. This development aims to tackle rising traffic congestion in Mahindra World City and surrounding areas.

Price:₹ 9.83 Lac

Price:₹ 13.73 Lac
Explore the master plan, project photos and walkthrough videos of Shubhashish Ram Awas to understand the overall layout, tower placement, amenities, landscaped spaces and key highlights before making your buying decision.
Download master plan of Shubhashish Ram Awas to explore layout details in Bichpari, Jaipur.

Estimate commute from your office or kid's school to Shubhashish Ram Awas.

Please select the starting point to calculate the travel time.
Trust & Verification
Ram Awas-V
Rera Url:
Ram Awas-IV
Rera Url:
Ram Awas-III
Rera Url:

Bichpari, Jaipur

Vaishali Nagar, Jaipur

Lalarpura, Jaipur
Compare multiple homes side-by-side and find the option that best fits your budget, lifestyle, and needs.

Full Cost Clarity
Compare sale price or rent, applicable charges, and key ownership/rental expenses.
Amenities & Features
Compare amenities, furnishing, configuration, and property features side-by-side.
Best Pick Recommendation
Get an expert-recommended option based on your selected preferences.
Builder / Seller Details
Review key trust signals like builder profile, seller details, and project history.


Ajmer Road, Jaipur
4 BHK Villa
₹ 2.76 Cr to 3.78 Cr

Jagatpura, Jaipur
3, 4 BHK Apartment
₹ 1.35 Cr to 1.94 Cr

Bhambhoriya, Jaipur
2 BHK Apartment
₹ 12.34 Lac to 17.30 Lac

Jaisinghpura, Jaipur
2, 3 BHK Apartment, Villa
₹ 74.59 Lac to 2.06 Cr

Bhankrota, Jaipur
1 BHK Apartment
₹ 10.50 Lac to 11.56 Lac

Sanganer, Jaipur
1,2 BHK
₹ 8.90 Lac to 13.50 Lac

Jaisinghpura, Jaipur
1,2,3 BHK
₹ 12.30 Lac to 23.80 Lac

Ramchandpura, Jaipur
1,2 BHK
₹ 12.50 Lac to 17.50 Lac

Mahapura, Jaipur
1,2 BHK
₹ 8.27 Lac to 12.83 Lac

Bhankrota, Jaipur
1,2,3 BHK
₹ 7.88 Lac to 18.32 Lac

Ajmer Road, Jaipur
1,2,3 BHK
₹ 12.04 Lac to 24.04 Lac

Jaisinghpura, Jaipur
1,2 BHK
₹ 9.22 Lac to 14.16 Lac

Bhambhoriya, Jaipur
1 BHK
₹ 10.80 Lac to 15.48 Lac

Bindayaka, Jaipur
1,2 BHK
₹ 6.80 Lac to 11.39 Lac

Narsinghpura, Jaipur
1,2 BHK
₹ 7.98 Lac to 16.96 Lac

Mundiya Purohitan, Jaipur
Plot
Price On Request

Sarangpura, Jaipur
Plot
Price On Request

Sarangpura, Jaipur
Plot
Price On Request

Bhakrota, Jaipur
Plot
Price On Request

Neemera, Jaipur
Plot
₹ 32.33 Lac to 1.34 Cr

Bhakrota, Jaipur
Plot
₹ 41.70 Lac to 1.86 Cr

Nangal Bar Goojran at Phagodiyawala, Jaipur
Plot
Price On Request

Mahapura, Jaipur
3, 4 BHK Apartment
₹ 96.34 Lac to 1.53 Cr

Narsinghpura, Jaipur
4 BHK Villa
₹ 1.21 Cr to 1.69 Cr

Ajmer Road, Jaipur
Plot
₹ 30.00 Lac to 3.00 Cr

Narsinghpura, Jaipur
Plot, Commercial Plots
Price On Request

Vaishali Nagar, Jaipur
Plot
₹ 51.50 Lac to 85.95 Lac

Ajmer Road, Jaipur
2, 3, 4 BHK Villa, Apartment
₹ 75.00 Lac to 2.91 Cr

Ajmer Road, Jaipur
1 BHK Apartment
₹ 44.22 Lac to 45.00 Lac

Bindayaka, Jaipur
Plot
Price On Request

Ramchandpura, Jaipur
Plot
Price On Request

Nandlalpura, Jaipur
Plot
₹ 30.03 Lac to 97.95 Lac

Shriramgopalpura, Jaipur
Plot
Price On Request

Siwar, Jaipur
Plot
Price On Request

Bhankrota, Jaipur
1, 2, 3 BHK Apartment
₹ 15.18 Lac to 45.22 Lac

Bagru Khurd, Jaipur
2, 3 BHK Apartment
₹ 20.60 Lac to 25.57 Lac

Mahapura, Jaipur
1, 2 BHK Apartment
₹ 21.28 Lac to 37.03 Lac

Thikariya, Jaipur
2, 3 BHK Apartment
₹ 24.05 Lac to 31.33 Lac

Ekta Nagar, Jaipur
2 BHK Apartment
₹ 23.77 Lac
This project boasts of modern amenities like power backup, 24x7 security, indoor games, and a normal park, making it a perfect blend of comfort and luxury.
Yes, the project features a normal park, kids play areas/sand pits, and indoor games, providing ample opportunities for residents to relax and unwind.
The starting price for a 1 BHK apartment is 9.50 lac and 12.50 lac for a 2 BHK apartment.
The project is strategically located near Jaipur Jodhpur National Highway and Jaipur Ring Road, making it a hub for potential growth and development.
The project features 24x7 security, ensuring that residents can live peacefully and safely within the premises.
The apartments have specifications like master bedroom walls with others, flooring with vitrified tiles, and a RCC frame structure.
This website is only for the purpose of providing information regarding real estate projects in different geographies. Any information which is being provided on this website is not an advertisement or a solicitation. The company has not verified the information and the compliances of the projects. Further, the company has not checked the RERA* registration status of the real estate projects listed herein. The company does not make any representation in regards to the compliances done against these projects. Please note that you should make yourself aware about the RERA* registration status of the listed real estate projects.
*Real Estate (Regulation & Development) Act, 2016.


