

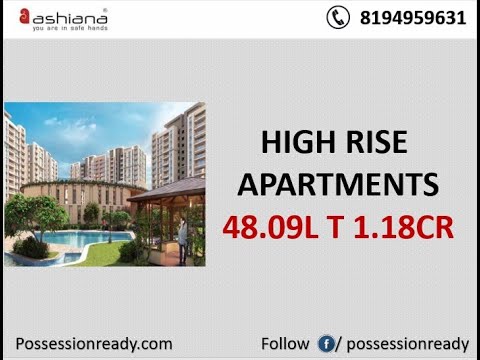
Ashiana Amantran vaishali extension Jaipur.


Ashiana Amantran is a large, phase-wise residential township by Ashiana, located in Keshupura, Jaipur, and currently Ready to Move. It offers 2, 3, 4 BHK apartments of 843 Sq.Ft. to 1632 Sq.Ft. across 520 homes, priced from ₹ 83.71 Lac to ₹ 1.62 Cr plus charges. The project is RERA registered across its phases, and a skating rink, an amphitheatre, a card room, and a library lounge sit alongside its swimming pools and sports courts. The address works for families who want a gated township with highway access: the Jaipur Jodhpur National Highway is about 0.7 km away, with the Jaipur Ring Road about 3.3 km out. Keshupura's average asking price of ₹ 6,250 /Sq.Ft. per sq. ft gives a clear benchmark. It suits families upgrading to a 3 or 4 BHK in Jaipur West.

₹83.71 Lac - 1.62 Cr
₹7,100 Per Sq. Ft.
Ashiana Amantran organises 36 residential blocks into three phases across 8.3 Acres, with central landscaped areas, a commercial block near the main entry, and a 60-metre sector road on the southern and eastern sides. Ashiana Amantran Keshupura sits in Jaipur West, about 0.7 km from the Jaipur Jodhpur National Highway, at roughly 59 homes per acre.
View the latest price list for Ashiana Amantran.
*Prices are indicative and subject to applicable charges and project terms.
Ashiana Amantran's average asking price is rising quarter-on-quarter, compared with Keshupura.
Ashiana Amantran avg. price is ₹ 7.1 k/Sq.Ft. compared to Keshupura at ₹ 6.2 k/Sq.Ft.
Get the latest price and market updates for Ashiana Amantran.
During Q2'2026, average property prices for Ashiana Amantran moved from ₹ 6,350/sqft to ₹ 7,100/sqft, reflecting a 11.81% rise.
During Q1'2026, average property prices for Ashiana Amantran moved from ₹ 6,200/sqft to ₹ 6,350/sqft, reflecting a 2.42% rise.
Ashiana Amantran offers four sizes across 2, 3, 4 BHK apartments, from 843 Sq. Ft. at the entry level up to 1632 Sq. Ft., with vitrified tile flooring, acrylic emulsion walls, a double-bowl kitchen sink, and premium bath fittings.
The 2 BHK Apartment at 843 Sq. Ft., priced at ₹ 83.71 Lac, is the entry configuration here and the lowest outlay on the price list, with access to the full amenity set.
The 2 BHK Apartment at ₹ 83.71 Lac is the more accessible ticket for an investor, with the Jaipur Jodhpur National Highway about 0.7 km away.
The two 3 BHK sizes, 1131 Sq. Ft. at ₹ 1.12 Cr and 1276 Sq. Ft. at ₹ 1.27 Cr, give a family three bedrooms, with a kids' pool, play areas, and a clubhouse inside the township.
The 4 BHK Apartment at 1632 Sq. Ft., priced at ₹ 1.62 Cr, is the largest home here, suited to a buyer who wants a spare room for a study or guests.

Price:₹ 83.71 Lac

Price:₹ 1.27 Cr

Price:₹ 1.12 Cr

Price:₹ 1.62 Cr
Explore the master plan, project photos and walkthrough videos of Ashiana Amantran to understand the overall layout, tower placement, amenities, landscaped spaces and key highlights before making your buying decision.

Living at this area offers a spacious and green environment, where daily life feels open and connected to nature. Residents benefit from easy access to major roads for convenient commutes and errands, while enjoying a variety of recreational options like swimming and sports within the community. This project provides a balanced lifestyle with ample outdoor areas and essential conveniences, making it a comfortable choice for those seeking a well-rounded home.
Download brochure, master plan & walkthrough video of Ashiana Amantran to explore floor plans, layout, and complete project details in Keshupura, Jaipur.


Ashiana Amantran's amenities cover sports, convenience, safety, leisure, and environment categories, spread across a three-phase township.
The master plan groups 36 blocks into three phases around central landscaped areas.
Ashiana Amantran location puts it in Keshupura, part of Jaipur West, about 0.7 km from the Jaipur Jodhpur National Highway and 3.3 km from the Jaipur Ring Road. A 60-metre sector road runs along the southern and eastern sides of the site.
| Road | Distance |
|---|---|
| Jaipur Jodhpur National Highway | 0.7 km |
| Jaipur Ring Road | 3.3 km |
| Landmark | Distance |
|---|---|
| D.A.V Centenary Public School | 4.9 km |
| Ideal Urology Hospital | 7.6 km |
| Jaipur Bus Stand | 13.8 km |

Estimate commute from your office or kid's school to Ashiana Amantran.

Please select the starting point to calculate the travel time.
Average Asking Price in Keshupura
Based on active listings and recent trends

No Reviews exist for Keshupura
Be the first to review this localityTrust & Verification
Ashiana Amantran is registered with Rajasthan RERA across its three phases, with three registration numbers, and the project is Ready to Move. Each registration covers its own phase, so buyers should match their home to the correct number, and all three can be verified on the official Rajasthan RERA portal.
Registration puts each phase's timeline and details on public record, and the area of any home booked must match what's officially filed. A separate Square Yards agent registration, RAJ/A/2018/648, also appears on the page. Independently verify the registration for your phase on the portal before making any payment.
Confirm the final figure, and any concession for your category, with the sub-registrar's office before registration.
Ashiana Amantran Phase III
Rera Url:
Ashiana Amantran Phase II
Rera Url:
Ashiana Amantran Phase I
Rera Url:

Keshupura, Jaipur

Lalarpura, Jaipur

Mansarovar, Jaipur
Compare multiple homes side-by-side and find the option that best fits your budget, lifestyle, and needs.

Full Cost Clarity
Compare sale price or rent, applicable charges, and key ownership/rental expenses.
Amenities & Features
Compare amenities, furnishing, configuration, and property features side-by-side.
Best Pick Recommendation
Get an expert-recommended option based on your selected preferences.
Builder / Seller Details
Review key trust signals like builder profile, seller details, and project history.

Ashiana Housing Limited Company is an India-based construction organisation established in 1986. Currently, the company has its headquarters in the capital of India, New Delhi. The business, a real estate developer, was named one of Asia's 200 Best Under A Billion by Forbes in 2010 and 2011. The key areas of concentration for Ashiana Housing, a middle-class housing developer, are child-centric houses, elderly living, care homes (also known as assisted living), and comfortable homes. The business now offers more services than group living, including maintenance and selling of the property after possession and facilities management, retail, and hotel services. With a focus on the Delhi-Mumbai industrial corridor, which the Indian government is pushing, Ashiana Housing Ltd. is engaged in middle-to-upper-middle-income residential housing developments in satellite cities and towns in India that are located near industrial centres. Its residential real estate development initiatives include apartments and group housing complexes. Additionally, it also builds a small number of retail and commercial structures, including hotels and senior housing. The business was established on June 25, 1986, as Ashiana Housing & Finance (India) Limited, in accordance with the Companies Act, 1956. The company's name was then changed to its current one in 2007 as a result.

Mansarovar Extension, Jaipur
3, 4, 5 BHK Apartment, Penthouse
₹ 1.35 Cr to 5.42 Cr

Mansarovar Extension, Jaipur
2, 3, 4 BHK Apartment, Retail Shop
₹ 93.11 Lac to 2.46 Cr

Ajmer Road, Jaipur
2, 3, 4 BHK Villa, Apartment
₹ 75.00 Lac to 2.91 Cr

Bichpari, Jaipur
1, 2 BHK Apartment
Price On Request

Bhambhoriya, Jaipur
1 BHK Apartment
₹ 10.80 Lac to 15.48 Lac

Vaishali Nagar, Jaipur
2, 3 BHK Apartment
Price On Request

Jagatpura, Jaipur
2, 3 BHK Apartment
₹ 1.03 Cr to 1.29 Cr

Chokhi Dhani, Jaipur
2, 3, 4 BHK Villa, Apartment
₹ 50.41 Lac to 1.75 Cr
Jagatpura, Jaipur
2, 3, 4 BHK Apartment
₹ 63.50 Lac to 1.30 Cr

Jhai, Jaipur
2, 3 BHK Apartment
₹ 72.54 Lac to 1.11 Cr
Bichpari, Jaipur
1, 2 BHK Apartment
Price On Request
Bhambhoriya, Jaipur
1 BHK Apartment
₹ 10.80 Lac to 15.48 Lac
Vaishali Nagar, Jaipur
2, 3 BHK Apartment
Price On Request
Jagatpura, Jaipur
2, 3 BHK Apartment
₹ 1.03 Cr to 1.29 Cr
Chokhi Dhani, Jaipur
2, 3, 4 BHK Villa, Apartment
₹ 50.41 Lac to 1.75 Cr
Jagatpura, Jaipur
2, 3, 4 BHK Apartment
₹ 63.50 Lac to 1.30 Cr
Jhai, Jaipur
2, 3 BHK Apartment
₹ 72.54 Lac to 1.11 Cr
Vaishali Nagar, Jaipur
2,3,4 BHK
₹ 65.00 Lac to 1.10 Cr

Hanuman Nagar Extension, Jaipur
3,4 BHK
₹ 1.55 Cr to 1.78 Cr

Lalarpura, Jaipur
2,3 BHK
₹ 76.18 Lac to 1.34 Cr

Ransinghpura, Jaipur
2,3,4 BHK
₹ 67.05 Lac to 1.40 Cr

Nirman Nagar, Jaipur
2,3,4 BHK
₹ 52.80 Lac to 1.16 Cr

Vaishali Nagar, Jaipur
2,3,4 BHK
₹ 58.00 Lac to 1.14 Cr

Mansarovar, Jaipur
3 BHK
₹ 99.01 Lac to 1.63 Cr

Vaishali Nagar, Jaipur
2,3 BHK
₹ 60.00 Lac to 1.05 Cr

Sirsi Road, Jaipur
3,4 BHK
₹ 1.12 Cr to 1.53 Cr

Goliyawas, Jaipur
3 BHK
₹ 77.55 Lac to 84.00 Lac

Manyawas, Jaipur
3, 4 BHK Apartment
Price On Request

Vaishali Nagar, Jaipur
2, 3, 4 BHK Apartment
Price On Request

Keshopura, Jaipur
Office Space
Price On Request

Mansarovar, Jaipur
4 BHK Apartment
Price On Request

Girdharipura, Jaipur
2, 3 BHK Apartment
₹ 56.51 Lac to 1.12 Cr

Girdharipura, Jaipur
3, 4 BHK Apartment
Price On Request

Panchyawala, Jaipur
3, 4 BHK Apartment
Price On Request

Gajsinghpur, Jaipur
3 BHK Apartment
Price On Request

Kanakpura, Jaipur
3 BHK Apartment
Price On Request

Vaishali Nagar, Jaipur
3, 4 BHK Apartment
₹ 1.92 Cr to 2.40 Cr

Gandhi Path, Jaipur
3, 4 BHK Apartment
₹ 63.36 Lac to 84.96 Lac

Gopalpura, Jaipur
4 BHK Apartment
Price On Request

Sirsi, Jaipur
3, 4 BHK Apartment
Price On Request

Vaishali Nagar, Jaipur
3, 4, 5 BHK Apartment
₹ 1.57 Cr to 2.59 Cr

Manyawas, Jaipur
3, 4 BHK Apartment
Price On Request

Mansarovar, Jaipur
3, 4 BHK Apartment
₹ 1.50 Cr to 2.22 Cr

Kanakpura, Jaipur
3 BHK Apartment
₹ 64.35 Lac to 78.05 Lac

Heerapura, Jaipur
Plot
Price On Request

Narayanpuri, Jaipur
2, 3, 4 BHK Apartment
₹ 39.56 Lac to 78.39 Lac

Chordiya City, Jaipur
2, 3 BHK Apartment
₹ 40.00 Lac to 53.85 Lac

Jagdamba Nagar, Jaipur
3 BHK Apartment
₹ 63.44 Lac to 83.39 Lac

Sirsi, Jaipur
2, 3 BHK Apartment
₹ 36.33 Lac to 55.72 Lac

Mansarovar Extension, Jaipur
4 BHK Apartment
₹ 1.09 Cr to 1.20 Cr

Kamla Nehru Nagar, Jaipur
2 BHK Apartment
₹ 88.10 Lac to 93.02 Lac

Shriramgopalpura, Jaipur
Plot
Price On Request

Gandhi Path, Jaipur
1, 2 BHK Apartment, Retail Shop, Plot
₹ 18.13 Lac to 34.49 Lac
Ashiana Amantran is located in Keshupura, Jaipur West, about 0.7 km from the Jaipur Jodhpur National Highway and 3.3 km from the Jaipur Ring Road.
The 2 BHK at Ashiana Amantran is 843 Sq. Ft., priced at ₹ 83.71 Lac plus charges. It's the entry configuration, with 3 and 4 BHK homes above it.
Ashiana Amantran is a large, phase-wise residential township by Ashiana in Keshupura, Jaipur, spread across 8.3 Acres with 520 homes. It offers 2, 3, 4 BHK apartments priced from ₹ 83.71 Lac to ₹ 1.62 Cr plus charges.
The Jaipur Jodhpur National Highway is about 0.7 km away and the Jaipur Ring Road about 3.3 km, with a 60-metre sector road along two sides of the site. D.A.V Centenary Public School is 4.9 km away.
Prices run from ₹ 83.71 Lac to ₹ 1.62 Cr plus charges across four sizes: 843 Sq. Ft. for ₹ 83.71 Lac, 1131 Sq. Ft. for ₹ 1.12 Cr, 1276 Sq. Ft. for ₹ 1.27 Cr, and 1632 Sq. Ft. for ₹ 1.62 Cr. The Keshupura property rates page shows the wider locality benchmark.
Ashiana Amantran offers 2, 3, 4 BHK apartments in four sizes, from 843 Sq. Ft. to 1632 Sq. Ft., with plans on the floor plans page.
Yes, under three Rajasthan RERA numbers RAJ/P/2021/1778, RAJ/P/2020/1221, RAJ/P/2020/1180 covering its three phases and verifiable on the official portal.
The project's Square Yards listing includes a downloadable brochure, master plan, and walkthrough video.
The project's Square Yards listing includes more than 18 photos, along with videos covering the possession-ready homes, a sample flat, and the clubhouse.
Ashiana Amantran is Ready to Move, with some homes ready for possession while later phases continue.
Yes. Ashiana's other Jaipur projects include Rangoli Gardens in Vaishali Nagar and Ashiana Nitara on Ajmer Road while Ashiana Amantran itself is in Keshupura. All are listed on the Ashiana projects in Jaipur page.
This website is only for the purpose of providing information regarding real estate projects in different geographies. Any information which is being provided on this website is not an advertisement or a solicitation. The company has not verified the information and the compliances of the projects. Further, the company has not checked the RERA* registration status of the real estate projects listed herein. The company does not make any representation in regards to the compliances done against these projects. Please note that you should make yourself aware about the RERA* registration status of the listed real estate projects.
*Real Estate (Regulation & Development) Act, 2016.


