 Floor plan
coming soon
3 BHK Apartment - 833 sq. ft. (Carpet Area)
Asking price
Price:₹ 82.50 Lac


Vrindavan Heights is a premium residential development situated in Sirsi Road, Jaipur with pincode 302026, crafted by Prem Mohan And Sons LLP. Spanning across 0.2 Acres, the property features a total of 25 residential units organized within 1. Homebuyers can choose from versatile 3 BHK Flats featuring 3 BHK, with pricing starting from ₹ 82.50 Lac up to ₹ 88.00 Lac. Residents benefit from well-planned living spaces and popular amenities designed for a comfortable lifestyle, all backed by a valid rera registration number RAJ/P/2026/5519.

₹82.50 Lac - 88.00 Lac
₹5,500 Per Sq. Ft.
Vrindavan Heights is situated at Sirsi Road Jaipur, offering a carefully planned selection of residential units spanning 0.2 Acres. Developed by Prem Mohan And Sons LLP, this vibrant community comprises 25 homes across 1, with configurations ranging from 3 BHK. Designed to cater to modern living standards, the property incorporates Kids' Play Areas / Sand Pits, Power Backup, Treated Water Supply, 24 x 7 Security, CCTV / Video Surveillance, Rain Water Harvesting, Normal Park / Central Green, Indoor Games and detailed Acrylic Emulsion, Vitrified Tiles, Oil Bound Distemper, RCC Frame Structure to ensure comfort and convenience. Scheduled for New Launch by Aug 2029, starting from ₹ 82.50 Lac, it provides an ideal opportunity for homebuyers seeking a balanced lifestyle within Jaipur West.
Vrindavan Heights offers 3 BHK Flats featuring 3 BHK, providing comfortable layouts for modern families.
3 BHK Apartment provides 1500 Sq. Ft. of well-ventilated living space, priced from ₹ 82.50 Lac.
3 BHK Apartment delivers 1600 Sq. Ft. of carefully planned residential area, available starting from ₹ 88.00 Lac.
Designed for modern homeowners seeking exceptional value, offering homes starting from ₹ 82.50 Lac and priced up to ₹ 88.00 Lac. The residential category Residential features 2 different configurations launched since Oct 2026, with an average price per square foot of ₹ 5,500 Per Sq. Ft.. Prospective buyers can explore detailed BHK pricing options via 3 BHK: ₹ 82.50 Lac alongside specific unit pricing like ₹ 82.50 Lac and ₹ 88.00 Lac. Current rates remain competitive when compared against the average asking price of ₹ 4,600 /Sq.Ft. in the area, while projected rental trends are reflected through 2 BHK with price ₹ 18.2 K, 3 BHK with price ₹ 33.9 K, with minimum sizing starting from 1500 Sq.Ft..
Floor plan
Floor planDesigned for modern homeowners seeking exceptional value, offering homes starting from ₹ 82.50 Lac and priced up to ₹ 88.00 Lac. The residential category Residential features 2 different configurations launched since Oct 2026, with an average price per square foot of ₹ 5,500 Per Sq. Ft.. Prospective buyers can explore detailed BHK pricing options via 3 BHK: ₹ 82.50 Lac alongside specific unit pricing like ₹ 82.50 Lac and ₹ 88.00 Lac. Current rates remain competitive when compared against the average asking price of ₹ 4,600 /Sq.Ft. in the area, while projected rental trends are reflected through 2 BHK with price ₹ 18.2 K, 3 BHK with price ₹ 33.9 K, with minimum sizing starting from 1500 Sq.Ft..
Sirsi Road's average asking price is rising quarter-on-quarter.
Monthly Rent in Sirsi Road ranges from ₹ 18.2 K to ₹ 33.9 K with options available for 2,3 BHK units
Explore the master plan, project photos and walkthrough videos of Vrindavan Heights to understand the overall layout, tower placement, amenities, landscaped spaces and key highlights before making your buying decision.

Vrindavan Heights is a structured residential setup located near Sirsi Road, offering a focused living environment where utility and structure are prioritized. The single residential block is positioned centrally on the plot, facing the wide road on the south side to align the homes for natural light. The built-up area takes up 60%-70% of the plot to maximize the available footprint while maintaining clear boundaries. The open area covers 30%-40% of the plot, where boundary setbacks provide breathing room around the building structure. Around 10%-15% of the plot is dedicated to green coverage, featuring a landscaped area that offers a touch of nature right outside the building. A rain water harvesting pit is integrated into the site to collect runoff and support local water conservation efforts.
Residents can connect to the nearby road and the Jaipur Kishangarh Expressway for their daily commutes and travel. Stilt parking and basement parking keep vehicles secure and out of the elements. Separate driveways on the south side keep incoming and outgoing traffic moving without blockages, and dedicated outdoor slots near the entrance keep guest cars from blocking resident driveways. A continuous paved path circles the entire block, keeping walkers safe from turning cars. Central elevators and short indoor paths make walking to the ground-level utility and service areas quick and direct. Central cutouts, open shafts, and open light wells bring fresh air and daylight directly into the main hallways and lobby.
A dedicated society office on the stilt floor provides a centralized space for administrative tasks and resident coordination. Small garden beds placed along the outer boundary walls soften the concrete edges, while perimeter shrubs grow well in steady daylight from the northern boundary. The flat, paved surfaces, level flooring, and wide steps make the ground level and stairwells safe for children and older residents. The compact layout minimizes walking distances, and the RCC frame structure ensures long-term stability and safety for every family. Minimal outdoor lawns keep upkeep costs low, making the project ideal for busy individuals who want a practical and durable home.
Download master plan of Vrindavan Heights to explore layout details in Sirsi Road, Jaipur.
Residents at Vrindavan Heights have access to a comprehensive suite of lifestyle features, including Kids' Play Areas / Sand Pits, Power Backup, Treated Water Supply, 24 x 7 Security, CCTV / Video Surveillance, Rain Water Harvesting, Normal Park / Central Green, Indoor Games. This residential development located at Sirsi Road Jaipur is thoughtfully designed to foster a vibrant community atmosphere and support an active, well-rounded routine. Homeowners can take full advantage of these facilities to unwind, socialize, and maintain fitness goals within a secure and thoughtfully planned environment.
Vrindavan Heights is situated at Sirsi Road Jaipur, offering exceptional reach to key destinations through well-maintained Jaipur Kishangarh Expressway, Sirsi Road. Residents benefit from close proximity to prominent Taj Jai Mahal Palace, Ganpati Nagar, D.A.V Centenary Public School, Vaishali Nagar, Triton Mall, Jhotwara, Apollo Spectra Hospitals, Ashok Nagar, Birla Mandir, Tilak Nagar, making daily travel efficient and convenient. For families, educational needs are easily met with D.A.V Centenary Public School, IPS BUSINESS SCHOOL, Neerja Modi School, Springdales School, Taxila Business School situated just a short drive away. This vibrant neighborhood combines peaceful residential surroundings with seamless transit options, ensuring smooth commutes for working professionals and a comfortable, connected lifestyle for every resident.

Average Asking Price in Sirsi Road
Based on active listings and recent trends

No Reviews exist for Sirsi Road
Be the first to review this localityTrust & Verification
Vrindavan Heights is currently listed under New Launch, with a targeted delivery schedule aligned with Aug 2029. Having commenced officially from Oct 2026, progress continues steadily to ensure high-quality standards. Regulatory compliance and complete transparency are guaranteed as it holds valid certification under RAJ/P/2026/5519, offering home seekers full assurance regarding legal verifications. Every milestone is carefully monitored to deliver timely possession for families seeking a dependable living environment.
Vrindavan Heights
Rera Url:
Want to know more about the Project RERA details?
Square Yards RERA Reg. RAJ/A/2018/648

Sirsi Road, Jaipur

Sirsi Road, Jaipur

Girdharipura, Jaipur
Share your genuine review and help other buyers make an informed decision.

Vrindavan Heights is crafted by Prem Mohan And Sons LLP, a builder with a strong foundation in creating residential communities. Backed by 1 successful developments, the company focuses on designing functional living spaces that cater to modern families. Their portfolio reflects a commitment to quality construction, timely execution, and thoughtful planning. By integrating practical layouts with essential infrastructure, this developer continues to shape thriving residential neighborhoods that offer long-term value to homebuyers.
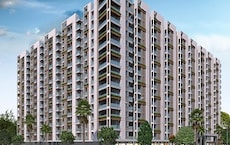
Vaishali Nagar, Jaipur
2,3,4 BHK
₹ 60.00 Lac to 1.28 Cr

Girdharipura, Jaipur
2,3 BHK
₹ 56.51 Lac to 1.12 Cr

Keshupura, Jaipur
3,4 BHK
₹ 74.89 Lac to 1.08 Cr

Sirsi Road, Jaipur
3,4 BHK
₹ 1.12 Cr to 1.53 Cr

Panchyawala, Jaipur
3 BHK
₹ 66.50 Lac to 71.72 Lac

Keshupura, Jaipur
3 BHK
₹ 64.53 Lac to 71.93 Lac

Gandhi Path, Jaipur
3,4 BHK
₹ 63.36 Lac to 84.96 Lac
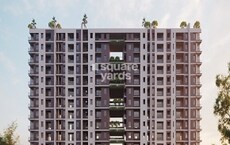
Gandhi Path, Jaipur
2,3 BHK
₹ 41.86 Lac to 62.35 Lac

Keshupura, Jaipur
2,3,4 BHK
₹ 83.71 Lac to 1.62 Cr
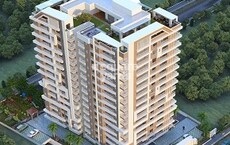
Engineers Colony, Jaipur
2,3 BHK
₹ 67.10 Lac to 1.02 Cr

Mansarovar Extension, Jaipur
3, 4, 5 BHK Apartment, Penthouse
₹ 1.35 Cr to 5.42 Cr

Bindayaka, Jaipur
Plot
₹ 21.07 Lac to 90.70 Lac

Keshupura, Jaipur
Plot
Price On Request

Bhankrota, Jaipur
Plot
₹ 48.85 Lac to 87.57 Lac

Vaishali Nagar, Jaipur
3 BHK Apartment
Price On Request

Sanganer, Jaipur
Plot
Price On Request

Gajsinghpur, Jaipur
3 BHK Apartment
Price On Request

Hasampura, Jaipur
Plot, Commercial Plots
Price On Request

Keshupura, Jaipur
Plot
Price On Request

Bindayaka, Jaipur
Plot
Price On Request

Mansarovar Extension, Jaipur
2, 3, 4 BHK Apartment, Retail Shop
₹ 93.11 Lac to 2.46 Cr

Ajmer Road, Jaipur
2, 3, 4 BHK Villa, Apartment
₹ 75.00 Lac to 2.91 Cr

Gajsinghpur, Jaipur
3, 4 BHK Villa
Price On Request

Ajmer Road, Jaipur
1, 2, 3 BHK Apartment, Villa
₹ 17.51 Lac to 65.05 Lac

Girdharipura, Jaipur
3 BHK Apartment
₹ 52.66 Lac to 75.71 Lac

Jagdamba Nagar, Jaipur
4 BHK Apartment
Price On Request

Ajmer Road, Jaipur
2, 3 BHK Apartment
₹ 41.93 Lac to 59.91 Lac

Lalarpura, Jaipur
2, 3 BHK Apartment
₹ 43.40 Lac to 65.78 Lac

Lalarpura, Jaipur
3 BHK Villa
Price On Request

Gandhi Path, Jaipur
1 BHK Apartment, Retail Shop
Price On Request

Vaishali Nagar, Jaipur
2, 3 BHK Apartment
₹ 87.17 Lac to 1.10 Cr

Narayan Vihar, Jaipur
1, 2, 3, 4 BHK Apartment, Penthouse
₹ 22.42 Lac to 99.00 Lac

Bindayaka, Jaipur
Plot
₹ 20.11 Lac to 1.44 Cr

Lalarpura, Jaipur
3 BHK Villa
₹ 67.70 Lac to 1.01 Cr

Narayan Vihar, Jaipur
3 BHK Villa
₹ 58.00 Lac to 72.50 Lac

Jagdamba Nagar, Jaipur
3 BHK Apartment
₹ 62.05 Lac to 75.05 Lac

Bindayaka, Jaipur
2 BHK Apartment
Price On Request

Ajmer Road, Jaipur
2, 3 BHK Apartment
₹ 23.48 Lac to 35.97 Lac

Mahapura, Jaipur
Plot
Price On Request
This website is only for the purpose of providing information regarding real estate projects in different geographies. Any information which is being provided on this website is not an advertisement or a solicitation. The company has not verified the information and the compliances of the projects. Further, the company has not checked the RERA* registration status of the real estate projects listed herein. The company does not make any representation in regards to the compliances done against these projects. Please note that you should make yourself aware about the RERA* registration status of the listed real estate projects.
*Real Estate (Regulation & Development) Act, 2016.





