Sports

- Gymnasium
- Swimming Pool
- Kids' Play Areas / Sand Pits


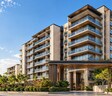
Avenue The Mansion is a premier residential development situated in Vaishali Nagar, Jaipur with pincode 302021, crafted by Avenue Group Jaipur. Spread across 0.33 Acres, this thoughtfully planned community features a total of 48 across 1. Homebuyers can choose from diverse 2, 3, 4 BHK Flats and 2, 3, 4 BHK, featuring unit layouts such as 2 BHK Apartment measuring 1191 Sq. Ft. and 3 BHK Apartment measuring 1498 Sq. Ft.. Designed for modern lifestyles, the property offers Gymnasium, Swimming Pool, Power Backup, 24*7 Water Supply, Mini Theatre, Party Hall, Rain Water Harvesting, Sewage Treatment Plant and quality Oil Bound Distemper, Vitrified Tiles, RCC Frame Structure. Set for possession by Dec 2027, this residential address delivers comfortable living with excellent connectivity and neighborhood conveniences.

Price on Request
Avenue The Mansion is a premium residential development strategically located at Vaishali Nagar Jaipur, offering a seamless blend of comfort and convenience for modern homebuyers. Backed by the trusted expertise of Avenue Group Jaipur, who has successfully delivered 1, this property promises exceptional quality and architectural excellence. Designed to cater to diverse lifestyle needs, it offers 4 different configurations featuring spacious units with a starting unit area of 1191 Sq.Ft. extending up to an ending unit area of 2144 Sq.Ft., ensuring ample living space for families of all sizes.
Conveniently situated in Jaipur West, the development enjoys excellent connectivity via Jaipur Jodhpur National Highway, Delhi Ajmer Exp, Sirsi Road and is surrounded by major landmarks including Taj Jai Mahal Palace, Ganpati Nagar, D.A.V Centenary Public School, Vaishali Nagar, Triton Mall, Jhotwara, Apollo Spectra Hospitals, Ashok Nagar, Birla Mandir, Tilak Nagar, alongside esteemed educational institutions such as D.A.V Centenary Public School, IPS BUSINESS SCHOOL, Springdales School, Neerja Modi School, Taxila Business School. Residents benefit from an established neighborhood characterized by an average asking price of ₹ 5,950 /Sq.Ft. and a healthy overall average rental price of ₹ 17 /Sq.Ft., with micromarket averages standing at ₹ 4,750 /Sq.Ft. and bhk-wise rental averages of STUDIO with price ₹ 16 K, 2 BHK with price ₹ 19.8 K, 3 BHK with price ₹ 26.5 K.
Currently marked by a favorable New Launch following its official launch date of Jun 2025, this residential community operates under the regulatory compliance of rera number RAJ/P/2026/5349. Featuring a minimum size configuration of 1191 Sq.Ft. along with dedicated unit layouts such as 3 BHK Apartment spanning 1829 Sq. Ft. and 4 BHK Apartment covering 2144 Sq. Ft., it stands as an ideal choice for those seeking a harmonious and well-connected urban lifestyle.
View the latest price list for Avenue The Mansion.
*Prices are indicative and subject to applicable charges and project terms.
Avenue The Mansion's average asking price is stable quarter-on-quarter, compared with Vaishali Nagar.
Avenue The Mansion avg. price is ₹ 4 k/Sq.Ft. compared to Vaishali Nagar at ₹ 6.5 k/Sq.Ft.
Monthly Rent in Vaishali Nagar ranges from ₹ 16 K to ₹ 26.5 K with options available for STUDIO,2,3 BHK units
Get the latest price and market updates for Avenue The Mansion.
The redevelopment of Jaipur railway station, a project estimated at Rs 717 crore, is progressing with the second entry gate and finishing works nearing completion. This upgrade includes an air-conditioned concourse, new foot overbridges, lifts, and integration woth Metro services.
Plans have been announced for the construction of five new flyovers and 90 kilometers of service roads along the Jaipur-Kishangarh Highway. This initiative aims to significantly improve traffic flow and connectivity, addressing the persistent congestion issues that have not been fully resolved by the existing ten flyovers.
The Jaipur Development Authority (JDA) plans to eliminate 21 traffic signals on Mahal Road, Sikar Road, and Sanganer Road by December 2026, replacing them with U-turn bays. This Rs 50-crore initiative aims to significantly ease traffic congestion and improve traffic flow on these major routes.
The Jaipur Development Authority (JDA) is set to introduce a trackable online system for civic services starting Monday. This initiative aims to improve transparency and efficiency in service delivery, making it easier for citizens to access and monitor civic amenities.
The National Highways Authority of India (NHAI) has received nine bids for the upgrade of approximately 90 kilometers of NH-48 between Jaipur and Kishangarh. This project aims to transform the stretch into a six-lane semi-access-controlled highway, significantly reducing travel time from the current two hours to one hour. The upgrade will include flyovers, underpasses, and service roads.
Avenue The Mansion offers 2, 3, 4 BHK Flats featuring 2, 3, 4 BHK, designed to provide efficient and comfortable living spaces.
2 BHK Apartment provides a well-proportioned layout encompassing 1191 Sq. Ft., ensuring optimal space utilization and natural ventilation throughout the rooms.
3 BHK Apartment offers a spacious floor plan spanning 1498 Sq. Ft., crafted to accommodate modern family lifestyles with ease and elegance.
3 BHK Apartment delivers an expansive configuration covering 1829 Sq. Ft., perfectly suited for residents seeking enhanced room dimensions and superior storage capabilities.
4 BHK Apartment represents the ultimate in residential design with a generous area of 2144 Sq. Ft., featuring carefully planned living zones and well-appointed bedrooms.

Price:Price on Request

Price:Price on Request

Price:Price on Request

Price:Price on Request
Explore the master plan, project photos and walkthrough videos of Avenue The Mansion to understand the overall layout, tower placement, amenities, landscaped spaces and key highlights before making your buying decision.
Avenue The Mansion offers an elevated living experience, designed to cater to modern families and professionals seeking a balanced lifestyle. Residents can take full advantage of Gymnasium, Swimming Pool, Power Backup, 24*7 Water Supply, Mini Theatre, Party Hall, Rain Water Harvesting, Sewage Treatment Plant, which are thoughtfully integrated to promote wellness, recreation, and community engagement. Situated conveniently at Vaishali Nagar Jaipur, this development ensures that every daily comfort is just steps away from home. Homebuyers will find that these facilities foster a vibrant and active environment, making it an ideal choice for those who value both relaxation and social connectivity within their residential community.
Avenue The Mansion is situated at Vaishali Nagar Jaipur, offering exceptional reachability to key urban hubs. Daily commuting is highly convenient due to its proximity to Jaipur Jodhpur National Highway, Delhi Ajmer Exp, Sirsi Road, ensuring smooth transit across the city. Residents benefit from close access to Taj Jai Mahal Palace, Ganpati Nagar, D.A.V Centenary Public School, Vaishali Nagar, Triton Mall, Jhotwara, Apollo Spectra Hospitals, Ashok Nagar, Birla Mandir, Tilak Nagar, making navigation straightforward. Additionally, families will appreciate the convenience of having D.A.V Centenary Public School, IPS BUSINESS SCHOOL, Springdales School, Neerja Modi School, Taxila Business School situated nearby, supporting educational needs for children. This strategic positioning within Jaipur West combines peaceful residential living with strong infrastructural linkages, creating an ideal environment for homeowners seeking both connectivity and everyday convenience.

Estimate commute from your office or kid's school to Avenue The Mansion.

Please select the starting point to calculate the travel time.
Trust & Verification
Avenue The Mansion currently maintains a steady and progressive timeline, ensuring quality execution across all phases. With a formal launch registered under Jun 2025, this development follows transparent regulatory guidelines, holding official certification under RAJ/P/2026/5349. Homebuyers can anticipate moving into a fully realized environment, supported by a structured delivery plan scheduled for Dec 2027. The current New Launch reflects consistent on-site advancement, offering complete reassurance regarding timely completion and adherence to high structural standards.
The Mansion By Avenue
Rera Url:

Vaishali Nagar, Jaipur

Sirsi Road, Jaipur

Vaishali Nagar, Jaipur
Compare multiple homes side-by-side and find the option that best fits your budget, lifestyle, and needs.

Full Cost Clarity
Compare sale price or rent, applicable charges, and key ownership/rental expenses.
Amenities & Features
Compare amenities, furnishing, configuration, and property features side-by-side.
Best Pick Recommendation
Get an expert-recommended option based on your selected preferences.
Builder / Seller Details
Review key trust signals like builder profile, seller details, and project history.

Avenue The Mansion is developed by Avenue Group Jaipur, bringing extensive expertise in crafting exceptional residential spaces. The company has successfully completed 1 successful developments across prime locations. Known for a commitment to quality craftsmanship and timely execution, this builder focuses on creating sustainable, community-centric housing environments that cater to modern urban lifestyles. With a strong emphasis on architectural excellence, transparent dealings, and customer satisfaction, they continue to set new benchmarks in residential real estate development.

Girdharipura, Jaipur
2,3 BHK
₹ 56.51 Lac to 1.12 Cr

Keshupura, Jaipur
3 BHK
Price On Request

Narayanpuri, Jaipur
3 BHK
₹ 63.70 Lac to 85.05 Lac

Sirsi, Jaipur
3,4 BHK
₹ 1.44 Cr to 2.72 Cr

Keshupura, Jaipur
3,4 BHK
₹ 74.89 Lac to 1.08 Cr

Sirsi Road, Jaipur
3,4 BHK
₹ 1.12 Cr to 1.53 Cr

Panchyawala, Jaipur
3 BHK
₹ 66.50 Lac to 71.72 Lac

Vaishali Nagar, Jaipur
3,4 BHK
₹ 1.90 Cr to 2.81 Cr

Kanakpura, Jaipur
2,3 BHK
Price On Request

Kanakpura, Jaipur
2,3 BHK
₹ 59.10 Lac to 89.45 Lac

Manyawas, Jaipur
3, 4 BHK Apartment
Price On Request

Sirsi Road, Jaipur
Plot
Price On Request
Keshupura, Jaipur
Plot
Price On Request

Gajsinghpur, Jaipur
3 BHK Apartment
Price On Request
Keshupura, Jaipur
Plot
Price On Request

Nirman Nagar, Jaipur
3, 4 BHK Apartment
Price On Request

Kanakpura, Jaipur
2, 3 BHK Apartment
Price On Request

Chordiya City, Jaipur
2, 3, 4 BHK Apartment
Price On Request

Sushilpura, Jaipur
Office Space, Retail Shop
Price On Request

Engineers Colony, Jaipur
3 BHK Apartment
₹ 70.00 Lac

Gajsinghpur, Jaipur
3, 4 BHK Villa
Price On Request

Jhotwara, Jaipur
1, 2, 3 BHK Apartment
₹ 19.94 Lac to 39.77 Lac

Girdharipura, Jaipur
3 BHK Apartment
₹ 52.66 Lac to 75.71 Lac

Jagdamba Nagar, Jaipur
4 BHK Apartment
Price On Request

Narendra Nagar, Jaipur
3, 4 BHK Apartment
₹ 87.24 Lac to 1.18 Cr

Ajmer Road, Jaipur
2, 3 BHK Apartment
₹ 41.93 Lac to 59.91 Lac

Mansarovar, Jaipur
2, 3, 4 BHK Apartment
₹ 63.79 Lac to 1.29 Cr

Lalarpura, Jaipur
2, 3 BHK Apartment
₹ 43.40 Lac to 65.78 Lac

Dr Rajendra Prasad Nagar A, Jaipur
2, 3, 4 BHK Apartment
₹ 50.30 Lac to 86.05 Lac

Keshupura, Jaipur
2, 3, 4 BHK Apartment
₹ 83.71 Lac to 1.62 Cr

Narayan Vihar, Jaipur
1, 2, 3, 4 BHK Apartment, Penthouse
₹ 22.42 Lac to 99.00 Lac
Gopalpura, Jaipur
2, 3 BHK Apartment
Price On Request

Lalarpura, Jaipur
3 BHK Villa
₹ 67.70 Lac to 1.01 Cr

Mansarovar, Jaipur
2, 3, 4 BHK Apartment
Price On Request

Jagdamba Nagar, Jaipur
3 BHK Apartment
₹ 62.05 Lac to 75.05 Lac

Ajmer Road, Jaipur
2, 3 BHK Apartment
₹ 23.48 Lac to 35.97 Lac

Jhotwara, Jaipur
2, 3 BHK Apartment
₹ 45.35 Lac to 56.42 Lac
Sirsi Road, Jaipur
Plot
Price On Request

Ajmer Road, Jaipur
Office Space
Price On Request
This website is only for the purpose of providing information regarding real estate projects in different geographies. Any information which is being provided on this website is not an advertisement or a solicitation. The company has not verified the information and the compliances of the projects. Further, the company has not checked the RERA* registration status of the real estate projects listed herein. The company does not make any representation in regards to the compliances done against these projects. Please note that you should make yourself aware about the RERA* registration status of the listed real estate projects.
*Real Estate (Regulation & Development) Act, 2016.


