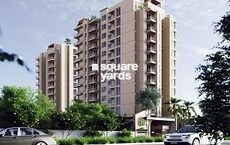
2 BHK Apartment - 645 sq. ft. (Carpet Area)
Asking price
Price:₹ 75.52 Lac


₹65.00 Lac - 84.75 Lac
₹4,100 Per Sq. Ft.
Kedia The Oxygen, a majestic residential project located in the heart of Vaishali Nagar, is your haven of modern living. With its RERA approved ID RAJ/P/2019/1075, this project stands out for its cutting-edge design and innovative amenities.
The project s thoughtful layout and sleek architecture ensure that every moment spent in your home is a blissful one. Further adding to your comfort are the amenities on offer, including a badminton court and power backup, making sure that you never have to compromise on your lifestyle. With Kedia The Oxygen, you can trust that you are investing in a property that will only appreciate in value over time.
When it comes to the specifications of the project, attention to detail is evident in every aspect. From master bedrooms with vitrified tiles flooring to other rooms with finely crafted flooring, every aspect of the property is designed to impress. Whether you are looking for a 2 BHK or 3 BHK apartment, Kedia The Oxygen has the perfect option for you, with available units ranging from 976 sq. ft. to 1215 sq. ft. in size, priced at 35.00 Lac and 42.00 Lac respectively.
Available Unit OptionsThe following table outlines the available unit options at Kedia The Oxygen:
| Unit Type | Area (Sq. Ft.) | Price (Rs.) |
| 2 BHK Apartment | 976 | 35.00 Lac |
| 3 BHK Apartment | 1215 | 42.00 Lac |
Located in a prime area, this residential project is surrounded by several prominent landmarks that facilitate a comfortable and convenient lifestyle. With its proximity to these notable attractions, residents can easily access essential services and amenities.
In resale we have 2 properties available ranging from 3 BHK having price from 81.00 L
| Listing Type | Total Listings | Unit Type Range | Price Range |
| Resale | 2 | 3 BHK | 81.00 L - 81.00 L |


Kedia The Oxygen's average asking price is rising quarter-on-quarter, compared with Vaishali Nagar.
Kedia The Oxygen avg. price is ₹ 4.5 k/Sq.Ft. compared to Vaishali Nagar at ₹ 6.5 k/Sq.Ft.
Monthly Rent in Vaishali Nagar ranges from ₹ 19.6 K to ₹ 26.5 K with options available for 2,3 BHK units
Get the latest price and market updates for Kedia The Oxygen.
Rent in Kedia The Oxygen ranges from ₹ 23 K to ₹ 28 K with options available for 3 BHK.
During Q3'2026, average property prices for Kedia The Oxygen moved from ₹ 4,050/sqft to ₹ 4,450/sqft, reflecting a 9.88% rise.
The redevelopment of Jaipur railway station, a project estimated at Rs 717 crore, is progressing with the second entry gate and finishing works nearing completion. This upgrade includes an air-conditioned concourse, new foot overbridges, lifts, and integration woth Metro services.
Plans have been announced for the construction of five new flyovers and 90 kilometers of service roads along the Jaipur-Kishangarh Highway. This initiative aims to significantly improve traffic flow and connectivity, addressing the persistent congestion issues that have not been fully resolved by the existing ten flyovers.
The Jaipur Development Authority (JDA) plans to eliminate 21 traffic signals on Mahal Road, Sikar Road, and Sanganer Road by December 2026, replacing them with U-turn bays. This Rs 50-crore initiative aims to significantly ease traffic congestion and improve traffic flow on these major routes.
The Jaipur Development Authority (JDA) is set to introduce a trackable online system for civic services starting Monday. This initiative aims to improve transparency and efficiency in service delivery, making it easier for citizens to access and monitor civic amenities.
The National Highways Authority of India (NHAI) has received nine bids for the upgrade of approximately 90 kilometers of NH-48 between Jaipur and Kishangarh. This project aims to transform the stretch into a six-lane semi-access-controlled highway, significantly reducing travel time from the current two hours to one hour. The upgrade will include flyovers, underpasses, and service roads.
Explore the master plan, project photos and walkthrough videos of Kedia The Oxygen to understand the overall layout, tower placement, amenities, landscaped spaces and key highlights before making your buying decision.

Living here offers a balanced home life with ample outdoor space and recreational opportunities for everyone. Families will particularly appreciate the dedicated play areas and community spaces, making daily life enjoyable and convenient. This project stands out for its well-planned layout and diverse amenities, providing a refreshing residential experience.
Download master plan of Kedia The Oxygen to explore layout details in Vaishali Nagar, Jaipur.

Estimate commute from your office or kid's school to Kedia The Oxygen.


Please select the starting point to calculate the travel time.
Average Asking Price in Vaishali Nagar
Based on active listings and recent trends

No Reviews exist for Vaishali Nagar
Be the first to review this localityTrust & Verification
Rera Url:
Kedias The Oxygen
Rera Url:
Kedias The Oxygen Phase II
Rera Url:
Kedias The Oxygen Phase III
Rera Url:

Vaishali Nagar, Jaipur

Keshupura, Jaipur

Vaishali Nagar, Jaipur
Compare multiple homes side-by-side and find the option that best fits your budget, lifestyle, and needs.

Full Cost Clarity
Compare sale price or rent, applicable charges, and key ownership/rental expenses.
Amenities & Features
Compare amenities, furnishing, configuration, and property features side-by-side.
Best Pick Recommendation
Get an expert-recommended option based on your selected preferences.
Builder / Seller Details
Review key trust signals like builder profile, seller details, and project history.

Established in 1984, KEDIA HOMES is incorporated as a seed in the year 1984, by Mr. Shiv Kumar Kedia, first generation entrepreneur, who made this seed into a giant in the real estate industry. Today, Company is having its presence all over rajasthan, with a family tree more than 1 Lac happy & satisfied customers and Kedia Homes workforce. So far, Company has created, developed, executed and delivered more than 300 Residential and Commercial Projects. Kedia homes is using most developed and modern technology with high qualified professionals who creates Landmarks for society. The management of Company is in the hands of best expertise of market, having single motive to maintain high quality standard in construction, design and architecture in each and every project. We are famous for keeping our commitments weather it is quality of work, timely possession or material used in the property. Kedia homes possess a very high stature in the Real Estate Industry.

Narayanpuri, Jaipur
3 BHK
₹ 57.06 Lac to 66.99 Lac

Keshupura, Jaipur
2,3 BHK
₹ 39.65 Lac to 67.17 Lac

Lalarpura, Jaipur
2,3 BHK
₹ 76.18 Lac to 1.34 Cr

Vaishali Nagar, Jaipur
2,3 BHK
₹ 54.38 Lac to 90.34 Lac

Vaishali Nagar, Jaipur
2,3 BHK
₹ 60.00 Lac to 1.05 Cr

Chordiya City, Jaipur
2,3 BHK
₹ 40.00 Lac to 53.85 Lac

Kamla Nehru Nagar, Jaipur
2 BHK
₹ 88.10 Lac to 93.02 Lac

Narayanpuri, Jaipur
2,3,4 BHK
₹ 39.56 Lac to 78.39 Lac

Vaishali Nagar, Jaipur
2,3 BHK
₹ 55.37 Lac to 77.05 Lac

Keshupura, Jaipur
2,3,4 BHK
₹ 83.71 Lac to 1.62 Cr

Manyawas, Jaipur
3, 4 BHK Apartment
Price On Request

Sirsi Road, Jaipur
Plot
Price On Request
Keshupura, Jaipur
Plot
Price On Request

Gajsinghpur, Jaipur
3 BHK Apartment
Price On Request
Keshupura, Jaipur
Plot
Price On Request

Nirman Nagar, Jaipur
3, 4 BHK Apartment
Price On Request

Kanakpura, Jaipur
2, 3 BHK Apartment
Price On Request

Narayanpuri, Jaipur
3 BHK Apartment
₹ 63.70 Lac to 85.05 Lac

Chordiya City, Jaipur
2, 3, 4 BHK Apartment
Price On Request

Sushilpura, Jaipur
Office Space, Retail Shop
Price On Request

Engineers Colony, Jaipur
3 BHK Apartment
₹ 70.00 Lac

Gajsinghpur, Jaipur
3, 4 BHK Villa
Price On Request

Jhotwara, Jaipur
1, 2, 3 BHK Apartment
₹ 19.94 Lac to 39.77 Lac

Girdharipura, Jaipur
3 BHK Apartment
₹ 52.66 Lac to 75.71 Lac

Jagdamba Nagar, Jaipur
4 BHK Apartment
Price On Request

Narendra Nagar, Jaipur
3, 4 BHK Apartment
₹ 87.24 Lac to 1.18 Cr

Ajmer Road, Jaipur
2, 3 BHK Apartment
₹ 41.93 Lac to 59.91 Lac

Mansarovar, Jaipur
2, 3, 4 BHK Apartment
₹ 63.79 Lac to 1.29 Cr

Lalarpura, Jaipur
2, 3 BHK Apartment
₹ 43.40 Lac to 65.78 Lac

Dr Rajendra Prasad Nagar A, Jaipur
2, 3, 4 BHK Apartment
₹ 50.30 Lac to 86.05 Lac

Narayan Vihar, Jaipur
1, 2, 3, 4 BHK Apartment, Penthouse
₹ 22.42 Lac to 99.00 Lac
Gopalpura, Jaipur
2, 3 BHK Apartment
Price On Request

Lalarpura, Jaipur
3 BHK Villa
₹ 67.70 Lac to 1.01 Cr

Mansarovar, Jaipur
2, 3, 4 BHK Apartment
Price On Request

Jagdamba Nagar, Jaipur
3 BHK Apartment
₹ 62.05 Lac to 75.05 Lac

Ajmer Road, Jaipur
2, 3 BHK Apartment
₹ 23.48 Lac to 35.97 Lac

Jhotwara, Jaipur
2, 3 BHK Apartment
₹ 45.35 Lac to 56.42 Lac
Sirsi Road, Jaipur
Plot
Price On Request

Ajmer Road, Jaipur
Office Space
Price On Request
The project offers units with a typical size range of 976-1215 square feet.
The price range for the available units is between 35.00 Lac and 42.00 Lac.
The project provides a range of amenities, including a badminton court, power backup, 24x7 security, party hall, and rain water harvesting facilities.
Yes, Kedia The Oxygen is a ready-to-move project with possession available immediately.
The homes are fitted with vitrified tiles flooring in master bedrooms, other bedrooms, and living areas, and feature RCC frame structure for the building structure.
This website is only for the purpose of providing information regarding real estate projects in different geographies. Any information which is being provided on this website is not an advertisement or a solicitation. The company has not verified the information and the compliances of the projects. Further, the company has not checked the RERA* registration status of the real estate projects listed herein. The company does not make any representation in regards to the compliances done against these projects. Please note that you should make yourself aware about the RERA* registration status of the listed real estate projects.
*Real Estate (Regulation & Development) Act, 2016.