Sports

- Kids' Play Areas / Sand Pits
- Yoga Areas


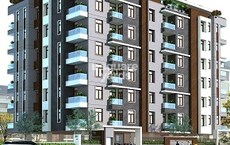
Vikas Heights Prime is a premier residential development situated in Gajsinghpur, Jaipur (pincode 302021), brought to you by Sunil Kumar Dhayal. Spanning across 0.28 Acres, it features 35 residential units designed with modern Acrylic Emulsion, Vitrified Tiles, Oil Bound Distemper, RCC Frame Structure. Homebuyers can choose from 3 BHK Flats and 3 BHK, starting with 868 Sq.Ft. and going up to 956 Sq.Ft.. Currently in New Launch status, this property offers Kids' Play Areas / Sand Pits, Yoga Areas, Power Backup, 24*7 Water Supply, 24 x 7 Security, CCTV / Video Surveillance, Party Hall, Indoor Games, Normal Park / Central Green and is surrounded by D.A.V Centenary Public School, Vaishali Nagar, Taj Jai Mahal Palace, Ganpati Nagar, Apollo Spectra Hospitals, Ashok Nagar, MGF Metropolitan Mall, Civil Lines, Birla Mandir, Tilak Nagar, Jaipur Kishangarh Expressway, and IPS BUSINESS SCHOOL, D.A.V Centenary Public School, Neerja Modi School, Taxila Business School, Rukmani Birla Modern High School, making it an ideal choice for comfortable family living.

Price on Request
Vikas Heights Prime is a premium residential development situated at Gajsinghpur Jaipur, crafted by Sunil Kumar Dhayal with a strong track record of 1. This thoughtfully planned community is set to launch on Sep 2026, with possession slated for Mar 2029 under RERA registration RAJ/P/2026/5392.
Designed for modern urban living within Jaipur West, the property features 1 housing Residential living spaces, starting at a minimum size of 868 Sq.Ft.. The development offers 2, including 3 BHK Apartment options with flexible layouts spanning 868 Sq. Ft. and 956 Sq. Ft.. Surrounded by a micro-market boasting an average asking price of ₹ 4,850 /Sq.Ft., this address delivers a sophisticated lifestyle.
View the latest price list for Vikas Heights Prime.
*Prices are indicative and subject to applicable charges and project terms.
Get the latest price and market updates for Vikas Heights Prime.
RIICO and Jaipur Development Authority (JDA) have agreed to widen the 200-ft-wide, 4km approach road connecting Ajmer Road to Mahindra SEZ into an eight-lane highway. This development aims to tackle rising traffic congestion in Mahindra World City and surrounding areas.
Vikas Heights Prime offers 3 BHK Flats featuring thoughtfully designed 3 BHK across 1, with 35 residential units spanning 0.28 Acres.
The 3 BHK Apartment layout provides an expansive 868 Sq. Ft. of well-planned living space, featuring efficiently proportioned bedrooms, a comfortable living area, and optimal ventilation throughout.
The 3 BHK Apartment configuration delivers a generous 956 Sq. Ft., designed to maximize functional space and natural light, ensuring a comfortable lifestyle for families.

Price:Price on Request
Price:Price on Request
Residents at Vikas Heights Prime can embrace a vibrant and active daily routine supported by Kids' Play Areas / Sand Pits, Yoga Areas, Power Backup, 24*7 Water Supply, 24 x 7 Security, CCTV / Video Surveillance, Party Hall, Indoor Games, Normal Park / Central Green. Situated at Gajsinghpur Jaipur, this development thoughtfully integrates recreational and social spaces designed to foster a strong sense of community. Homeowners benefit from a balanced environment that seamlessly blends relaxation, wellness, and leisure, ensuring an elevated standard of living for families and professionals alike.
Vikas Heights Prime is situated at Gajsinghpur Jaipur, offering residents exceptional convenience and accessibility across the region. This strategic address ensures smooth daily commutes, supported by Jaipur Kishangarh Expressway that link the development seamlessly to major commercial hubs and transportation networks. Families and professionals residing here benefit from close proximity to D.A.V Centenary Public School, Vaishali Nagar, Taj Jai Mahal Palace, Ganpati Nagar, Apollo Spectra Hospitals, Ashok Nagar, MGF Metropolitan Mall, Civil Lines, Birla Mandir, Tilak Nagar and IPS BUSINESS SCHOOL, D.A.V Centenary Public School, Neerja Modi School, Taxila Business School, Rukmani Birla Modern High School, making everyday errands and educational pursuits exceptionally straightforward. Set within the thriving Jaipur West, this residential community combines peaceful surroundings with effortless connectivity, providing an ideal setting for modern urban living.

Estimate commute from your office or kid's school to Vikas Heights Prime.


Please select the starting point to calculate the travel time.
Trust & Verification
Vikas Heights Prime is currently classified as New Launch, with a targeted delivery scheduled for Mar 2029. This development officially commenced following its Sep 2026, ensuring a structured and timely approach to building out a premier residential community. Compliance and transparency remain top priorities, as evidenced by official certification under RAJ/P/2026/5392, giving future homeowners complete peace of mind regarding legal security and adherence to regulatory standards throughout the construction lifecycle.
Vikas Heights Prime
Rera Url:

Gajsinghpur, Jaipur

Nirman Nagar, Jaipur

Vaishali Nagar, Jaipur
Compare multiple homes side-by-side and find the option that best fits your budget, lifestyle, and needs.

Full Cost Clarity
Compare sale price or rent, applicable charges, and key ownership/rental expenses.
Amenities & Features
Compare amenities, furnishing, configuration, and property features side-by-side.
Best Pick Recommendation
Get an expert-recommended option based on your selected preferences.
Builder / Seller Details
Review key trust signals like builder profile, seller details, and project history.

Vikas Heights Prime is developed by Sunil Kumar Dhayal, bringing a strong vision to the residential sector through reliable housing developments and well-planned community living. The builder focuses on crafting modern homes that cater to contemporary families, backed by a proven track record of 1 completed projects This company is committed to architectural excellence and timely execution, ensuring that every residential venture meets high quality standards. Through thoughtful planning and a customer-centric approach, they continue to shape thriving neighborhoods and deliver lasting value to homeowners.

Bhankrota, Jaipur
3,4 BHK
Price On Request

Girdharipura, Jaipur
3,4 BHK
Price On Request

Vaishali Nagar, Jaipur
3 BHK
₹ 1.05 Cr to 1.14 Cr

Nirman Nagar, Jaipur
3,4 BHK
Price On Request
Ramnathpuri, Jaipur
3 BHK
₹ 46.31 Lac to 56.41 Lac

Chordiya City, Jaipur
2,3,4 BHK
Price On Request

Manyawas, Jaipur
2,3,4 BHK
₹ 48.44 Lac to 88.48 Lac

Bhankrota, Jaipur
3,4 BHK
₹ 1.30 Cr to 1.95 Cr

Manyawas, Jaipur
2,3,4 BHK
Price On Request

Lalarpura, Jaipur
1,2,3 BHK
Price On Request

Mansarovar Extension, Jaipur
3, 4, 5 BHK Apartment, Penthouse
₹ 1.35 Cr to 5.42 Cr

Manyawas, Jaipur
3, 4 BHK Apartment
Price On Request

Mansarovar, Jaipur
Industrial Unit, Retail Shop
Price On Request

Keshopura, Jaipur
Office Space
Price On Request

Mansarovar, Jaipur
4 BHK Apartment
Price On Request

Girdharipura, Jaipur
2, 3 BHK Apartment
₹ 56.51 Lac to 1.12 Cr

Bhakrota, Jaipur
Plot
Price On Request

Mansarovar, Jaipur
3, 4, 5 BHK Apartment
Price On Request

Vaishali Nagar, Jaipur
Price On Request

Mansarovar Extension, Jaipur
2, 3, 4 BHK Apartment, Retail Shop
₹ 93.11 Lac to 2.46 Cr

Ajmer Road, Jaipur
2, 3, 4 BHK Villa, Apartment
₹ 75.00 Lac to 2.91 Cr

Vaishali Nagar, Jaipur
3, 4 BHK Apartment
₹ 1.92 Cr to 2.40 Cr

Gandhi Path, Jaipur
3, 4 BHK Apartment
₹ 63.36 Lac to 84.96 Lac

Gopalpura, Jaipur
4 BHK Apartment
Price On Request

Mansarovar, Jaipur
4 BHK Apartment
Price On Request

Vaishali Nagar, Jaipur
3, 4, 5 BHK Apartment
₹ 1.57 Cr to 2.59 Cr

Manyawas, Jaipur
3, 4 BHK Apartment
Price On Request

Mansarovar, Jaipur
3, 4 BHK Apartment
₹ 1.50 Cr to 2.22 Cr

Keshupura, Jaipur
3 BHK Apartment
₹ 64.53 Lac to 71.93 Lac

Keshupura, Jaipur
2, 3, 4 BHK Apartment
₹ 83.71 Lac to 1.62 Cr

Vaishali Nagar, Jaipur
2, 3 BHK Apartment
Price On Request

Heerapura, Jaipur
Plot
Price On Request

Chordiya City, Jaipur
2, 3 BHK Apartment
₹ 40.00 Lac to 53.85 Lac

Jagdamba Nagar, Jaipur
3 BHK Apartment
₹ 63.44 Lac to 83.39 Lac

Sumer Nagar, Jaipur
4 BHK Apartment
₹ 87.97 Lac to 98.94 Lac

Patrakar Colony, Jaipur
2, 3 BHK Apartment
₹ 1.10 Cr to 1.93 Cr

Keshupura, Jaipur
2, 3 BHK Apartment
₹ 39.65 Lac to 67.17 Lac

Mansarovar, Jaipur
2, 3 BHK Apartment
₹ 31.87 Lac to 49.24 Lac

Mansarovar Extension, Jaipur
4 BHK Apartment
₹ 1.09 Cr to 1.20 Cr
This website is only for the purpose of providing information regarding real estate projects in different geographies. Any information which is being provided on this website is not an advertisement or a solicitation. The company has not verified the information and the compliances of the projects. Further, the company has not checked the RERA* registration status of the real estate projects listed herein. The company does not make any representation in regards to the compliances done against these projects. Please note that you should make yourself aware about the RERA* registration status of the listed real estate projects.
*Real Estate (Regulation & Development) Act, 2016.


