
Patrakar Colony, Jaipur
₹ 1.8 Cr- Ready to Move
- 2441 Sq.Ft. (Saleable Area)


Mahima Elanza offers a premier residential experience in the vibrant Patrakar Colony of Jaipur, with homes starting from ₹ 1.10 Cr and available in various 2, 3 BHK Flats. Developed by the reputable Mahima Group, known for 29 years of expertise and 33 successful developments, this project ensures quality and trust. Residents will enjoy access to a range of Gymnasium, Swimming Pool, Power Backup, AC Waiting Lobby, 24 x 7 Security, CCTV / Video Surveillance, Massage Room, Mini Theatre, Rain Water Harvesting, Sewage Treatment Plant designed for a comfortable and modern lifestyle, all within a strategic location that boasts excellent Jaipur Jodhpur National Highway, Bikaner Agra Road and proximity to Marriott Hotel, Durgapura, Taxila Business School, Mansarovar, Cocoon Hospital, Durgapura, Crystal Court Mall, Durgapura, Birla Mandir, Tilak Nagar. The development features a total of 288 residential units, with unit sizes ranging from 1568 Sq.Ft. to 2758 Sq.Ft., providing diverse options for homebuyers.

₹1.10 Cr - 1.93 Cr
₹7,000 Per Sq. Ft.
Project Overview
Mahima Elanza by Mahima Group is a premier residential development located at Patrakar Colony Jaipur (pincode 302020). This project offers a refined living experience, boasting a total of 288 homes spread across 1 tower blocks, with configurations ranging from 2 BHK Apartment to 3 BHK Apartment, and unit areas spanning from 1568 Sq.Ft. to 2758 Sq.Ft. Priced from ₹ 1.10 Cr, Mahima Elanza ensures excellent value, further enhanced by its 5.0 rating and a connectivity index of . Residents will benefit from the comprehensive Gymnasium, Swimming Pool, Power Backup, AC Waiting Lobby, 24 x 7 Security, CCTV / Video Surveillance, Massage Room, Mini Theatre, Rain Water Harvesting, Sewage Treatment Plant and the project's Ready to Move with a possession date of Mar 2018 This development is ideally situated to leverage the advantages of its Jaipur South location, offering a lifestyle underscored by a livability index of .
Discover exceptional value at Mahima Elanza, with homes starting from ₹ 1.10 Cr and extending up to ₹ 1.93 Cr The pricing per square foot is competitive at ₹ 7,000 Per Sq. Ft., reflecting the quality and features offered. Explore diverse configurations with BHK-wise pricing detailed in 2 BHK: ₹ 1.10 Cr, 3 BHK: ₹ 1.42 Cr, ensuring a fit for various needs. Individual unit prices, such as ₹ 1.10 Cr and ₹ 1.42 Cr, are available for specific layouts. This project's pricing stands favorably when compared to the average asking price of ₹ 4,350 /Sq.Ft. within the locality.
View the latest price list for Mahima Elanza.
*Prices are indicative and subject to applicable charges and project terms.
Mahima Elanza's average asking price is cooling quarter-on-quarter, compared with Patrakar Colony.
Mahima Elanza avg. price is ₹ 3.5 k/Sq.Ft. compared to Patrakar Colony at ₹ 4.3 k/Sq.Ft.
Monthly Rent in Patrakar Colony start from ₹ 21 K with options available for 3 BHK units
Mahima Elanza offers a thoughtfully curated selection of residential units, presenting 2, 3 BHK Flats designed for modern living.
The 2 BHK Apartment provides a spacious living area of 1568 Sq. Ft., available from ₹ 1.10 Cr.
Discover the 3 BHK Apartment, featuring 2030 Sq. Ft. of well-appointed space, priced from ₹ 1.42 Cr.
Experience comfort in the 3 BHK Apartment, offering 2071 Sq. Ft. of sophisticated design, available from ₹ 1.45 Cr.
The 3 BHK Apartment presents an expansive 2387 Sq. Ft., starting from ₹ 1.67 Cr, perfect for families.
Enjoy ample room in the 3 BHK Apartment, encompassing 2441 Sq. Ft., offered from ₹ 1.71 Cr.
These residences include the 3 BHK Apartment with 2705 Sq. Ft. of refined living, available from ₹ 1.89 Cr.
Finally, the 3 BHK Apartment provides a generous 2758 Sq. Ft., starting at ₹ 1.93 Cr, for elevated living.
Discover exceptional value at Mahima Elanza, with homes starting from ₹ 1.10 Cr and extending up to ₹ 1.93 Cr The pricing per square foot is competitive at ₹ 7,000 Per Sq. Ft., reflecting the quality and features offered. Explore diverse configurations with BHK-wise pricing detailed in 2 BHK: ₹ 1.10 Cr, 3 BHK: ₹ 1.42 Cr, ensuring a fit for various needs. Individual unit prices, such as ₹ 1.10 Cr and ₹ 1.42 Cr, are available for specific layouts. This project's pricing stands favorably when compared to the average asking price of ₹ 4,350 /Sq.Ft. within the locality.

Price:₹ 1.10 Cr

Price:₹ 1.42 Cr

Price:₹ 1.45 Cr

Price:₹ 1.67 Cr
Price:₹ 1.71 Cr

Price:₹ 1.89 Cr
Price:₹ 1.93 Cr
Explore resale listings currently available in Mahima Elanza, Jaipur.
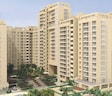
Explore the master plan, project photos and walkthrough videos of Mahima Elanza to understand the overall layout, tower placement, amenities, landscaped spaces and key highlights before making your buying decision.

This project delivers a home life centered on outdoor enjoyment and community interaction, with abundant spaces for relaxation and activity. Families will find daily life better here with dedicated play zones and pools for children, while everyone benefits from the extensive green areas and social plazas. Its focus on diverse outdoor amenities and generous open space makes it a standout choice for those seeking a balanced and engaging residential environment.
Download brochure & master plan of Mahima Elanza to explore floor plans and layout details in Patrakar Colony, Jaipur.
Residents at Mahima Elanza will discover a vibrant lifestyle, with Gymnasium, Swimming Pool, Power Backup, AC Waiting Lobby, 24 x 7 Security, CCTV / Video Surveillance, Massage Room, Mini Theatre, Rain Water Harvesting, Sewage Treatment Plant thoughtfully integrated to enhance everyday living. This development is designed to foster a strong sense of community, offering a welcoming environment for families and professionals alike. The meticulously planned features provide ample opportunities for recreation, relaxation, and social engagement, ensuring a fulfilling experience for all homeowners. This project's commitment to quality living is evident in every detail.
Mahima Elanza offers unparalleled connectivity, situated at Patrakar Colony Jaipur This prime location ensures effortless access to key arterial routes like Jaipur Jodhpur National Highway, Bikaner Agra Road, facilitating swift commutes to major business hubs and leisure destinations. Proximity to Marriott Hotel, Durgapura, Taxila Business School, Mansarovar, Cocoon Hospital, Durgapura, Crystal Court Mall, Durgapura, Birla Mandir, Tilak Nagar further enhances its appeal, making daily life convenient and enjoyable. Residents will appreciate the easy reach to essential amenities, including top-tier educational institutions like Pearson School, Taxila Business School, Neerja Modi School, IPS BUSINESS SCHOOL, Rukmani Birla Modern High School and a host of retail and entertainment options, all contributing to a vibrant and well-connected lifestyle.

Estimate commute from your office or kid's school to Mahima Elanza.

Please select the starting point to calculate the travel time.
Trust & Verification
The construction of Mahima Elanza is progressing with a current possession status of Ready to Move, aligning with the anticipated possession date of Mar 2018. This development is officially registered under the Real Estate (Regulation and Development) Act, bearing the RERA number RAJ/P/2017/029, ensuring transparency and adherence to all regulatory guidelines. Launched on Aug 2017, this project is meticulously managed to meet its delivery schedule.
Mahima Elanza
Rera Url:

Patrakar Colony, Jaipur

Shiprapath, Jaipur

Lalarpura, Jaipur
Compare multiple homes side-by-side and find the option that best fits your budget, lifestyle, and needs.

Full Cost Clarity
Compare sale price or rent, applicable charges, and key ownership/rental expenses.
Amenities & Features
Compare amenities, furnishing, configuration, and property features side-by-side.
Best Pick Recommendation
Get an expert-recommended option based on your selected preferences.
Builder / Seller Details
Review key trust signals like builder profile, seller details, and project history.

Mahima Elanza is proudly developed by Mahima Group, a company with a strong track record in delivering high-quality residential projects. This developer brings 29 years of industry expertise, focusing on creating family-oriented living spaces and ensuring exceptional homebuyer satisfaction. Their portfolio includes 33 completed projects, showcasing a commitment to excellence in community building and residential developments. The unique selling propositions of Mahima Elanza, captured in Well-planned residences offer spacious layouts, thoughtful design and comfortable family living environments. Sky Lounge provides an elevated leisure space for relaxation and socializing. Mansarovar Metro Station offers convenient access to Jaipur’s metro transportation network nearby. Ajmer Highway, Bikaner Agra Road and Jaipur Jodhpur National Highway ensure connectivity. Jaipur International Airport provides convenient access for domestic and international air travel., are a testament to their dedication to enhancing the lives of residents. The project's specifications, detailed in Plastic Emulsion, Vitrified Tiles, Jacuzzi, RCC Frame Structure, further highlight the meticulous planning and construction standards upheld by the developer. This residential offering, categorized under Residential, aims to redefine modern living.

Tonk Road, Jaipur
Office Space, Retail Shop
₹ 1.34 Cr to 11.70 Cr

Tonk Road, Jaipur
2, 3, 4 BHK Apartment, Retail Shop
₹ 1.40 Cr

Tonk Road, Jaipur
Office Space
Price On Request

Sawai Getor, Jaipur
4, 5 BHK Apartment
₹ 4.29 Cr

Ajmer Road, Jaipur
2, 3, 4 BHK Apartment, Villa
₹ 33.00 Lac to 1.61 Cr

Bapu Nagar, Jaipur
Price On Request

Jagatpura, Jaipur
2, 3 BHK Apartment
Price On Request

Mansarovar, Jaipur
Price On Request

Jagatpura, Jaipur
Price On Request

Ajmer Road, Jaipur
Price On Request
Ajmer Road, Jaipur
Price On Request

Adarsh Nagar, Jaipur
Price On Request
Raja Park, Jaipur
Price On Request
Sawai Getor, Jaipur
4, 5 BHK Apartment
₹ 4.29 Cr
Ajmer Road, Jaipur
2, 3, 4 BHK Apartment, Villa
₹ 33.00 Lac to 1.61 Cr
Bapu Nagar, Jaipur
Price On Request
Jagatpura, Jaipur
2, 3 BHK Apartment
Price On Request
Mansarovar, Jaipur
Price On Request
Jagatpura, Jaipur
Price On Request
Ajmer Road, Jaipur
Price On Request
Ajmer Road, Jaipur
Price On Request
Adarsh Nagar, Jaipur
Price On Request
Raja Park, Jaipur
Price On Request

Sodala, Jaipur
3,4 BHK
₹ 1.64 Cr to 2.33 Cr

Mansarovar, Jaipur
3,4 BHK
₹ 1.50 Cr to 2.22 Cr

Udai Nagar, Jaipur
3,4 BHK
₹ 1.34 Cr to 1.60 Cr

Lalarpura, Jaipur
2,3 BHK
₹ 76.18 Lac to 1.34 Cr
Chainpura, Jaipur
3,4 BHK
₹ 1.75 Cr to 2.06 Cr

Shiprapath, Jaipur
3,4 BHK
₹ 1.31 Cr to 2.36 Cr

Kankha Ki Dhani, Jaipur
2,3 BHK
₹ 70.62 Lac to 1.15 Cr

Mansarovar, Jaipur
1,2,3 BHK
₹ 30.16 Lac to 1.82 Cr

Mansarovar, Jaipur
3 BHK
₹ 99.01 Lac to 1.63 Cr

Sodala, Jaipur
3,4 BHK
₹ 1.10 Cr to 2.23 Cr

Manyawas, Jaipur
3, 4 BHK Apartment
Price On Request

Mohanpura, Jaipur
3, 4 BHK Apartment
Price On Request

Mansarovar, Jaipur
Industrial Unit, Retail Shop
Price On Request

Keshopura, Jaipur
Office Space
Price On Request

Mansarovar, Jaipur
4 BHK Apartment
Price On Request

Mohanpura, Jaipur
3, 4 BHK Apartment
₹ 76.56 Lac to 93.73 Lac

Mohanpura, Jaipur
3, 4 BHK Apartment
Price On Request

Gajsinghpur, Jaipur
3 BHK Apartment
Price On Request

Durgapura, Jaipur
Office Space
Price On Request

Sanganer, Jaipur
3, 4, 5 BHK Apartment
Price On Request

Mansarovar, Jaipur
4 BHK Apartment
Price On Request

Manoharpura, Jaipur
2, 3 BHK Apartment
₹ 56.00 Lac to 68.50 Lac

Manyawas, Jaipur
3, 4 BHK Apartment
Price On Request

Jagatpura, Jaipur
2, 3, 4 BHK Apartment
₹ 62.52 Lac to 1.29 Cr

Ganatpura, Jaipur
2, 3 BHK Apartment
₹ 43.70 Lac to 64.22 Lac

Nirman Nagar, Jaipur
3, 4 BHK Apartment
₹ 1.08 Cr to 1.45 Cr

Mansarovar, Jaipur
3 BHK Apartment
Price On Request

Mohanpura, Jaipur
2, 3 BHK Apartment
₹ 40.37 Lac to 64.00 Lac

Sumer Nagar, Jaipur
4 BHK Apartment
₹ 87.97 Lac to 98.94 Lac

Krishna Sagar Colony, Jaipur
3 BHK Apartment
₹ 69.05 Lac to 80.63 Lac

Bhankrotakalan, Jaipur
Plot
Price On Request

Mansarovar, Jaipur
2, 3 BHK Apartment
₹ 31.87 Lac to 49.24 Lac

Sanganer, Jaipur
2, 3, 4 BHK Apartment, Penthouse
₹ 62.71 Lac to 1.34 Cr

Sanganer, Jaipur
2, 3 BHK Apartment, Penthouse
₹ 66.00 Lac to 1.12 Cr

Mansarovar Extension, Jaipur
4 BHK Apartment
₹ 1.09 Cr to 1.20 Cr

Dholai, Jaipur
Plot
Price On Request

Mohanpura, Jaipur
2, 3 BHK Apartment
₹ 39.00 Lac to 60.00 Lac

Mansarovar, Jaipur
3 BHK Apartment
Price On Request
No, the project offers well-maintained power backup for uninterrupted living, ensuring you don t face any power outages.
The project offers 2 and 3 BHK apartments with varying areas and prices, ranging from 71.34 Lac to 1.25 Cr.
Exclusive Mahima Elanza apartments in prime Dholai location, well-maintained power backup, children s playground, and secure living amidst lush green surroundings make it a unique offering.
As the project amenities include 24 x 7 Security, it implies that Mahima Elanza is part of a gated community, providing a secure living environment for its residents.
The project has already been completed and is ready to move, as per the expected completion date of April 30, 2018.
The project offers 24 x 7 Security, ensuring a safe and peaceful living environment for its residents.
This website is only for the purpose of providing information regarding real estate projects in different geographies. Any information which is being provided on this website is not an advertisement or a solicitation. The company has not verified the information and the compliances of the projects. Further, the company has not checked the RERA* registration status of the real estate projects listed herein. The company does not make any representation in regards to the compliances done against these projects. Please note that you should make yourself aware about the RERA* registration status of the listed real estate projects.
*Real Estate (Regulation & Development) Act, 2016.


