
4 BHK Villa - 2473 sq. ft. (Carpet Area)
Asking price
Price:₹ 2.76 Cr


Shubhashish Forest is a premium residential development situated in Ajmer Road, Jaipur with pincode 302019, crafted by Shubhashish. This property spans 10.41 Acres and comprises a total of 226 distributed across 1. Homebuyers can choose from 4 BHK Villa featuring 4 BHK, with sizes ranging from 3840 Sq.Ft. to 5260 Sq.Ft.. Priced from ₹ 2.76 Cr up to ₹ 3.78 Cr, it offers modern living spaces designed for comfort. Residents enjoy access to Gymnasium, Swimming Pool, Power Backup, Medical Facility, 24 x 7 Security, CCTV / Video Surveillance, Cafe / Coffee Bar, Mini Theatre, Rain Water Harvesting, Sewage Treatment Plant along with close proximity to IPS BUSINESS SCHOOL, Pearson School, D.A.V Centenary Public School, Neerja Modi School, Taxila Business School and D.A.V Centenary Public School, Vaishali Nagar, Marriott Hotel, Durgapura, Cocoon Hospital, Durgapura, MGF Metropolitan Mall, Civil Lines, Civil Lines Metro Station, Civil Lines via Jaipur Jodhpur National Highway, Jaipur Ring Road.

₹2.76 Cr - 3.78 Cr
₹7,187 Per Sq. Ft.
Shubhashish Forest is a premium residential development located at Ajmer Road Jaipur. Built as a Residential offering, this property stands at Jaipur West with an average asking price of ₹ 4,200 /Sq.Ft. and a micromarket average of ₹ 4,750 /Sq.Ft..
The project holds rera registration number RAJ/P/2025/3615 and features Oil Bound Distemper, Vitrified Tiles, RCC Frame Structure designed for modern families. With a launch date of Mar 2025 and a scheduled possession date of Mar 2028, the current status is New Launch.
Offering 2 different configurations, the property includes options such as 4 BHK Villa priced at ₹ 2.76 Cr with an area of 3840 Sq. Ft., along with a built-up starting area of 3072 Sq.Ft. and built-up ending area of 4186 Sq.Ft.. Additional layouts feature a unit area of 5260 Sq. Ft. priced at ₹ 3.78 Cr.
Homebuyers can explore diverse layout options with 4 BHK: ₹ 2.76 Cr.
Shubhashish Forest offers 4 BHK Villa with thoughtfully designed living spaces tailored for modern families.
4 BHK Villa provides an expansive 3840 Sq. Ft. of well-planned living space, priced from ₹ 2.76 Cr.
4 BHK Villa delivers 5260 Sq. Ft. of comfortable room layouts with excellent ventilation, available at ₹ 3.78 Cr.
These residential units feature efficient floor plans designed to maximize natural light and airflow, incorporating well-proportioned bedrooms, contemporary kitchen layouts, and spacious living areas that ensure a harmonious living experience for every resident.
Shubhashish Forest offers homes starting from ₹ 2.76 Cr and priced up to ₹ 3.78 Cr, providing a range of investment levels for prospective buyers. The configuration rates feature 4 BHK: ₹ 2.76 Cr, alongside specific options priced at ₹ 2.76 Cr and ₹ 3.78 Cr for tailored layout selection. When evaluating property values against the broader area, this development stands alongside an average asking price of ₹ 4,200 /Sq.Ft. and an equivalent benchmark of ₹ 4,750 /Sq.Ft., making these residences a structured investment choice.

Shubhashish Forest offers homes starting from ₹ 2.76 Cr and priced up to ₹ 3.78 Cr, providing a range of investment levels for prospective buyers. The configuration rates feature 4 BHK: ₹ 2.76 Cr, alongside specific options priced at ₹ 2.76 Cr and ₹ 3.78 Cr for tailored layout selection. When evaluating property values against the broader area, this development stands alongside an average asking price of ₹ 4,200 /Sq.Ft. and an equivalent benchmark of ₹ 4,750 /Sq.Ft., making these residences a structured investment choice.
Get the latest price and market updates for Shubhashish Forest.
The redevelopment of Jaipur railway station, a project estimated at Rs 717 crore, is progressing with the second entry gate and finishing works nearing completion. This upgrade includes an air-conditioned concourse, new foot overbridges, lifts, and integration woth Metro services.
The Jaipur Development Authority (JDA) has begun the process of preparing a Detailed Project Report (DPR) for a proposed elevated corridor along the Dravyavati River. This initiative aims to enhance urban mobility and alleviate traffic congestion in Jaipur. The project is expected to provide faster east-west connectivity.
Plans have been announced for the construction of five new flyovers and 90 kilometers of service roads along the Jaipur-Kishangarh Highway. This initiative aims to significantly improve traffic flow and connectivity, addressing the persistent congestion issues that have not been fully resolved by the existing ten flyovers.
The Jaipur Development Authority (JDA) plans to eliminate 21 traffic signals on Mahal Road, Sikar Road, and Sanganer Road by December 2026, replacing them with U-turn bays. This Rs 50-crore initiative aims to significantly ease traffic congestion and improve traffic flow on these major routes.
The Jaipur Development Authority (JDA) is set to introduce a trackable online system for civic services starting Monday. This initiative aims to improve transparency and efficiency in service delivery, making it easier for citizens to access and monitor civic amenities.
RIICO and Jaipur Development Authority (JDA) have agreed to widen the 200-ft-wide, 4km approach road connecting Ajmer Road to Mahindra SEZ into an eight-lane highway. This development aims to tackle rising traffic congestion in Mahindra World City and surrounding areas.
RIICO has approved infrastructure works for the upgradation of the Jhotwara Industrial Area in Jaipur, with an estimated cost of Rs 15.96 crores. RIICO is also investing Rs 1,200 crore to upgrade infrastructure across more than 450 industrial areas in Rajasthan, focusing on key facilities like water and power supply, road infrastructure, and drainage systems.
The National Highways Authority of India (NHAI) has received nine bids for the six-laning of the Jaipur-Kishangarh stretch of NH-48. This project, approved in February 2026, aims to convert the corridor into a semi-access-controlled highway with flyovers and underpasses. The upgrade is expected to cut travel time between Jaipur and Kishangarh from two hours to approximately one hour.
The Jaipur Development Authority (JDA) has proposed to the state government to take over the construction of the Northern Ring Road from the National Highways Authority of India (NHAI) due to project delays. This move aims to accelerate the project, leveraging JDA's expertise. The project has seen repeated delays despite NHAI initiating land acquisition and obtaining environmental clearances.
The National Highways Authority of India (NHAI) has received nine bids for the upgrade of approximately 90 kilometers of NH-48 between Jaipur and Kishangarh. This project aims to transform the stretch into a six-lane semi-access-controlled highway, significantly reducing travel time from the current two hours to one hour. The upgrade will include flyovers, underpasses, and service roads.
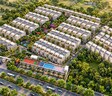
Explore the master plan, project photos and walkthrough videos of Shubhashish Forest to understand the overall layout, tower placement, amenities, landscaped spaces and key highlights before making your buying decision.

This project delivers a home life centered on outdoor enjoyment and community connection. Families and those seeking an active lifestyle benefit most, with dedicated spaces for children, pets, and a variety of sports courts making daily life better. The blend of extensive green areas and diverse amenities makes this project stand out as a place where residents can truly thrive.
Download master plan of Shubhashish Forest to explore layout details in Ajmer Road, Jaipur.
Shubhashish Forest provides an exceptional living experience complemented by Gymnasium, Swimming Pool, Power Backup, Medical Facility, 24 x 7 Security, CCTV / Video Surveillance, Cafe / Coffee Bar, Mini Theatre, Rain Water Harvesting, Sewage Treatment Plant, designed to cater to the daily recreational and fitness needs of families. Situated at Ajmer Road Jaipur, this thoughtfully planned community ensures that homeowners enjoy a balanced and active lifestyle without having to step outside the premises. The development integrates contemporary recreational spaces that foster social interaction among neighbors, creating a vibrant community atmosphere. Every facility is crafted to promote wellness and relaxation, making it an ideal choice for homebuyers seeking both comfort and convenience in their everyday routines.
Shubhashish Forest is located at Ajmer Road Jaipur. Residents benefit from seamless transit options supported by Jaipur Jodhpur National Highway, Jaipur Ring Road, ensuring smooth daily commutes across the urban landscape. Prominent everyday destinations are situated within convenient reach, including D.A.V Centenary Public School, Vaishali Nagar, Marriott Hotel, Durgapura, Cocoon Hospital, Durgapura, MGF Metropolitan Mall, Civil Lines, Civil Lines Metro Station, Civil Lines and educational centers like IPS BUSINESS SCHOOL, Pearson School, D.A.V Centenary Public School, Neerja Modi School, Taxila Business School, making this address ideal for families seeking an accessible lifestyle.

Estimate commute from your office or kid's school to Shubhashish Forest.

Please select the starting point to calculate the travel time.
Trust & Verification
Shubhashish Forest is currently listed under New Launch with an official launch date recorded as Mar 2025. Families and homebuyers tracking the progress of this development can anticipate key milestones aligning toward a targeted possession schedule of Mar 2028. Compliance and transparency remain top priorities for this residential undertaking, which holds official clearance under RAJ/P/2025/3615. Buyers evaluating long-term value and regulatory assurance will find that construction timelines and statutory guidelines are diligently maintained, ensuring a secure and reliable investment path toward future homeownership.
Shubhashish Forest Phase I
Rera Url:

Shubhashish Forest is brought to you by Shubhashish, a builder with a strong foundation in creating residential communities.7 completed projects stand as proof of their commitment to quality homebuilding. The company focuses on crafting well-designed living spaces that cater to modern families, ensuring high standards of construction and timely execution. Through meticulous planning and customer-centric design, they continue to shape thriving residential neighborhoods that offer both comfort and long-term value for homeowners.

Bhankrota, Jaipur
3, 4 BHK Apartment
₹ 1.30 Cr to 1.95 Cr

Bichpari, Jaipur
1, 2 BHK Apartment
₹ 9.83 Lac to 13.73 Lac

Jagatpura, Jaipur
3, 4 BHK Apartment
₹ 1.35 Cr to 1.94 Cr

Bhambhoriya, Jaipur
2 BHK Apartment
₹ 12.34 Lac to 17.30 Lac

Jaisinghpura, Jaipur
2, 3 BHK Apartment, Villa
₹ 74.59 Lac to 2.06 Cr

Bhankrota, Jaipur
1 BHK Apartment
₹ 10.50 Lac to 11.56 Lac

Manyawas, Jaipur
3, 4 BHK Apartment
Price On Request

Keshupura, Jaipur
Plot
Price On Request

Vaishali Nagar, Jaipur
3 BHK Apartment
Price On Request

Gajsinghpur, Jaipur
3 BHK Apartment
Price On Request
Keshupura, Jaipur
Plot
Price On Request

Vaishali Nagar, Jaipur
3, 4 BHK Apartment, Retail Shop
Price On Request

Nirman Nagar, Jaipur
3, 4 BHK Apartment
Price On Request

Mansarovar, Jaipur
3, 4 BHK Apartment
Price On Request

Narayanpuri, Jaipur
3 BHK Apartment
₹ 63.70 Lac to 85.05 Lac
Ganpatpra, Jaipur
4 BHK Apartment
Price On Request

Engineers Colony, Jaipur
3 BHK Apartment
₹ 70.00 Lac

Gajsinghpur, Jaipur
3, 4 BHK Villa
Price On Request

Mansarovar, Jaipur
1, 2, 3 BHK Apartment
₹ 34.25 Lac to 73.45 Lac

Girdharipura, Jaipur
3 BHK Apartment
₹ 52.66 Lac to 75.71 Lac

Jagdamba Nagar, Jaipur
4 BHK Apartment
Price On Request

Narendra Nagar, Jaipur
3, 4 BHK Apartment
₹ 87.24 Lac to 1.18 Cr

Mahaveer Nagar, Jaipur
3 BHK Apartment
₹ 65.10 Lac
Vaishali Nagar, Jaipur
Retail Shop, Office Space
Price On Request

Mansarovar, Jaipur
2, 3, 4 BHK Apartment
₹ 63.79 Lac to 1.29 Cr

Lalarpura, Jaipur
2, 3 BHK Apartment
₹ 43.40 Lac to 65.78 Lac

Keshupura, Jaipur
2, 3, 4 BHK Apartment
₹ 83.71 Lac to 1.62 Cr

Vaishali Nagar, Jaipur
2, 3 BHK Apartment
₹ 81.90 Lac to 1.03 Cr

Narayan Vihar, Jaipur
1, 2, 3, 4 BHK Apartment, Penthouse
₹ 22.42 Lac to 99.00 Lac
Gopalpura, Jaipur
2, 3 BHK Apartment
Price On Request

Lalarpura, Jaipur
3 BHK Villa
₹ 67.70 Lac to 1.01 Cr

Mansarovar, Jaipur
2, 3, 4 BHK Apartment
Price On Request

Jagdamba Nagar, Jaipur
3 BHK Apartment
₹ 62.05 Lac to 75.05 Lac

Vaishali Nagar, Jaipur
2, 3 BHK Apartment
₹ 46.40 Lac to 70.93 Lac

Vaishali Nagar, Jaipur
Plot
₹ 53.40 Lac

Vaishali Nagar, Jaipur
2, 3 BHK Apartment
₹ 28.00 Lac to 53.03 Lac
This website is only for the purpose of providing information regarding real estate projects in different geographies. Any information which is being provided on this website is not an advertisement or a solicitation. The company has not verified the information and the compliances of the projects. Further, the company has not checked the RERA* registration status of the real estate projects listed herein. The company does not make any representation in regards to the compliances done against these projects. Please note that you should make yourself aware about the RERA* registration status of the listed real estate projects.
*Real Estate (Regulation & Development) Act, 2016.


