 Floor plan
coming soon
3 BHK Apartment - 1073 sq. ft. (Saleable)
Price:Price on Request


Swadeshi Belrose offers a refined living experience in the well-connected Sirsi, Jaipur, a development by the reputable Swadeshi Group, known for its 2 completed projects. This residential enclave features a total of 30 homes, with configurations ranging from 3 BHK Apartment to 4 BHK Apartment, spanning areas from 1073 Sq.Ft. to 1537 Sq.Ft.. Residents can enjoy a host of Kids' Play Areas / Sand Pits, Yoga Areas, Power Backup, 24*7 Water Supply, 24 x 7 Security, CCTV / Video Surveillance, Normal Park / Central Green, Indoor Games designed for comfort and convenience, all situated within the pincode 302041. The project is also conveniently located near Taj Jai Mahal Palace, Ganpati Nagar, D.A.V Centenary Public School, Vaishali Nagar, Triton Mall, Jhotwara, Apollo Spectra Hospitals, Ashok Nagar, Birla Mandir, Tilak Nagar and Delhi Ajmer Exp, making daily commutes and access to essential services seamless for families and professionals alike.

Price on Request
Discover Swadeshi Belrose, a premier residential development by the esteemed Swadeshi Group, situated at Sirsi Jaipur This project is designed to offer a superior living experience, featuring 3, 4 BHK Flats that cater to diverse needs, with unit types including 3 BHK Apartment and 3 BHK Apartment, spread across an expansive 0.27 Acres With a focus on modern living, residents can anticipate access to a wide array of Kids' Play Areas / Sand Pits, Yoga Areas, Power Backup, 24*7 Water Supply, 24 x 7 Security, CCTV / Video Surveillance, Normal Park / Central Green, Indoor Games and a possession status of Under Construction, with units expected to be ready by Nov 2032 This development is poised to redefine comfort and convenience in its locale.
Swadeshi Belrose offers a diverse selection of residential units, meticulously designed to cater to various lifestyle needs. The development features 3 BHK Apartment with a spacious 1073 Sq. Ft., providing efficient living spaces.
Further enhancing the options, 3 BHK Apartment presents a well-appointed home with 1152 Sq. Ft., focusing on comfort and functionality.
Completing the curated offerings, 4 BHK Apartment provides an expansive living experience with 1537 Sq. Ft., ensuring ample room for families and entertaining.
Floor plan
Floor plan
Floor planSwadeshi Belrose's average asking price is stable quarter-on-quarter, compared with Sirsi.
Swadeshi Belrose avg. price is ₹ 4 k/Sq.Ft. compared to Jaipur West at ₹ 4.8 k/Sq.Ft.
Explore the master plan, project photos and walkthrough videos of Swadeshi Belrose to understand the overall layout, tower placement, amenities, landscaped spaces and key highlights before making your buying decision.
Residents at Swadeshi Belrose can indulge in a vibrant lifestyle, with a host of Kids' Play Areas / Sand Pits, Yoga Areas, Power Backup, 24*7 Water Supply, 24 x 7 Security, CCTV / Video Surveillance, Normal Park / Central Green, Indoor Games designed to cater to every need. This development fosters a strong sense of community living, making it ideal for families and professionals alike. The thoughtful design ensures that homeowners experience comfort and convenience, enhancing their daily lives.
Swadeshi Belrose offers unparalleled connectivity, situated within the dynamic Jaipur West area and easily accessible via Delhi Ajmer Exp, ensuring swift commutes. This prime location places residents close to Taj Jai Mahal Palace, Ganpati Nagar, D.A.V Centenary Public School, Vaishali Nagar, Triton Mall, Jhotwara, Apollo Spectra Hospitals, Ashok Nagar, Birla Mandir, Tilak Nagar and provides convenient access to essential services and entertainment hubs. The project's strategic positioning ensures that daily needs, from D.A.V Centenary Public School, IPS BUSINESS SCHOOL, Springdales School, Neerja Modi School, Taxila Business School to shopping destinations, are within easy reach, making it an ideal residential choice.

Trust & Verification
Swadeshi Belrose is currently Under Construction, with possession expected by Nov 2032, offering a clear timeline for families looking to move in. This development is registered under RAJ/P/2025/4586, ensuring compliance with all regulatory standards from its Dec 2025 launch. The construction progresses with meticulous attention to detail, reflecting the Acrylic Emulsion, Vitrified Tiles, Oil Bound Distemper, Modular Kitchen, RCC Frame Structure and quality expected from the developer. This project features 1 residential blocks, comprising 30 homes, all designed to meet the diverse needs of modern living, with configurations ranging across 3, 4 BHK Flats.
Belrose
Rera Url:
Want to know more about the Project RERA details?
Square Yards RERA Reg. RAJ/A/2018/648

Sirsi, Jaipur

Sirsi, Jaipur

Kanakpura, Jaipur
Share your genuine review and help other buyers make an informed decision.

Swadeshi Belrose is brought to you by Swadeshi Group, a builder with a significant track record in delivering quality residential spaces. This company has successfully completed 2 developments, showcasing their commitment to creating welcoming communities and satisfying homeowners. They focus on offering a diverse range of configurations, with 3 distinct layout options available, ensuring ample choice for discerning buyers. The developer's expertise is evident in their dedication to providing well-designed homes, with sizes starting from 1073 Sq.Ft..
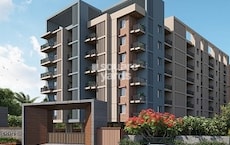
Sirsi Road, Jaipur
3,4 BHK
₹ 66.00 Lac to 1.11 Cr

Vaishali Nagar, Jaipur
4 BHK
₹ 1.47 Cr to 1.60 Cr

Kanakpura, Jaipur
3 BHK
₹ 43.72 Lac to 54.64 Lac

Vaishali Nagar, Jaipur
2,3,4 BHK
₹ 58.00 Lac to 1.14 Cr

Vaishali Nagar, Jaipur
3,4 BHK
₹ 1.25 Cr to 1.80 Cr

Meenawala, Jaipur
3 BHK
Price On Request
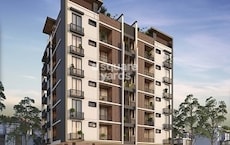
Gandhi Path, Jaipur
3 BHK
₹ 62.00 Lac to 67.00 Lac

Gandhi Path, Jaipur
3,4 BHK
₹ 51.00 Lac to 65.00 Lac
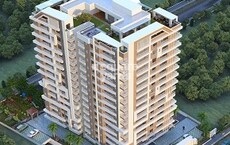
Engineers Colony, Jaipur
2,3 BHK
₹ 67.10 Lac to 1.02 Cr

Lalarpura, Jaipur
2,3 BHK
₹ 43.40 Lac to 65.78 Lac

Sirsi Road, Jaipur
3 BHK Apartment
₹ 82.50 Lac to 88.00 Lac

Sirsi Road, Jaipur
Plot
Price On Request
Keshupura, Jaipur
Plot
Price On Request

Bindayaka, Jaipur
Plot
₹ 27.19 Lac to 2.02 Cr

Vaishali Nagar, Jaipur
3 BHK Apartment
Price On Request
Sanganer, Jaipur
Plot
Price On Request

Gajsinghpur, Jaipur
3 BHK Apartment
Price On Request
Sirsi Road, Jaipur
Plot, Commercial Plots
Price On Request
Keshupura, Jaipur
Plot
Price On Request

Bindayaka, Jaipur
Plot
Price On Request

Ajmer Road, Jaipur
2, 3, 4 BHK Villa, Apartment
₹ 75.00 Lac to 2.91 Cr

Gajsinghpur, Jaipur
3, 4 BHK Villa
Price On Request

Vaishali Nagar, Jaipur
3 BHK Villa
Price On Request

Jhotwara, Jaipur
1, 2, 3 BHK Apartment
₹ 19.94 Lac to 39.77 Lac

Girdharipura, Jaipur
3 BHK Apartment
₹ 52.66 Lac to 75.71 Lac

Jagdamba Nagar, Jaipur
4 BHK Apartment
Price On Request

Ajmer Road, Jaipur
2, 3 BHK Apartment
₹ 41.93 Lac to 59.91 Lac

Lalarpura, Jaipur
3 BHK Villa
Price On Request

Vaishali Nagar, Jaipur
3 BHK Apartment, Retail Shop
Price On Request

Keshupura, Jaipur
2, 3, 4 BHK Apartment
₹ 83.71 Lac to 1.62 Cr

Vaishali Nagar, Jaipur
2, 3 BHK Apartment
₹ 87.17 Lac to 1.10 Cr
Bindayaka, Jaipur
Plot
₹ 20.11 Lac to 1.44 Cr

Sirsi Road, Jaipur
Plot
₹ 28.48 Lac to 1.42 Cr

Lalarpura, Jaipur
3 BHK Villa
₹ 67.70 Lac to 1.01 Cr

Jagdamba Nagar, Jaipur
3 BHK Apartment
₹ 62.05 Lac to 75.05 Lac
Bindayaka, Jaipur
2 BHK Apartment
Price On Request

Ajmer Road, Jaipur
2, 3 BHK Apartment
₹ 23.48 Lac to 35.97 Lac

Mahapura, Jaipur
Plot
Price On Request

Bindayaka, Jaipur
Plot
Price On Request
This website is only for the purpose of providing information regarding real estate projects in different geographies. Any information which is being provided on this website is not an advertisement or a solicitation. The company has not verified the information and the compliances of the projects. Further, the company has not checked the RERA* registration status of the real estate projects listed herein. The company does not make any representation in regards to the compliances done against these projects. Please note that you should make yourself aware about the RERA* registration status of the listed real estate projects.
*Real Estate (Regulation & Development) Act, 2016.





