Sports

- Gymnasium
- Swimming Pool
- Kids' Pool
- Badminton Court(s)
- Squash Court
- Kids' Play Areas / Sand Pits
- Basketball
- Yoga Areas
- Jogging / Cycle Track
- Table Tennis
- Snooker/Pool/Billiards
- Gazebo


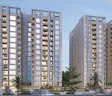
Kuldhara Royal Retreat is a residential development located in Vaishali Nagar, Jaipur (pincode 302021) by Kuldhara Builders And Developers. Designed to offer a comfortable living experience, it spans 1.72 Acres and comprises 104 residential homes across 1. Homebuyers can choose from 3, 4 BHK Flats featuring 3, 4 BHK, with sizes starting from 2952 Sq.Ft. up to 3690 Sq.Ft.. Properties are priced starting from ₹ 1.92 Cr up to ₹ 2.40 Cr. Residents have access to Gymnasium, Swimming Pool, Power Backup, High Speed Elevators, 24 x 7 Security, CCTV / Video Surveillance, Mini Theatre, Reading Room/Library, Rain Water Harvesting, Sewage Treatment Plant, complemented by modern Acrylic Emulsion, Vitrified Tiles, RCC Frame Structure for everyday comfort. The neighborhood offers strong connectivity via Delhi Ajmer Exp, Sirsi Road, with Taj Jai Mahal Palace, Ganpati Nagar, D.A.V Centenary Public School, Vaishali Nagar, Triton Mall, Jhotwara, Apollo Spectra Hospitals, Ashok Nagar, Birla Mandir, Tilak Nagar and D.A.V Centenary Public School, IPS BUSINESS SCHOOL, Neerja Modi School, Springdales School, Taxila Business School situated close by.

₹1.92 Cr - 2.40 Cr
₹6,500 Per Sq. Ft.
Kuldhara Royal Retreat is situated at Vaishali Nagar Jaipur, representing a premium residential venture by Kuldhara Builders And Developers. Backed by 1, this property is designed under the Residential segment and is currently at Under Construction, slated for completion by Dec 2029. Originally launched on Feb 2025 with RERA registration RAJ/P/2025/3513, it spans a 2952 Sq.Ft. layout offering 1 blocks.
Priced at ₹ 6,500 Per Sq. Ft., homes feature configurations like 3 BHK Apartment priced at ₹ 1.92 Cr with built-in areas starting at 2180 Sq.Ft. up to 2733 Sq.Ft., alongside 3 BHK: ₹ 1.92 Cr, 4 BHK: ₹ 2.33 Cr. Located within the Jaipur West zone, residents benefit from a micromarket average asking price of ₹ 4,750 /Sq.Ft. and a locality average asking price of ₹ 5,950 /Sq.Ft., complemented by a locality average rental price overall of ₹ 17 /Sq.Ft. and a locality average rental price bhk wise of STUDIO with price ₹ 16 K, 2 BHK with price ₹ 19.8 K, 3 BHK with price ₹ 26.5 K across 5 different configurations.
Homes are priced starting from ₹ 1.92 Cr up to ₹ 2.40 Cr, offering options configured as 3 BHK Apartment priced at ₹ 1.92 Cr, alongside 3 BHK Apartment available at ₹ 1.94 Cr, and 4 BHK Apartment priced at ₹ 2.33 Cr. The comprehensive pricing structure includes specific rates such as 3 BHK: ₹ 1.92 Cr, 4 BHK: ₹ 2.33 Cr and an overall rate of ₹ 6,500 Per Sq. Ft.. When evaluating market positioning, the investment reflects an average asking price of ₹ 5,950 /Sq.Ft. in the locality, alongside the broader micromarket average asking price of ₹ 4,750 /Sq.Ft..
View the latest price list for Kuldhara Royal Retreat.
*Prices are indicative and subject to applicable charges and project terms.
Vaishali Nagar's average asking price is rising quarter-on-quarter.
Get the latest price and market updates for Kuldhara Royal Retreat.
The redevelopment of Jaipur railway station, a project estimated at Rs 717 crore, is progressing with the second entry gate and finishing works nearing completion. This upgrade includes an air-conditioned concourse, new foot overbridges, lifts, and integration woth Metro services.
Plans have been announced for the construction of five new flyovers and 90 kilometers of service roads along the Jaipur-Kishangarh Highway. This initiative aims to significantly improve traffic flow and connectivity, addressing the persistent congestion issues that have not been fully resolved by the existing ten flyovers.
The Jaipur Development Authority (JDA) plans to eliminate 21 traffic signals on Mahal Road, Sikar Road, and Sanganer Road by December 2026, replacing them with U-turn bays. This Rs 50-crore initiative aims to significantly ease traffic congestion and improve traffic flow on these major routes.
The Jaipur Development Authority (JDA) is set to introduce a trackable online system for civic services starting Monday. This initiative aims to improve transparency and efficiency in service delivery, making it easier for citizens to access and monitor civic amenities.
The National Highways Authority of India (NHAI) has received nine bids for the upgrade of approximately 90 kilometers of NH-48 between Jaipur and Kishangarh. This project aims to transform the stretch into a six-lane semi-access-controlled highway, significantly reducing travel time from the current two hours to one hour. The upgrade will include flyovers, underpasses, and service roads.
Kuldhara Royal Retreat offers 3, 4 BHK Flats featuring 3, 4 BHK, designed to provide optimal space utilization and natural ventilation across all living areas.
3 BHK Apartment provides an expansive layout encompassing 2952 Sq. Ft., priced at ₹ 1.92 Cr.
3 BHK Apartment features a thoughtfully crafted floor plan spanning 2984 Sq. Ft., available at ₹ 1.94 Cr.
4 BHK Apartment delivers comfortable living quarters measuring 3578 Sq. Ft., offered at ₹ 2.33 Cr.
4 BHK Apartment includes well-proportioned rooms covering 3582 Sq. Ft., priced at ₹ 2.33 Cr.
4 BHK Apartment rounds out the selection with a generous area of 3690 Sq. Ft., priced at ₹ 2.40 Cr.
Homes are priced starting from ₹ 1.92 Cr up to ₹ 2.40 Cr, offering options configured as 3 BHK Apartment priced at ₹ 1.92 Cr, alongside 3 BHK Apartment available at ₹ 1.94 Cr, and 4 BHK Apartment priced at ₹ 2.33 Cr. The comprehensive pricing structure includes specific rates such as 3 BHK: ₹ 1.92 Cr, 4 BHK: ₹ 2.33 Cr and an overall rate of ₹ 6,500 Per Sq. Ft.. When evaluating market positioning, the investment reflects an average asking price of ₹ 5,950 /Sq.Ft. in the locality, alongside the broader micromarket average asking price of ₹ 4,750 /Sq.Ft..

Price:₹ 1.92 Cr

Price:₹ 1.94 Cr

Price:₹ 2.33 Cr

Price:₹ 2.33 Cr

Price:₹ 2.40 Cr
Explore the master plan, project photos and walkthrough videos of Kuldhara Royal Retreat to understand the overall layout, tower placement, amenities, landscaped spaces and key highlights before making your buying decision.

Living at this area means enjoying a home life surrounded by greenery and a wide range of activities. Families and individuals seeking a balanced lifestyle will benefit from the diverse recreational and social facilities available within the community. This project stands out for its commitment to extensive open spaces and a rich amenity offering that caters to every age group.
Download brochure & master plan of Kuldhara Royal Retreat to explore floor plans and layout details in Vaishali Nagar, Jaipur.
Residents at Kuldhara Royal Retreat can embrace a vibrant and active lifestyle supported by Gymnasium, Swimming Pool, Power Backup, High Speed Elevators, 24 x 7 Security, CCTV / Video Surveillance, Mini Theatre, Reading Room/Library, Rain Water Harvesting, Sewage Treatment Plant. Situated conveniently at Vaishali Nagar Jaipur, this development is thoughtfully designed to foster a strong sense of community while providing everyday conveniences right at the doorstep. Homeowners benefit from thoughtfully planned recreational spaces that cater to individuals and families alike, promoting both relaxation and physical well-being. The community atmosphere encourages social interactions among neighbors, making it an ideal environment for raising a family or unwinding after a busy workday in a harmonious, well-maintained setting.
Kuldhara Royal Retreat is situated at Vaishali Nagar Jaipur, providing residents with exceptional urban access and daily convenience. This well-connected address benefits from seamless linkage via Delhi Ajmer Exp, Sirsi Road, ensuring smooth commutes to key commercial hubs and business districts. Everyday living is made effortless with esteemed educational institutions like D.A.V Centenary Public School, IPS BUSINESS SCHOOL, Neerja Modi School, Springdales School, Taxila Business School situated within comfortable reach. Furthermore, residents enjoy close proximity to prominent Taj Jai Mahal Palace, Ganpati Nagar, D.A.V Centenary Public School, Vaishali Nagar, Triton Mall, Jhotwara, Apollo Spectra Hospitals, Ashok Nagar, Birla Mandir, Tilak Nagar, enhancing both lifestyle appeal and long-term value. This strategic positioning within Jaipur West ensures a harmonious balance of peaceful neighborhood charm and swift transit options across the entire metropolitan area.

Estimate commute from your office or kid's school to Kuldhara Royal Retreat.

Please select the starting point to calculate the travel time.
Trust & Verification
Kuldhara Royal Retreat is currently listed with a status of Under Construction, offering a clearly defined progression toward completion with a scheduled possession date of Dec 2029. Having officially commenced development around Feb 2025, this residential community maintains complete transparency and regulatory compliance under official registration reference RAJ/P/2025/3513. Homebuyers and investors can review these approved documentation details directly, ensuring a secure and reliable pathway toward acquiring property ownership in a professionally managed environment.
Royal Retreat
Rera Url:

Vaishali Nagar, Jaipur

Patrakar Colony, Jaipur

Vaishali Nagar, Jaipur
Compare multiple homes side-by-side and find the option that best fits your budget, lifestyle, and needs.

Full Cost Clarity
Compare sale price or rent, applicable charges, and key ownership/rental expenses.
Amenities & Features
Compare amenities, furnishing, configuration, and property features side-by-side.
Best Pick Recommendation
Get an expert-recommended option based on your selected preferences.
Builder / Seller Details
Review key trust signals like builder profile, seller details, and project history.

Kuldhara Royal Retreat is created by Kuldhara Builders And Developers, a builder with a strong reputation for excellence in residential real estate. The company has successfully completed 1 successful developments, establishing a solid track record in community building and residential construction. Their focus lies in designing well-planned homes that cater to modern families and individual homebuyers alike. Through careful planning and attention to detail, this organization continues to deliver quality living spaces that combine comfort, functionality, and enduring value across all their completed and ongoing ventures.

Udai Nagar, Jaipur
3,4 BHK
₹ 1.34 Cr to 1.60 Cr

Sodala, Jaipur
3,4 BHK
₹ 1.64 Cr to 2.33 Cr

Mansarovar, Jaipur
3,4 BHK
₹ 1.50 Cr to 2.22 Cr

Sirsi, Jaipur
3,4 BHK
₹ 1.44 Cr to 2.72 Cr

Patrakar Colony, Jaipur
2,3 BHK
₹ 1.10 Cr to 1.93 Cr

Mansarovar, Jaipur
1,2,3 BHK
₹ 30.16 Lac to 1.82 Cr

Vaishali Nagar, Jaipur
2,3,4,5 BHK
₹ 80.43 Lac to 1.99 Cr

Mansarovar Extension, Jaipur
3,4,5 BHK
₹ 1.35 Cr to 5.42 Cr

Sodala, Jaipur
3,4 BHK
₹ 1.10 Cr to 2.23 Cr

Vaishali Nagar, Jaipur
2,3,4 BHK
₹ 1.20 Cr to 2.03 Cr

Manyawas, Jaipur
3, 4 BHK Apartment
Price On Request

Sirsi Road, Jaipur
Plot
Price On Request
Keshupura, Jaipur
Plot
Price On Request

Gajsinghpur, Jaipur
3 BHK Apartment
Price On Request
Keshupura, Jaipur
Plot
Price On Request

Nirman Nagar, Jaipur
3, 4 BHK Apartment
Price On Request

Kanakpura, Jaipur
2, 3 BHK Apartment
Price On Request

Narayanpuri, Jaipur
3 BHK Apartment
₹ 63.70 Lac to 85.05 Lac

Chordiya City, Jaipur
2, 3, 4 BHK Apartment
Price On Request

Sushilpura, Jaipur
Office Space, Retail Shop
Price On Request

Engineers Colony, Jaipur
3 BHK Apartment
₹ 70.00 Lac

Gajsinghpur, Jaipur
3, 4 BHK Villa
Price On Request

Jhotwara, Jaipur
1, 2, 3 BHK Apartment
₹ 19.94 Lac to 39.77 Lac

Girdharipura, Jaipur
3 BHK Apartment
₹ 52.66 Lac to 75.71 Lac

Jagdamba Nagar, Jaipur
4 BHK Apartment
Price On Request

Narendra Nagar, Jaipur
3, 4 BHK Apartment
₹ 87.24 Lac to 1.18 Cr

Ajmer Road, Jaipur
2, 3 BHK Apartment
₹ 41.93 Lac to 59.91 Lac

Mansarovar, Jaipur
2, 3, 4 BHK Apartment
₹ 63.79 Lac to 1.29 Cr

Lalarpura, Jaipur
2, 3 BHK Apartment
₹ 43.40 Lac to 65.78 Lac

Dr Rajendra Prasad Nagar A, Jaipur
2, 3, 4 BHK Apartment
₹ 50.30 Lac to 86.05 Lac

Keshupura, Jaipur
2, 3, 4 BHK Apartment
₹ 83.71 Lac to 1.62 Cr

Narayan Vihar, Jaipur
1, 2, 3, 4 BHK Apartment, Penthouse
₹ 22.42 Lac to 99.00 Lac
Gopalpura, Jaipur
2, 3 BHK Apartment
Price On Request

Lalarpura, Jaipur
3 BHK Villa
₹ 67.70 Lac to 1.01 Cr

Mansarovar, Jaipur
2, 3, 4 BHK Apartment
Price On Request

Jagdamba Nagar, Jaipur
3 BHK Apartment
₹ 62.05 Lac to 75.05 Lac

Ajmer Road, Jaipur
2, 3 BHK Apartment
₹ 23.48 Lac to 35.97 Lac

Jhotwara, Jaipur
2, 3 BHK Apartment
₹ 45.35 Lac to 56.42 Lac
Sirsi Road, Jaipur
Plot
Price On Request

Ajmer Road, Jaipur
Office Space
Price On Request
Explore rental listings currently available in Kuldhara Royal Retreat, Jaipur.
This website is only for the purpose of providing information regarding real estate projects in different geographies. Any information which is being provided on this website is not an advertisement or a solicitation. The company has not verified the information and the compliances of the projects. Further, the company has not checked the RERA* registration status of the real estate projects listed herein. The company does not make any representation in regards to the compliances done against these projects. Please note that you should make yourself aware about the RERA* registration status of the listed real estate projects.
*Real Estate (Regulation & Development) Act, 2016.


