
1 BHK Apartment - 369 sq. ft. (Carpet Area)
Asking price
Price:₹ 15.76 Lac


 +13 Photos
 Video
Video
₹15.76 Lac - 79.37 Lac
₹4,266 Per Sq. Ft.
Siddha Aangan, strategically located at Ajmer Road, offers a unique blend of luxury and convenience. With its proximity to Jaipur Kishangarh Expressway (just 0.6 km away) and Jaipur Ring Road (6.3 km away), this residential project ensures effortless connectivity to major business hubs and commercial centers. Backed by a strong RERA certification (RAJ/P/2017/087), Siddha Aangan is a reliable and secure investment option.
Featuring an array of modern amenities, Siddha Aangan provides a comprehensive living experience. Equipped with a state-of-the-art gymnasium, the project also offers a reliable power backup to ensure uninterrupted comfort. Residents can enjoy a life of ease and convenience, blending seamlessly with the hustle and bustle of city life.
The project offers a range of unit options, from spacious 1 and 2 BHK apartments to luxurious 3 and 4 BHK villas. With unit sizes ranging from 369 Sq. Ft. to 2326 Sq. Ft., there s something for everyone at Siddha Aangan. Whether you re looking for a comfortable home or a luxurious retreat, this project has it all. Explore the various options below to find the perfect fit for you.
Available Unit OptionsThe following table outlines the available unit options at Siddha Aangan:
| Unit Type | Area (Sq. Ft.) | Price (Rs.) |
| 1 BHK Apartment | 369 | 15.76 Lac |
| 1 BHK Apartment | 409 | 17.47 Lac |
| 2 BHK Apartment | 620 | 26.78 Lac |
| 2 BHK Apartment | 633 | 27.06 Lac |
| 2 BHK Apartment | 580 | 24.80 Lac |
| 3 BHK Apartment | 712 | 29.73 Lac |
| 3 BHK Apartment | 1008 | 43.11 Lac |
| 4 BHK Villa | 2022 | 69.00 Lac |
| 4 BHK Villa | 2326 | 79.37 Lac |
In resale we have 1 properties available ranging from 3 BHK having price from 38.27 L
| Listing Type | Total Listings | Unit Type Range | Price Range |
| Resale | 1 | 3 BHK | 38.27 L |


Siddha Aangan's average asking price is stable quarter-on-quarter, compared with Ajmer Road.
Siddha Aangan avg. price is ₹ 3.1 k/Sq.Ft. compared to Ajmer Road at ₹ 3.5 k/Sq.Ft.
Get the latest price and market updates for Siddha Aangan.
The redevelopment of Jaipur railway station, a project estimated at Rs 717 crore, is progressing with the second entry gate and finishing works nearing completion. This upgrade includes an air-conditioned concourse, new foot overbridges, lifts, and integration woth Metro services.
The Jaipur Development Authority (JDA) has begun the process of preparing a Detailed Project Report (DPR) for a proposed elevated corridor along the Dravyavati River. This initiative aims to enhance urban mobility and alleviate traffic congestion in Jaipur. The project is expected to provide faster east-west connectivity.
Plans have been announced for the construction of five new flyovers and 90 kilometers of service roads along the Jaipur-Kishangarh Highway. This initiative aims to significantly improve traffic flow and connectivity, addressing the persistent congestion issues that have not been fully resolved by the existing ten flyovers.
The Jaipur Development Authority (JDA) plans to eliminate 21 traffic signals on Mahal Road, Sikar Road, and Sanganer Road by December 2026, replacing them with U-turn bays. This Rs 50-crore initiative aims to significantly ease traffic congestion and improve traffic flow on these major routes.
The Jaipur Development Authority (JDA) is set to introduce a trackable online system for civic services starting Monday. This initiative aims to improve transparency and efficiency in service delivery, making it easier for citizens to access and monitor civic amenities.
RIICO and Jaipur Development Authority (JDA) have agreed to widen the 200-ft-wide, 4km approach road connecting Ajmer Road to Mahindra SEZ into an eight-lane highway. This development aims to tackle rising traffic congestion in Mahindra World City and surrounding areas.
RIICO has approved infrastructure works for the upgradation of the Jhotwara Industrial Area in Jaipur, with an estimated cost of Rs 15.96 crores. RIICO is also investing Rs 1,200 crore to upgrade infrastructure across more than 450 industrial areas in Rajasthan, focusing on key facilities like water and power supply, road infrastructure, and drainage systems.
The National Highways Authority of India (NHAI) has received nine bids for the six-laning of the Jaipur-Kishangarh stretch of NH-48. This project, approved in February 2026, aims to convert the corridor into a semi-access-controlled highway with flyovers and underpasses. The upgrade is expected to cut travel time between Jaipur and Kishangarh from two hours to approximately one hour.
The Jaipur Development Authority (JDA) has proposed to the state government to take over the construction of the Northern Ring Road from the National Highways Authority of India (NHAI) due to project delays. This move aims to accelerate the project, leveraging JDA's expertise. The project has seen repeated delays despite NHAI initiating land acquisition and obtaining environmental clearances.
The National Highways Authority of India (NHAI) has received nine bids for the upgrade of approximately 90 kilometers of NH-48 between Jaipur and Kishangarh. This project aims to transform the stretch into a six-lane semi-access-controlled highway, significantly reducing travel time from the current two hours to one hour. The upgrade will include flyovers, underpasses, and service roads.
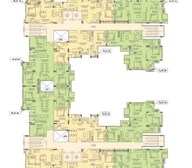
Explore the master plan, project photos and walkthrough videos of Siddha Aangan to understand the overall layout, tower placement, amenities, landscaped spaces and key highlights before making your buying decision.


Living here offers a balanced lifestyle with abundant outdoor spaces and a strong sense of community. Families and wellness seekers will appreciate the dedicated areas for play, relaxation, and fitness, making daily life convenient and engaging. The integration of this amenity facilities within a low-density environment makes this project a standout choice for those seeking comfort and convenience.
Living at this area offers a balanced lifestyle where residents can enjoy ample green spaces and a variety of recreational options. Families will appreciate the dedicated play areas for children, while everyone benefits from the community's central social hub. This project stands out for its thoughtful integration of residential comfort with natural surroundings and convenient access to major roadways.
Download brochure, master plan & walkthrough video of Siddha Aangan to explore floor plans, layout, and complete project details in Ajmer Road, Jaipur.

Estimate commute from your office or kid's school to Siddha Aangan.

Please select the starting point to calculate the travel time.
Trust & Verification
Siddha Aangan - Phase III (Mayur & Saras)
Rera Url:
Siddha Aangan - Phase IV (Baya & Block 6)
Rera Url:
Siddha Aangan - Phase V
Rera Url:

Ajmer Road, Jaipur

Thikariya, Jaipur

Bagru Khurd, Jaipur
Compare multiple homes side-by-side and find the option that best fits your budget, lifestyle, and needs.

Full Cost Clarity
Compare sale price or rent, applicable charges, and key ownership/rental expenses.
Amenities & Features
Compare amenities, furnishing, configuration, and property features side-by-side.
Best Pick Recommendation
Get an expert-recommended option based on your selected preferences.
Builder / Seller Details
Review key trust signals like builder profile, seller details, and project history.

The Siddha Group is a leading real estate conglomerate that is known for reliability, quality construction and affordability. Siddha Developers is led by Sanjay Jain and Chandra Prakash Jain and aims at selling high quality housing at affordable prices throughout the country. The portfolio of Siddha properties encompasses multiple landmark projects in Kolkata, Jaipur and Bangalore. The Group was founded in the year 1986 and creates both residential and commercial spaces for customers. The Group has contributed hugely to the cultural scene in Kolkata and its hugely popular Live-In-Series was started in the year 2011 and is still going strong. Why Siddha? All Siddha residential projects are built with the very best construction materials and showcase up-market and stylish designs. The Group delivers comfortable and aesthetically appealing homes at affordable and comfortable prices to customers and is known for timely project delivery. The Group believes in core values like aesthetic appeal, design excellence, quality, transparency, trust and reliability. From planning and R&D to engineering, construction, quality control and customer service, the Group has skilled personnel helming each department. The Group believes in ensuring unmatched customer service and fulfillment and develops projects at strategic locations. The Group is known for its deep understanding of customers in its target segments. Major Projects There are several landmark projects developed by the Group over the years. Here’s taking a look at some of them below: Siddha Eden LakeVille- This awe inspiring project comes with a Skywalk at 262 feet and offers fitness and recreational facilities galore. The project offers gorgeous views of an 18 acre lake and comes with beautiful landscaping. The project lies just 500 metres away from BT Road and offers amenities like a temperature controlled swimming pool and several other conveniences. The project is strategically connected to Kolkata and offers a calm and serene living ambience for residents Siddha Fifth Avenue- This project is a residential landmark developed by the Group in partnership with the West Bengal Small Industries Development Corporation and is located along the Fifth Avenue in Kasba near the Ruby General Hospital. The project comes with several amenities like security services, 24 hour water supply and CCTV surveillance Siddha Pines- This premium residential project has 7 towers and sprawls over never ending acres of landscaped greenery along the Rajarhat Main Road. The project comes with premium amenities like a playing zone for children and landscaped green zones, beautiful entrance lobby, residents’ club, cyber caf??, health club, swimming pool, gymnasium, library, air conditioned banquet hall connected to the lawn, outdoor and indoor games, yoga room, chess zone, badminton court, cr??che and zone for toddlers

Teelawas, Jaipur
1,2 BHK
₹ 13.44 Lac to 28.06 Lac

Bagru Khurd, Jaipur
2,3 BHK
₹ 20.60 Lac to 25.57 Lac

Ajmer Road, Jaipur
1,2 BHK
₹ 21.05 Lac to 34.49 Lac

Ajmer Road, Jaipur
1,2,3 BHK
₹ 12.04 Lac to 24.04 Lac

Ramchandpura, Jaipur
1,2 BHK
₹ 12.50 Lac to 17.50 Lac

Bhambhoriya, Jaipur
1 BHK
₹ 10.80 Lac to 15.48 Lac

Ajmer Road, Jaipur
1,2 BHK
₹ 21.00 Lac to 39.90 Lac

Ajmer Road, Jaipur
1,2 BHK
₹ 14.64 Lac to 22.50 Lac

Thikariya, Jaipur
2,3 BHK
₹ 24.05 Lac to 31.33 Lac

Theekariya, Jaipur
1,2 BHK
₹ 18.01 Lac to 28.01 Lac

Manyawas, Jaipur
3, 4 BHK Apartment
Price On Request

Keshupura, Jaipur
Plot
Price On Request

Vaishali Nagar, Jaipur
3 BHK Apartment
Price On Request

Gajsinghpur, Jaipur
3 BHK Apartment
Price On Request
Keshupura, Jaipur
Plot
Price On Request

Vaishali Nagar, Jaipur
3, 4 BHK Apartment, Retail Shop
Price On Request

Nirman Nagar, Jaipur
3, 4 BHK Apartment
Price On Request

Mansarovar, Jaipur
3, 4 BHK Apartment
Price On Request

Narayanpuri, Jaipur
3 BHK Apartment
₹ 63.70 Lac to 85.05 Lac
Ganpatpra, Jaipur
4 BHK Apartment
Price On Request

Engineers Colony, Jaipur
3 BHK Apartment
₹ 70.00 Lac

Gajsinghpur, Jaipur
3, 4 BHK Villa
Price On Request

Mansarovar, Jaipur
1, 2, 3 BHK Apartment
₹ 34.25 Lac to 73.45 Lac

Girdharipura, Jaipur
3 BHK Apartment
₹ 52.66 Lac to 75.71 Lac

Jagdamba Nagar, Jaipur
4 BHK Apartment
Price On Request

Narendra Nagar, Jaipur
3, 4 BHK Apartment
₹ 87.24 Lac to 1.18 Cr

Mahaveer Nagar, Jaipur
3 BHK Apartment
₹ 65.10 Lac
Vaishali Nagar, Jaipur
Retail Shop, Office Space
Price On Request

Mansarovar, Jaipur
2, 3, 4 BHK Apartment
₹ 63.79 Lac to 1.29 Cr

Lalarpura, Jaipur
2, 3 BHK Apartment
₹ 43.40 Lac to 65.78 Lac

Keshupura, Jaipur
2, 3, 4 BHK Apartment
₹ 83.71 Lac to 1.62 Cr

Vaishali Nagar, Jaipur
2, 3 BHK Apartment
₹ 81.90 Lac to 1.03 Cr

Narayan Vihar, Jaipur
1, 2, 3, 4 BHK Apartment, Penthouse
₹ 22.42 Lac to 99.00 Lac
Gopalpura, Jaipur
2, 3 BHK Apartment
Price On Request

Lalarpura, Jaipur
3 BHK Villa
₹ 67.70 Lac to 1.01 Cr

Mansarovar, Jaipur
2, 3, 4 BHK Apartment
Price On Request

Jagdamba Nagar, Jaipur
3 BHK Apartment
₹ 62.05 Lac to 75.05 Lac

Vaishali Nagar, Jaipur
2, 3 BHK Apartment
₹ 46.40 Lac to 70.93 Lac

Vaishali Nagar, Jaipur
Plot
₹ 53.40 Lac

Vaishali Nagar, Jaipur
2, 3 BHK Apartment
₹ 28.00 Lac to 53.03 Lac
The project is conveniently located near the Jaipur Kishangarh Expressway (0.6 km) and the Jaipur Ring Road (6.3 km), offering easy connectivity to other parts of the city.
Siddha Aangan offers a range of units, including 1 BHK, 2 BHK, 3 BHK and 4 BHK options, with varying sizes and prices to suit different budgets and preferences.
Yes, Siddha Aangan is RERA-registered with project registration number RAJ/P/2017/087.
The expected possession date for Siddha Aangan is November 30, 2017.
Siddha Aangan offers a range of amenities, including a gymnasium, power backup, 24x7 security, cafe/ coffee bar, and rainwater harvesting, to name a few.
Siddha Group, a well-established real estate developer with 45 completed projects, is the developer behind Siddha Aangan.
This website is only for the purpose of providing information regarding real estate projects in different geographies. Any information which is being provided on this website is not an advertisement or a solicitation. The company has not verified the information and the compliances of the projects. Further, the company has not checked the RERA* registration status of the real estate projects listed herein. The company does not make any representation in regards to the compliances done against these projects. Please note that you should make yourself aware about the RERA* registration status of the listed real estate projects.
*Real Estate (Regulation & Development) Act, 2016.


