
1 BHK Apartment - 269 sq. ft. (Carpet Area)
Asking price
Price:₹ 14.64 Lac


₹14.64 Lac - 22.50 Lac


Get the latest price and market updates for Samanvay Aasra.
The redevelopment of Jaipur railway station, a project estimated at Rs 717 crore, is progressing with the second entry gate and finishing works nearing completion. This upgrade includes an air-conditioned concourse, new foot overbridges, lifts, and integration woth Metro services.
The Jaipur Development Authority (JDA) has begun the process of preparing a Detailed Project Report (DPR) for a proposed elevated corridor along the Dravyavati River. This initiative aims to enhance urban mobility and alleviate traffic congestion in Jaipur. The project is expected to provide faster east-west connectivity.
Plans have been announced for the construction of five new flyovers and 90 kilometers of service roads along the Jaipur-Kishangarh Highway. This initiative aims to significantly improve traffic flow and connectivity, addressing the persistent congestion issues that have not been fully resolved by the existing ten flyovers.
The Jaipur Development Authority (JDA) plans to eliminate 21 traffic signals on Mahal Road, Sikar Road, and Sanganer Road by December 2026, replacing them with U-turn bays. This Rs 50-crore initiative aims to significantly ease traffic congestion and improve traffic flow on these major routes.
The Jaipur Development Authority (JDA) is set to introduce a trackable online system for civic services starting Monday. This initiative aims to improve transparency and efficiency in service delivery, making it easier for citizens to access and monitor civic amenities.
RIICO and Jaipur Development Authority (JDA) have agreed to widen the 200-ft-wide, 4km approach road connecting Ajmer Road to Mahindra SEZ into an eight-lane highway. This development aims to tackle rising traffic congestion in Mahindra World City and surrounding areas.
RIICO has approved infrastructure works for the upgradation of the Jhotwara Industrial Area in Jaipur, with an estimated cost of Rs 15.96 crores. RIICO is also investing Rs 1,200 crore to upgrade infrastructure across more than 450 industrial areas in Rajasthan, focusing on key facilities like water and power supply, road infrastructure, and drainage systems.
The National Highways Authority of India (NHAI) has received nine bids for the six-laning of the Jaipur-Kishangarh stretch of NH-48. This project, approved in February 2026, aims to convert the corridor into a semi-access-controlled highway with flyovers and underpasses. The upgrade is expected to cut travel time between Jaipur and Kishangarh from two hours to approximately one hour.
The Jaipur Development Authority (JDA) has proposed to the state government to take over the construction of the Northern Ring Road from the National Highways Authority of India (NHAI) due to project delays. This move aims to accelerate the project, leveraging JDA's expertise. The project has seen repeated delays despite NHAI initiating land acquisition and obtaining environmental clearances.
The National Highways Authority of India (NHAI) has received nine bids for the upgrade of approximately 90 kilometers of NH-48 between Jaipur and Kishangarh. This project aims to transform the stretch into a six-lane semi-access-controlled highway, significantly reducing travel time from the current two hours to one hour. The upgrade will include flyovers, underpasses, and service roads.
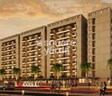
Explore the master plan, project photos and walkthrough videos of Samanvay Aasra to understand the overall layout, tower placement, amenities, landscaped spaces and key highlights before making your buying decision.

Living here means enjoying a balanced lifestyle with convenient access to daily needs and social spaces. Families and individuals seeking a community feel will appreciate the dedicated areas for recreation and interaction. This project stands out for its thoughtful integration of residential comfort with essential commercial services.
Download master plan of Samanvay Aasra to explore layout details in Ajmer Road, Jaipur.

Estimate commute from your office or kid's school to Samanvay Aasra.

Please select the starting point to calculate the travel time.
Trust & Verification
Aasra
Rera Url:

Ajmer Road, Jaipur

Gandhi Path, Jaipur

Ajmer Road, Jaipur
Compare multiple homes side-by-side and find the option that best fits your budget, lifestyle, and needs.

Full Cost Clarity
Compare sale price or rent, applicable charges, and key ownership/rental expenses.
Amenities & Features
Compare amenities, furnishing, configuration, and property features side-by-side.
Best Pick Recommendation
Get an expert-recommended option based on your selected preferences.
Builder / Seller Details
Review key trust signals like builder profile, seller details, and project history.


Lalarpura, Jaipur
3, 4, 5 BHK Apartment
₹ 2.30 Cr to 5.90 Cr

Ajmer Road, Jaipur
1, 2 BHK Apartment
₹ 21.05 Lac to 34.49 Lac

Vaishali Nagar, Jaipur
3, 4 BHK Apartment
₹ 85.14 Lac to 1.62 Cr

Ajmer Road, Jaipur
1, 2 BHK Apartment
₹ 21.00 Lac to 39.90 Lac

Paldi Parsa, Jaipur
2 BHK Apartment
₹ 34.24 Lac to 34.36 Lac

Patrakar Colony, Jaipur
2,3 BHK
₹ 26.90 Lac to 33.26 Lac

Narayan Vihar, Jaipur
2,3 BHK
₹ 20.18 Lac to 29.47 Lac

Narsinghpura, Jaipur
1,2 BHK
₹ 12.85 Lac to 26.00 Lac

Ramchandpura, Jaipur
1,2 BHK
₹ 12.50 Lac to 17.50 Lac

Bhankrota, Jaipur
1,2 BHK
₹ 14.30 Lac to 26.00 Lac

Gandhi Path, Jaipur
2 BHK
₹ 21.95 Lac to 23.10 Lac

Bhambhoriya, Jaipur
1 BHK
₹ 10.80 Lac to 15.48 Lac

Ajmer Road, Jaipur
1,2,3,4 BHK
₹ 15.76 Lac to 79.37 Lac

Ajmer Road, Jaipur
1,2,3 BHK
₹ 16.00 Lac to 32.00 Lac

Gandhi Path, Jaipur
1,2 BHK
₹ 18.13 Lac to 34.49 Lac

Manyawas, Jaipur
3, 4 BHK Apartment
Price On Request

Keshupura, Jaipur
Plot
Price On Request

Vaishali Nagar, Jaipur
3 BHK Apartment
Price On Request

Gajsinghpur, Jaipur
3 BHK Apartment
Price On Request
Keshupura, Jaipur
Plot
Price On Request

Vaishali Nagar, Jaipur
3, 4 BHK Apartment, Retail Shop
Price On Request

Nirman Nagar, Jaipur
3, 4 BHK Apartment
Price On Request

Mansarovar, Jaipur
3, 4 BHK Apartment
Price On Request

Narayanpuri, Jaipur
3 BHK Apartment
₹ 63.70 Lac to 85.05 Lac
Ganpatpra, Jaipur
4 BHK Apartment
Price On Request

Engineers Colony, Jaipur
3 BHK Apartment
₹ 70.00 Lac

Gajsinghpur, Jaipur
3, 4 BHK Villa
Price On Request

Mansarovar, Jaipur
1, 2, 3 BHK Apartment
₹ 34.25 Lac to 73.45 Lac

Girdharipura, Jaipur
3 BHK Apartment
₹ 52.66 Lac to 75.71 Lac

Jagdamba Nagar, Jaipur
4 BHK Apartment
Price On Request

Narendra Nagar, Jaipur
3, 4 BHK Apartment
₹ 87.24 Lac to 1.18 Cr

Mahaveer Nagar, Jaipur
3 BHK Apartment
₹ 65.10 Lac
Vaishali Nagar, Jaipur
Retail Shop, Office Space
Price On Request

Mansarovar, Jaipur
2, 3, 4 BHK Apartment
₹ 63.79 Lac to 1.29 Cr

Lalarpura, Jaipur
2, 3 BHK Apartment
₹ 43.40 Lac to 65.78 Lac

Keshupura, Jaipur
2, 3, 4 BHK Apartment
₹ 83.71 Lac to 1.62 Cr

Vaishali Nagar, Jaipur
2, 3 BHK Apartment
₹ 81.90 Lac to 1.03 Cr

Narayan Vihar, Jaipur
1, 2, 3, 4 BHK Apartment, Penthouse
₹ 22.42 Lac to 99.00 Lac
Gopalpura, Jaipur
2, 3 BHK Apartment
Price On Request

Lalarpura, Jaipur
3 BHK Villa
₹ 67.70 Lac to 1.01 Cr

Mansarovar, Jaipur
2, 3, 4 BHK Apartment
Price On Request

Jagdamba Nagar, Jaipur
3 BHK Apartment
₹ 62.05 Lac to 75.05 Lac

Vaishali Nagar, Jaipur
2, 3 BHK Apartment
₹ 46.40 Lac to 70.93 Lac

Vaishali Nagar, Jaipur
Plot
₹ 53.40 Lac

Vaishali Nagar, Jaipur
2, 3 BHK Apartment
₹ 28.00 Lac to 53.03 Lac
Residents of Samanvay Aasra can enjoy amenities such as Gymnasium, Volleyball, Power Backup, 24*7 Water Supply, 24 x 7 Security, Party Hall, Clubhouse, Normal Park / Central Green, designed for comfort and a modern lifestyle.
Ready to Move projects like Samanvay Aasra may be priced slightly higher, but they eliminate construction delays, GST, and rental overlap costs.
Maintenance charges at Samanvay Aasra depend on the apartment size and society services and are payable monthly or annually.
Yes, since Samanvay Aasra is ready and legally compliant, owners can rent out their flats soon after registration.
Samanvay Aasra is located in Ajmer Road, Jaipur, with the complete address being Ajmer Road Jaipur, 302019.
This website is only for the purpose of providing information regarding real estate projects in different geographies. Any information which is being provided on this website is not an advertisement or a solicitation. The company has not verified the information and the compliances of the projects. Further, the company has not checked the RERA* registration status of the real estate projects listed herein. The company does not make any representation in regards to the compliances done against these projects. Please note that you should make yourself aware about the RERA* registration status of the listed real estate projects.
*Real Estate (Regulation & Development) Act, 2016.


