
2 BHK Apartment - 540 sq. ft. (Carpet Area)
Asking price
Price:₹ 21.95 Lac


₹21.95 Lac - 23.10 Lac
₹4,150 Per Sq. Ft.
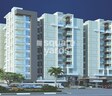
Virat Vaishali Homes is a prestigious project located on Gandhi Path, Jaipur. This residential project offers a unique blend of luxury, comfort, and convenience to its residents. With its prime location, the project is well-connected to major roads and highways, including Gandhi Path West (0.4 km away) and Delhi Ajmer Expressway (3.8 km away).
The project is registered under RERA (Registration Number: RAJ/P/2017/013) and offers a range of amenities to make life easy and enjoyable. The residents can enjoy a well-equipped gymnasium, power backup, and a host of other facilities. The project s specification includes oil-bound distemper paint on master bedroom walls, ensuring a comfortable and healthy living space.
Virat Vaishali Homes offers a unique opportunity to own a luxurious 2 BHK apartment at an affordable price. The available unit options include 2 BHK apartments with an area of 540 Sq. Ft. and 563 Sq. Ft., priced at 21.95 Lac and 23.10 Lac respectively. Whether you re a first-time buyer, a growing family, or a retired individual, Virat Vaishali Homes has something to offer everyone.
Available Unit OptionsThe following table outlines the available unit options at Virat Vaishali Homes:
| Unit Type | Area (Sq. Ft.) | Price (Rs.) |
| 2 BHK Apartment | 540 | 21.95 Lac |
| 2 BHK Apartment | 563 | 23.10 Lac |
The residential property is strategically located near several notable landmarks, providing residents with easy access to essential amenities and services. These landmarks not only enhance the quality of life for residents but also offer a unique blend of convenience and comfort.

Virat Vaishali Homes's average asking price is stable quarter-on-quarter, compared with Gandhi Path.
Virat Vaishali Homes avg. price is ₹ 4.1 k/Sq.Ft. compared to Gandhi Path at ₹ 4.6 k/Sq.Ft.
Monthly Rent in Gandhi Path ranges from ₹ 15.7 K to ₹ 25 K with options available for 1,2,3 BHK units
Explore the master plan, project photos and walkthrough videos of Virat Vaishali Homes to understand the overall layout, tower placement, amenities, landscaped spaces and key highlights before making your buying decision.
Download brochure of Virat Vaishali Homes to explore floor plans and project details in Gandhi Path, Jaipur.

Estimate commute from your office or kid's school to Virat Vaishali Homes.

Please select the starting point to calculate the travel time.
Average Asking Price in Gandhi Path
Based on active listings and recent trends

No Reviews exist for Gandhi Path
Be the first to review this localityTrust & Verification
Virat Vaishali Homes
Rera Url:

Gandhi Path, Jaipur

Narayan Vihar, Jaipur

Vaishali Nagar, Jaipur
Compare multiple homes side-by-side and find the option that best fits your budget, lifestyle, and needs.

Full Cost Clarity
Compare sale price or rent, applicable charges, and key ownership/rental expenses.
Amenities & Features
Compare amenities, furnishing, configuration, and property features side-by-side.
Best Pick Recommendation
Get an expert-recommended option based on your selected preferences.
Builder / Seller Details
Review key trust signals like builder profile, seller details, and project history.


Patrakar Colony, Jaipur
2,3 BHK
₹ 26.90 Lac to 33.26 Lac

Bhankrota, Jaipur
1,2,3 BHK
₹ 15.18 Lac to 45.22 Lac

Jaisinghpura, Jaipur
1,2,3 BHK
₹ 12.30 Lac to 23.80 Lac

Narsinghpura, Jaipur
1,2 BHK
₹ 12.85 Lac to 26.00 Lac

Rameshwaram Colony, Jaipur
2,3 BHK
₹ 21.36 Lac to 37.30 Lac

Narayan Vihar, Jaipur
2,3 BHK
₹ 20.18 Lac to 29.47 Lac

Bhankrota, Jaipur
1,2 BHK
₹ 14.30 Lac to 26.00 Lac

Sirsi Road, Jaipur
1,2,3 BHK
₹ 15.51 Lac to 30.51 Lac

Ajmer Road, Jaipur
1,2 BHK
₹ 10.68 Lac to 20.70 Lac

Ajmer Road, Jaipur
1,2,3 BHK
₹ 16.00 Lac to 32.00 Lac

Manyawas, Jaipur
3, 4 BHK Apartment
Price On Request

Bani Park, Jaipur
Plot
Price On Request

Vaishali Nagar, Jaipur
3 BHK Apartment
Price On Request

Gajsinghpur, Jaipur
3 BHK Apartment
Price On Request

Keshupura, Jaipur
Plot
Price On Request
Vaishali Nagar, Jaipur
3, 4 BHK Apartment, Retail Shop
Price On Request

Nirman Nagar, Jaipur
3, 4 BHK Apartment
Price On Request

Narayanpuri, Jaipur
3 BHK Apartment
₹ 63.70 Lac to 85.05 Lac
Bani Park, Jaipur
3, 4 BHK Apartment
Price On Request

Chordiya City, Jaipur
2, 3, 4 BHK Apartment
Price On Request

Engineers Colony, Jaipur
3 BHK Apartment
₹ 70.00 Lac

Gajsinghpur, Jaipur
3, 4 BHK Villa
Price On Request

Girdharipura, Jaipur
3 BHK Apartment
₹ 52.66 Lac to 75.71 Lac

Jagdamba Nagar, Jaipur
4 BHK Apartment
Price On Request

Narendra Nagar, Jaipur
3, 4 BHK Apartment
₹ 87.24 Lac to 1.18 Cr

Ajmer Road, Jaipur
2, 3 BHK Apartment
₹ 41.93 Lac to 59.91 Lac
Vaishali Nagar, Jaipur
Retail Shop, Office Space
Price On Request

Mansarovar, Jaipur
2, 3, 4 BHK Apartment
₹ 63.79 Lac to 1.29 Cr

Lalarpura, Jaipur
2, 3 BHK Apartment
₹ 43.40 Lac to 65.78 Lac

Dr Rajendra Prasad Nagar A, Jaipur
2, 3, 4 BHK Apartment
₹ 50.30 Lac to 86.05 Lac

Vaishali Nagar, Jaipur
2, 3 BHK Apartment
₹ 81.90 Lac to 1.03 Cr
Gopalpura, Jaipur
2, 3 BHK Apartment
Price On Request

Lalarpura, Jaipur
3 BHK Villa
₹ 67.70 Lac to 1.01 Cr

Mansarovar, Jaipur
2, 3, 4 BHK Apartment
Price On Request

Jagdamba Nagar, Jaipur
3 BHK Apartment
₹ 62.05 Lac to 75.05 Lac

Ajmer Road, Jaipur
2, 3 BHK Apartment
₹ 23.48 Lac to 35.97 Lac

Jhotwara, Jaipur
2, 3 BHK Apartment
₹ 45.35 Lac to 56.42 Lac

Vaishali Nagar, Jaipur
2, 3 BHK Apartment
₹ 46.40 Lac to 70.93 Lac

Ajmer Road, Jaipur
Office Space
Price On Request

Vaishali Nagar, Jaipur
Plot
₹ 53.40 Lac
The Homes at Virat Vaishali Homes feature Vitrified Tiles flooring and Oil Bound Distemper walls in the living areas and bedrooms.
This project offers 2 BHK Apartments with configurations of 540 Sq. Ft. and 563 Sq. Ft. size options.
The prices for the units at Virat Vaishali Homes start from 21.95 Lac for the 2 BHK apartments and go up to 23.10 Lac depending on the unit size.
Yes, Virat Vaishali Homes is RERA-registered with the registration number RAJ/P/2017/013.
The project is Ready to Move, which means the construction is complete and the units are available for possession.
The project has amenities such as gymnasium, power backup, 24 x 7 security, party hall, and rain water harvesting, among others.
This website is only for the purpose of providing information regarding real estate projects in different geographies. Any information which is being provided on this website is not an advertisement or a solicitation. The company has not verified the information and the compliances of the projects. Further, the company has not checked the RERA* registration status of the real estate projects listed herein. The company does not make any representation in regards to the compliances done against these projects. Please note that you should make yourself aware about the RERA* registration status of the listed real estate projects.
*Real Estate (Regulation & Development) Act, 2016.


