Sports

- Gymnasium
- Badminton Court(s)
- Kids' Play Areas / Sand Pits


₹15.51 Lac - 30.51 Lac
View the latest price list for Unnati Nilay.
*Prices are indicative and subject to applicable charges and project terms.
Get the latest price and market updates for Unnati Nilay.
RIICO and Jaipur Development Authority (JDA) have agreed to widen the 200-ft-wide, 4km approach road connecting Ajmer Road to Mahindra SEZ into an eight-lane highway. This development aims to tackle rising traffic congestion in Mahindra World City and surrounding areas.

Price:₹ 15.51 Lac

Price:₹ 24.05 Lac

Price:₹ 30.51 Lac
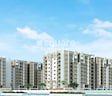
Explore the master plan, project photos and walkthrough videos of Unnati Nilay to understand the overall layout, tower placement, amenities, landscaped spaces and key highlights before making your buying decision.

Living at this area offers a balanced home life with ample outdoor spaces and community interaction. Families will appreciate the dedicated play areas and social gathering spots, while everyone benefits from the accessible green areas for relaxation. This project stands out for its thoughtful integration of community facilities within a spacious, green setting.
Download master plan of Unnati Nilay to explore layout details in Sirsi Road, Jaipur.

Estimate commute from your office or kid's school to Unnati Nilay.

Please select the starting point to calculate the travel time.
Average Asking Price in Sirsi Road
Based on active listings and recent trends

No Reviews exist for Sirsi Road
Be the first to review this localityTrust & Verification
Unnati Nilay
Rera Url:

Sirsi Road, Jaipur

Vaishali Nagar, Jaipur

Lalarpura, Jaipur
Compare multiple homes side-by-side and find the option that best fits your budget, lifestyle, and needs.

Full Cost Clarity
Compare sale price or rent, applicable charges, and key ownership/rental expenses.
Amenities & Features
Compare amenities, furnishing, configuration, and property features side-by-side.
Best Pick Recommendation
Get an expert-recommended option based on your selected preferences.
Builder / Seller Details
Review key trust signals like builder profile, seller details, and project history.


Rameshwaram Colony, Jaipur
2,3 BHK
₹ 21.36 Lac to 37.30 Lac

Gandhi Path, Jaipur
2 BHK
₹ 21.95 Lac to 23.10 Lac

Vaishali Nagar, Jaipur
2 BHK
₹ 31.00 Lac to 35.06 Lac

Jhotwara, Jaipur
2,3 BHK
₹ 25.17 Lac to 40.83 Lac

Hathoj, Jaipur
1,2,3 BHK
₹ 11.55 Lac to 29.14 Lac

Gandhi Path, Jaipur
2 BHK
₹ 30.00 Lac

Vaishali Nagar, Jaipur
1,2,3 BHK
₹ 11.94 Lac to 24.34 Lac

Lalarpura, Jaipur
1,2,3 BHK
₹ 11.18 Lac to 36.92 Lac

Bindayaka, Jaipur
1,2,3 BHK
₹ 13.50 Lac to 27.50 Lac

Sirsi Road, Jaipur
2,3,4 BHK
₹ 26.01 Lac to 51.24 Lac

Mansarovar Extension, Jaipur
3, 4, 5 BHK Apartment, Penthouse
₹ 1.35 Cr to 5.42 Cr

Vaishali Nagar, Jaipur
2, 3, 4 BHK Apartment
Price On Request

Keshopura, Jaipur
Office Space
Price On Request

Girdharipura, Jaipur
2, 3 BHK Apartment
₹ 56.51 Lac to 1.12 Cr

Girdharipura, Jaipur
3, 4 BHK Apartment
Price On Request

Panchyawala, Jaipur
3, 4 BHK Apartment
Price On Request

Gajsinghpur, Jaipur
3 BHK Apartment
Price On Request

Kanakpura, Jaipur
3 BHK Apartment
Price On Request

Bhakrota, Jaipur
Plot
Price On Request

Vaishali Nagar, Jaipur
Price On Request

Mansarovar Extension, Jaipur
2, 3, 4 BHK Apartment, Retail Shop
₹ 93.11 Lac to 2.46 Cr

Ajmer Road, Jaipur
2, 3, 4 BHK Villa, Apartment
₹ 75.00 Lac to 2.91 Cr

Vaishali Nagar, Jaipur
3, 4 BHK Apartment
₹ 1.92 Cr to 2.40 Cr

Gandhi Path, Jaipur
3, 4 BHK Apartment
₹ 63.36 Lac to 84.96 Lac

Sirsi, Jaipur
3, 4 BHK Apartment
Price On Request

Vaishali Nagar, Jaipur
3, 4, 5 BHK Apartment
₹ 1.57 Cr to 2.59 Cr

Keshupura, Jaipur
3 BHK Apartment
₹ 64.53 Lac to 71.93 Lac

Kanakpura, Jaipur
3 BHK Apartment
₹ 64.35 Lac to 78.05 Lac

Kanakpura, Jaipur
3 BHK Apartment
₹ 43.72 Lac to 54.64 Lac

Narayan Vihar, Jaipur
1, 2, 3 BHK Apartment
₹ 14.60 Lac to 29.26 Lac

Keshupura, Jaipur
2, 3, 4 BHK Apartment
₹ 83.71 Lac to 1.62 Cr

Vaishali Nagar, Jaipur
2, 3 BHK Apartment
Price On Request

Heerapura, Jaipur
Plot
Price On Request

Narayanpuri, Jaipur
2, 3, 4 BHK Apartment
₹ 39.56 Lac to 78.39 Lac

Chordiya City, Jaipur
2, 3 BHK Apartment
₹ 40.00 Lac to 53.85 Lac

Railway Officers Colony, Jaipur
2, 3 BHK Apartment
Price On Request

Jagdamba Nagar, Jaipur
3 BHK Apartment
₹ 63.44 Lac to 83.39 Lac

Keshupura, Jaipur
2, 3 BHK Apartment
₹ 39.65 Lac to 67.17 Lac

Sirsi, Jaipur
2, 3 BHK Apartment
₹ 36.33 Lac to 55.72 Lac

Mansarovar Extension, Jaipur
4 BHK Apartment
₹ 1.09 Cr to 1.20 Cr
Residents of Unnati Nilay can enjoy amenities such as Gymnasium, Badminton Court(s), Power Backup, 24*7 Water Supply, 24 x 7 Security, Sewage Treatment Plant, Solar Lighting, Indoor Games, Multi Brand Retail, designed for comfort and a modern lifestyle.
Maintenance charges at Unnati Nilay depend on the apartment size and society services and are payable monthly or annually.
After taking possession at Unnati Nilay, buyers should inspect electrical fittings, plumbing and water supply (municipal/borewell), elevator operations across 1, parking allocation, common areas, and verify that the flat matches the approved Others, Vitrified Tiles, RCC Frame Structure and inventory list before moving in.
Yes, since Unnati Nilay is a Ready to Move project in Sirsi Road, buyers can arrange site visits and inspect the actual apartment before finalizing the deal.
Yes, most major banks and NBFCs offer home loans for ready-to-move projects like Unnati Nilay, subject to eligibility.
This website is only for the purpose of providing information regarding real estate projects in different geographies. Any information which is being provided on this website is not an advertisement or a solicitation. The company has not verified the information and the compliances of the projects. Further, the company has not checked the RERA* registration status of the real estate projects listed herein. The company does not make any representation in regards to the compliances done against these projects. Please note that you should make yourself aware about the RERA* registration status of the listed real estate projects.
*Real Estate (Regulation & Development) Act, 2016.


