
4 BHK Apartment - 1186 sq. ft. (Carpet Area)
Price:Price on Request


Price on Request

Get the latest price and market updates for Virat Fairview.
Rajasthan has secured approval for 1,150 electric buses across nine cities under the PM e-Bus Sewa scheme, with Jaipur receiving the largest allocation of 550 buses. This initiative aims to modernize public transport infrastructure, reduce pollution, and improve urban mobility.
International Workplace Group (IWG) has opened a new flexible workspace, Regus, in the Central Spine area of Jaipur. This expansion caters to the growing demand for agile workspace solutions from enterprises, SMEs, and start-ups, reflecting the city's expanding talent base and commercial infrastructure.
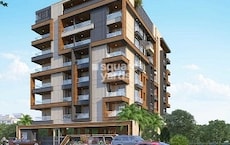
Explore the master plan, project photos and walkthrough videos of Virat Fairview to understand the overall layout, tower placement, amenities, landscaped spaces and key highlights before making your buying decision.

Trust & Verification
Virat Fairview
Rera Url:

Jhotwara, Jaipur

Jhotwara, Jaipur

Hanuman Nagar Extension, Jaipur
Share your genuine review and help other buyers make an informed decision.


Hanuman Nagar Extension, Jaipur
3,4 BHK
₹ 1.55 Cr to 1.78 Cr

Ambabari, Jaipur
4 BHK
₹ 2.10 Cr to 2.13 Cr
Bani Park, Jaipur
4 BHK
₹ 2.50 Cr to 2.61 Cr

Vaishali Nagar, Jaipur
3,4 BHK
Price On Request

Vaishali Nagar, Jaipur
4 BHK
₹ 1.47 Cr to 1.60 Cr

Bani Park, Jaipur
3,4 BHK
₹ 1.17 Cr to 1.59 Cr

Hanuman Nagar, Jaipur
4 BHK
Price On Request

Vaishali Nagar, Jaipur
3,4 BHK
₹ 1.25 Cr to 1.80 Cr

Bani Park, Jaipur
4,5 BHK
Price On Request

Bani Park, Jaipur
3,4 BHK
₹ 1.25 Cr to 1.65 Cr

Bani Park, Jaipur
Plot
Price On Request

Vaishali Nagar, Jaipur
3 BHK Apartment
Price On Request

Narayanpuri, Jaipur
3 BHK Apartment
₹ 63.70 Lac to 85.05 Lac

Vaishali Nagar, Jaipur
3 BHK Apartment
Price On Request
Gokulpura, Jaipur
2 BHK Apartment
Price On Request
Muralipura, Jaipur
3, 6 BHK Apartment
Price On Request

Sector 2, Jaipur
4 BHK Apartment
Price On Request

Gokulpura, Jaipur
3 BHK Apartment
₹ 48.90 Lac to 61.00 Lac

Sikar Road, Jaipur
2, 3 BHK Apartment
₹ 76.70 Lac to 1.14 Cr

Vaishali Nagar, Jaipur
3 BHK Apartment, Retail Shop
Price On Request

Vidhyadhar Nagar, Jaipur
4, 5 BHK Apartment
₹ 3.36 Cr to 4.77 Cr
Khatipura, Jaipur
3 BHK Apartment
Price On Request
Vidhyadhar Nagar, Jaipur
3, 4 BHK Apartment
Price On Request

Murlipura, Jaipur
3, 4 BHK Apartment
₹ 95.89 Lac to 1.39 Cr

Murlipura, Jaipur
3 BHK Apartment
₹ 71.45 Lac to 93.70 Lac

Harmada, Jaipur
2, 3 BHK Apartment
₹ 39.52 Lac to 56.57 Lac

Nemi Nagar Extension, Jaipur
3 BHK Apartment
₹ 59.00 Lac to 68.83 Lac
Niwaru, Jaipur
Plot, Commercial Plots
Price On Request

Vaishali Nagar, Jaipur
2, 3 BHK Apartment
₹ 46.40 Lac to 70.93 Lac

Vaishali Nagar, Jaipur
2, 3 BHK Apartment
₹ 28.00 Lac to 53.03 Lac

Vidhyadhar Nagar, Jaipur
3 BHK Apartment
Price On Request

Vishwakarma Industrial Area, Jaipur
1, 2 BHK Apartment
₹ 14.79 Lac to 40.05 Lac
Hathoj, Jaipur
2, 3 BHK Apartment
Price On Request

Govindpura, Jaipur
2, 3 BHK Apartment
₹ 25.34 Lac to 40.00 Lac
Vidhyadhar Nagar, Jaipur
4 BHK Apartment
Price On Request
Bal Vihar, Jaipur
2 BHK Apartment
₹ 29.45 Lac
Hathoj, Jaipur
Plot, Commercial Plots
Price On Request
Residents of Virat Fairview can enjoy amenities such as Gymnasium, Kids' Play Areas / Sand Pits, Power Backup, 24*7 Water Supply, 24 x 7 Security, Party Hall, Indoor Games, Normal Park / Central Green, designed for comfort and a modern lifestyle.
Yes, Virat Fairview has received its Occupancy Certificate, confirming that the project is legally approved for residential use.
Yes, most major banks and NBFCs offer home loans for ready-to-move projects like Virat Fairview, subject to eligibility.
Virat Fairview enjoys excellent connectivity via Jhotwara Road, Delhi Ajmer Exp and is well connected to the Jaipur North area.
After taking possession at Virat Fairview, buyers should inspect electrical fittings, plumbing and water supply (municipal/borewell), elevator operations across 1, parking allocation, common areas, and verify that the flat matches the approved Others, Vitrified Tiles, RCC Frame Structure and inventory list before moving in.
This website is only for the purpose of providing information regarding real estate projects in different geographies. Any information which is being provided on this website is not an advertisement or a solicitation. The company has not verified the information and the compliances of the projects. Further, the company has not checked the RERA* registration status of the real estate projects listed herein. The company does not make any representation in regards to the compliances done against these projects. Please note that you should make yourself aware about the RERA* registration status of the listed real estate projects.
*Real Estate (Regulation & Development) Act, 2016.





