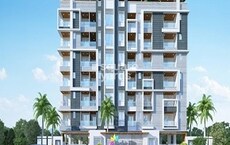
3 BHK Apartment - 1087 sq. ft. (Carpet Area)
Asking price
Price:₹ 1.70 Cr


 +13 Photos
 Video
₹1.70 Cr - 2.10 Cr
₹15,230 Per Sq. Ft.
Mangalam Elgin Heights, a luxurious residential property, is nestled in the heart of Shastri Nagar, Jaipur. The project offers a perfect blend of luxury and convenience, with easy access to Bikaner Agra Road, just 7.4 kilometers away, and Delhi Ajmer Expressway, approximately 6.6 kilometers from the project.
At Mangalam Elgin Heights, you can expect a life of comfort and style. The project is equipped with top-notch amenities like power backup and a state-of-the-art gymnasium, making it an ideal place to call home. The property is designed with precision, ensuring that every detail meets international standards. The master bedroom features plastic emulsion walls, adding a touch of elegance to the space.
With its strategic location and exceptional amenities, Mangalam Elgin Heights is an attractive option for those seeking a luxurious living experience in Jaipur. Whether youre looking for a perfect blend of style and comfort or a peaceful retreat from the hustle and bustle of city life, this project has something for everyone.
Available Unit OptionsThe following table outlines the available unit options at Mangalam Elgin Heights:
| Unit Type | Area (Sq. Ft.) |
| 3 BHK Apartment | 1087 |
| 4 BHK Apartment | 1417 |

Mangalam Elgin Heights avg. price is ₹ 5.1 k/Sq.Ft. compared to Jaipur North at ₹ 4.4 k/Sq.Ft.
Explore the master plan, project photos and walkthrough videos of Mangalam Elgin Heights to understand the overall layout, tower placement, amenities, landscaped spaces and key highlights before making your buying decision.
Download brochure & master plan of Mangalam Elgin Heights to explore floor plans and layout details in Shastri Nagar, Jaipur.

Trust & Verification
Elgin Heights
Rera Url:
Want to know more about the Project RERA details?
Square Yards RERA Reg. RAJ/A/2018/648

Shastri Nagar, Jaipur

Shastri Nagar, Jaipur

Shastri Nagar, Jaipur
Share your genuine review and help other buyers make an informed decision.

Bani Park, Jaipur
3,4 BHK
₹ 1.67 Cr to 2.54 Cr
Bani Park, Jaipur
4 BHK
₹ 2.50 Cr to 2.61 Cr

Ambabari, Jaipur
4 BHK
₹ 2.10 Cr to 2.13 Cr

Ashok Nagar, Jaipur
1,3,4 BHK
₹ 54.22 Lac to 2.75 Cr

Bani Park, Jaipur
3,4 BHK
₹ 1.17 Cr to 1.59 Cr

Vidhyadhar Nagar, Jaipur
3,4,5 BHK
₹ 1.57 Cr to 2.37 Cr
Bapu Nagar, Jaipur
4 BHK
₹ 2.10 Cr to 2.25 Cr

Bani Park, Jaipur
3,4 BHK
₹ 1.25 Cr to 1.65 Cr

Bani Park, Jaipur
3,4,6 BHK
₹ 1.22 Cr to 2.44 Cr

Ashok Nagar, Jaipur
4 BHK
₹ 2.00 Cr

C-Scheme, Jaipur
Office Space, Retail Shop
Price On Request

Bani Park, Jaipur
3, 4, 5 BHK Apartment
₹ 1.41 Cr to 2.46 Cr

Bani Park, Jaipur
Plot
Price On Request
Bani Park, Jaipur
3, 4 BHK Apartment
Price On Request
Bani Park, Jaipur
3, 4 BHK Apartment
Price On Request
Bani Park, Jaipur
3 BHK Apartment
Price On Request

Bani Park, Jaipur
4 BHK Apartment
Price On Request

Hathroi, Jaipur
3, 4, 5 BHK Apartment
Price On Request

Bani Park, Jaipur
3, 4, 5 BHK Apartment
₹ 2.40 Cr to 4.05 Cr

Bani Park, Jaipur
3, 4 BHK Apartment
Price On Request

C-Scheme, Jaipur
3, 4 BHK Apartment
₹ 2.60 Cr to 3.69 Cr

Sikar Road, Jaipur
2, 3 BHK Apartment
₹ 76.70 Lac to 1.14 Cr

Vidhyadhar Nagar, Jaipur
4, 5 BHK Apartment
₹ 3.36 Cr to 4.77 Cr
Bani Park, Jaipur
3, 4 BHK Apartment, Retail Shop
Price On Request
Vidhyadhar Nagar, Jaipur
3, 4 BHK Apartment
Price On Request

Agra Road, Jaipur
Office Space
Price On Request

Murlipura, Jaipur
3 BHK Apartment
₹ 71.45 Lac to 93.70 Lac

Subhash Marg, Jaipur
3, 4 BHK Apartment, Penthouse
₹ 3.46 Cr to 7.47 Cr

C-Scheme, Jaipur
3, 4 BHK Apartment
₹ 3.20 Cr to 4.20 Cr

Jhotwara, Jaipur
2, 3 BHK Apartment
₹ 45.35 Lac to 56.42 Lac

Ashok Nagar, Jaipur
3 BHK Apartment
Price On Request

Vidhyadhar Nagar, Jaipur
3 BHK Apartment
Price On Request

Vishwakarma Industrial Area, Jaipur
1, 2 BHK Apartment
₹ 14.79 Lac to 40.05 Lac

Jhotwara, Jaipur
4 BHK Apartment
Price On Request
Ashok Nagar, Jaipur
1 BHK Apartment
₹ 65.05 Lac to 78.80 Lac

C-Scheme, Jaipur
3 BHK Apartment
Price On Request

Bani Park, Jaipur
3, 4 BHK Apartment
Price On Request

Bani Park, Jaipur
3 BHK Apartment
₹ 90.95 Lac to 1.12 Cr

Jhotwara, Jaipur
1 BHK Apartment
Price On Request
Mangalam Elgin Heights boasts luxurious homes with modern plastic emulsion walls, stylish vitrified tiles flooring in master bedrooms, sky-high power backup for uninterrupted living, and a fully-equipped gym for those leading a fit lifestyle.
The project offers two types of units: 3 BHK apartments with an area of 1087 Sq. Ft. and 4 BHK apartments with an area of 1417 Sq. Ft.
The construction of Mangalam Elgin Heights is currently at the mid-stage.
Mangalam Elgin Heights ensures safety with 24 x 7 security for its residents.
Residents of Mangalam Elgin Heights can enjoy amenities such as a gymnasium, power backup, indoor games, and a central green park.
This website is only for the purpose of providing information regarding real estate projects in different geographies. Any information which is being provided on this website is not an advertisement or a solicitation. The company has not verified the information and the compliances of the projects. Further, the company has not checked the RERA* registration status of the real estate projects listed herein. The company does not make any representation in regards to the compliances done against these projects. Please note that you should make yourself aware about the RERA* registration status of the listed real estate projects.
*Real Estate (Regulation & Development) Act, 2016.