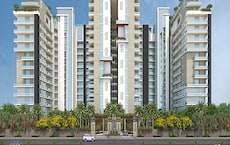
3 BHK Apartment - 1602 sq. ft. (Carpet Area)
Asking price
Price:₹ 1.57 Cr


₹1.57 Cr - 2.37 Cr
Introducing FS Realty Jaypore, a prestigious project located in the prime sublocation of Vidhyadhar Nagar. This project is registered with RERA bearing No. RAJ/P/2017/203 and is designed to provide a luxurious living experience to its residents. With its strategic location, FS Realty Jaypore offers a unique blend of comfort, style, and connectivity, making it an ideal choice for homebuyers seeking a lifestyle that combines elegance with convenience.
The project features spacious and thoughtfully designed apartments, ranging from 3 BHK to 4 BHK configurations, with floor areas ranging from 1601 Sq. Ft. to 1803 Sq. Ft. Each apartment is meticulously crafted to provide an optimal blend of natural light and ventilation, ensuring a sense of airiness and spaciousness within. Additionally, the apartments are equipped with top-notch specifications, including vitrified tiles in master bedrooms, to provide a luxurious living experience.
At FS Realty Jaypore, we understand the importance of amenities and specifications. Our project features a range of amenities, including [specifications] to provide a comfortable and convenient living experience. Whether you re seeking a peaceful retreat or an active lifestyle, our project offers a range of options to suit your needs. Explore the available unit options below to find your dream home at FS Realty Jaypore.
Available Unit OptionsThe following table outlines the available unit options at FS Realty Jaypore:
| Unit Type | Area (Sq. Ft.) | Price (Rs.) |
| 3 BHK Apartment | 1601 Sq. Ft. | 1.12 Cr |
| 3 BHK Apartment | 1627 Sq. Ft. | 1.14 Cr |
| 4 BHK Apartment | 1795 Sq. Ft. | 1.26 Cr |
| 4 BHK Apartment | 1803 Sq. Ft. | 1.26 Cr |
This real estate project is situated in a prime location, surrounded by several important landmarks that enhance the quality of life for its residents. These landmarks not only provide easy access to essential amenities and services but also offer a unique blend of convenience and comfort.


Get the latest price and market updates for FS Realty Jaypore.
The Jaipur Development Authority (JDA) has begun the process of preparing a Detailed Project Report (DPR) for a proposed elevated corridor along the Dravyavati River. This initiative aims to enhance urban mobility and alleviate traffic congestion in Jaipur. The project is expected to provide faster east-west connectivity.
Rajasthan Metro Rail Corporation Limited has received bids from 13 infrastructure companies for the first civil construction package of Jaipur Metro Phase 2. The tender, valued at around Rs 1145 crores, includes the design and construction of an elevated viaduct with 10 elevated stations. Also , Tonk road Metro line corridor will begin soon connecting Airport and commercial zones on Tonk Road to City.
Explore the master plan, project photos and walkthrough videos of FS Realty Jaypore to understand the overall layout, tower placement, amenities, landscaped spaces and key highlights before making your buying decision.

Estimate commute from your office or kid's school to FS Realty Jaypore.

Please select the starting point to calculate the travel time.
Average Asking Price in Vidhyadhar Nagar
Based on active listings and recent trends

No Reviews exist for Vidhyadhar Nagar
Be the first to review this localityTrust & Verification
Jaypore
Rera Url:

Vidhyadhar Nagar, Jaipur

Bani Park, Jaipur

Shastri Nagar, Jaipur
Compare multiple homes side-by-side and find the option that best fits your budget, lifestyle, and needs.

Full Cost Clarity
Compare sale price or rent, applicable charges, and key ownership/rental expenses.
Amenities & Features
Compare amenities, furnishing, configuration, and property features side-by-side.
Best Pick Recommendation
Get an expert-recommended option based on your selected preferences.
Builder / Seller Details
Review key trust signals like builder profile, seller details, and project history.


Bani Park, Jaipur
3 BHK
₹ 1.22 Cr to 1.78 Cr

Ambabari, Jaipur
4 BHK
₹ 2.10 Cr to 2.13 Cr

Vidhyadhar Nagar, Jaipur
2,3,4 BHK
₹ 65.84 Lac to 1.40 Cr

Shastri Nagar, Jaipur
2,3,4 BHK
₹ 1.17 Cr to 2.07 Cr

Bani Park, Jaipur
3,4 BHK
₹ 1.17 Cr to 1.59 Cr

Bani Park, Jaipur
3 BHK
₹ 90.95 Lac to 1.12 Cr

Bani Park, Jaipur
3,4 BHK
₹ 1.09 Cr to 2.06 Cr

Bani Park, Jaipur
3,4 BHK
₹ 1.40 Cr to 1.97 Cr

Bani Park, Jaipur
1,2,3 BHK
₹ 55.62 Lac to 1.19 Cr

Bani Park, Jaipur
2,3,4 BHK
₹ 75.08 Lac to 1.75 Cr

C-Scheme, Jaipur
Office Space, Retail Shop
Price On Request

Bani Park, Jaipur
3, 4, 5 BHK Apartment
₹ 1.41 Cr to 2.46 Cr

Bani Park, Jaipur
Plot
Price On Request

Ashok Nagar, Jaipur
1, 3, 4 BHK Apartment
₹ 54.22 Lac to 2.75 Cr
Bani Park, Jaipur
3, 4 BHK Apartment
Price On Request
Bani Park, Jaipur
3, 4 BHK Apartment
Price On Request
Bani Park, Jaipur
3 BHK Apartment
Price On Request

Bani Park, Jaipur
4 BHK Apartment
Price On Request

Bani Park, Jaipur
3, 4, 5 BHK Apartment
₹ 2.40 Cr to 4.05 Cr

Malviya Nagar, Jaipur
4 BHK Apartment
Price On Request

Bani Park, Jaipur
3, 4 BHK Apartment
Price On Request

C-Scheme, Jaipur
3, 4 BHK Apartment
₹ 2.60 Cr to 3.69 Cr

Sikar Road, Jaipur
2, 3 BHK Apartment
₹ 76.70 Lac to 1.14 Cr
Bani Park, Jaipur
3, 4 BHK Apartment, Retail Shop
Price On Request

Murlipura, Jaipur
3, 4 BHK Apartment
₹ 95.89 Lac to 1.39 Cr

Murlipura, Jaipur
3 BHK Apartment
₹ 71.45 Lac to 93.70 Lac

Subhash Marg, Jaipur
3, 4 BHK Apartment, Penthouse
₹ 3.46 Cr to 7.47 Cr

Shastri Nagar, Jaipur
3, 4 BHK Apartment
₹ 1.70 Cr to 2.10 Cr

Ashok Nagar, Jaipur
4 BHK Apartment
₹ 2.00 Cr

Jhotwara, Jaipur
2, 3 BHK Apartment
₹ 45.35 Lac to 56.42 Lac

Shastri Nagar, Jaipur
2, 3 BHK Apartment
Price On Request

Vishwakarma Industrial Area, Jaipur
1, 2 BHK Apartment
₹ 14.79 Lac to 40.05 Lac

Jhotwara, Jaipur
4 BHK Apartment
Price On Request
Ashok Nagar, Jaipur
1 BHK Apartment
₹ 65.05 Lac to 78.80 Lac

C-Scheme, Jaipur
3 BHK Apartment
Price On Request

Bani Park, Jaipur
3, 4 BHK Apartment
Price On Request

Jhotwara, Jaipur
1 BHK Apartment
Price On Request

Bani Park, Jaipur
3, 4 BHK Apartment
₹ 1.25 Cr to 1.65 Cr
The project offers 3 BHK and 4 BHK apartments in different configurations, ranging from 1601 to 1803 square feet.
The prices for the units in the project start from 1.12 Cr for a 3 BHK apartment to 1.26 Cr for a 4 BHK apartment.
Yes, the project is RERA registered with a registration number of RAJ/P/2017/203.
The project is ready to move, meaning that the construction is complete and the units are available for immediate possession.
The master bedroom, other bedrooms, and living area are all fitted with vitrified tiles.
This website is only for the purpose of providing information regarding real estate projects in different geographies. Any information which is being provided on this website is not an advertisement or a solicitation. The company has not verified the information and the compliances of the projects. Further, the company has not checked the RERA* registration status of the real estate projects listed herein. The company does not make any representation in regards to the compliances done against these projects. Please note that you should make yourself aware about the RERA* registration status of the listed real estate projects.
*Real Estate (Regulation & Development) Act, 2016.