F S Realty developer logo

FS Harigarh Estate Khori Ropada, Jaipur

FS Harigarh Estate by F S Realty is a Plot in Khori Ropada, Jaipur, offering Plot. Plot sizes range from 798 Sq.Ft. to 12700 Sq.Ft. within a total project area of 22.68 Acres. Prices start at ₹ 14.44 Lac, and the project is currently Ready to Move.
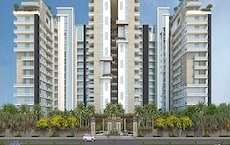
FS Harigarh Estate Cover Image

₹14.44 Lac - 2.30 Cr

₹1,809 Per Sq. Ft.

Project Status
Ready to Move
Size
798 to 12700 Sq. Ft.
Number of Units
331
Total Area
22.68 Acres
On this page

About FS Harigarh Estate, Khori Ropada by F S Realty

Introducing FS Harigarh Estate, a premier residential property located in the esteemed sublocation of Khori Ropada. This project boasts a strategic location, with Jaipur Ring Road and Bikaner Agra Road within easy reach, making it a highly sought-after address in Jaipur.

FS Harigarh Estate offers a luxurious living experience, replete with modern amenities that cater to the needs of its discerning residents. Whether youre seeking relaxation, leisure, or entertainment, this property has it all. From kids play areas to 24x7 security, every aspect of life is carefully designed to ensure that you live life to the fullest.

Browse through our available units and discover the perfect abode that suits your lifestyle. Whether youre looking to invest in a spacious living space or a sleek commercial property, FS Harigarh Estate has something for everyone.

Available Unit Options

The following table outlines the available unit options at FS Harigarh Estate:

Unit TypeArea (Sq. Ft.)
Residential798 Sq. Ft.
Commercial12,700 Sq. Ft.

FS Harigarh Estate Price List, Price Trends and Market Insights

Price List

View the latest price list for FS Harigarh Estate.

Unit Type (Saleable) Price* Action
Plot 798 Sq. Ft. ₹ 14.44 Lac
Plot 12700 Sq. Ft. ₹ 2.30 Cr

*Prices are indicative and subject to applicable charges and project terms.

FS Harigarh Estate Floor Plans

Representative image for Floor plan of 798 Sq. Ft. Plot in FS Harigarh Estate, Jaipur
Floor Plans Coming Soon We're working on updating the latest floor plans. Get notified when they're ready!
798 Sq. Ft. Plot

Price:₹ 14.44 Lac

₹ 10.02 K EMI

Master Plan, Photos, Videos & Brochure of FS Harigarh Estate

Explore the master plan, project photos and walkthrough videos of FS Harigarh Estate to understand the overall layout, tower placement, amenities, landscaped spaces and key highlights before making your buying decision.

Master Plan 1

Overview about FS Harigarh Estate
  • FS Harigarh Estate is a residential development featuring a structured grid layout with numerous plots for individual construction. It incorporates several parks, public utility zones, and a dedicated retail area, all connected by a comprehensive road network. The design emphasizes organized plot distribution and essential community provisions for residents.
Land Use and Density
  • Around 10%-15% of the plot is green, anchored by parks, providing residents with natural spaces for relaxation and outdoor activities.
  • The open area covers 12%-18% of the plot, with parks providing residents with places to gather and relax outdoors.
  • With a built-up percentage of 45%-55%, the estate offers a balanced environment where homes have adequate space and breathing room. This ratio ensures a comfortable living density without feeling overly crowded.
Connectivity Access
  • Jaipur Ring Road is very close by, and Bikaner Agra Road is also easily accessible, making commutes and daily errands straightforward for residents. The internal grid-based road network and surface parking ensure smooth movement within the estate.
Amenities Lifestyle
  • Parks provide play areas for children and families, while this amenity zones and dedicated retail shops offer essential services and daily conveniences within the community.
Tower Placement Orientation
  • Blocks A, B, C, D, E, F, G, H, J, K, M, N, O, P, Q, R are arranged in a clear grid pattern.
  • Plot clusters like M and N line the northern 18.00 MTR. WIDE road.
  • Blocks J and K are centrally located, bordered by 9.00 MTR. WIDE roads.
  • The plot clusters are generally rectangular, facing internal 9.00 MTR. WIDE roads.
Amenity Access
  • Residents in blocks A and E have quick access to the easternmost green space.
  • Plot clusters J and K are near a central public facility zone.
  • Homes in block M are a short walk from the northern green area.
  • Plots in block B are close to the eastern public facility.
Noise Privacy Road Facing
  • Plots along the 18.00 MTR. WIDE main roads might experience more sound.
  • Homes within blocks like P and Q face quieter 9.00 MTR. WIDE internal streets.
  • Plots in block R benefit from being set back from the main northern road.
  • The central location of block G offers increased privacy from perimeter traffic.
Corridor Analysis
  • The consistent 9.00 MTR. WIDE internal roads create generous gaps between plot rows.
  • Plot clusters are separated by wide streets, allowing for good light penetration.
  • The layout ensures open views down the long, straight 18.00 MTR. WIDE avenues.
  • There are no tall structures blocking light, ensuring bright living for all plots.
Internal Circulation Pedestrian
  • The wide 18.00 MTR. WIDE main roads allow easy movement across the property.
  • Smaller 9.00 MTR. WIDE streets provide direct access to individual plot clusters.
  • The central north-south 18.00 MTR. WIDE road connects all major sections.
  • Residents can easily walk along the well-defined edges of the 9.00 MTR. WIDE roads.
Child Senior Friendly Zones
  • The green space near block H offers a safe spot for children to play.
  • Older residents in block F can easily reach the nearby green area.
  • This amenity zone next to block O provides convenient access for all ages.
  • The absence of high-speed internal roads makes walking safer for children and seniors.
Green Cover Landscape
  • A significant green patch is located centrally, adjacent to block H.
  • Another green expanse sits on the eastern side, near plot clusters A and E.
  • The layout includes a green zone on the western side, close to block Q.
  • Small planted strips line the wider 18.00 MTR. WIDE roads, adding greenery.
Traffic Flow Access Planning
  • Cars enter the property from the main 18.00 MTR. WIDE road on the northern boundary.
  • The eastern edge also provides access via a 12.00 MTR. WIDE road.
  • Internal 9.00 MTR. WIDE roads allow cars to reach every plot cluster directly.
  • The grid structure helps distribute cars evenly, preventing congestion on any single street.
Overall Livability Assessment
  • FS this area offers a practical living environment with its clear organization.
  • The provision of a dedicated retail shop area simplifies daily errands for residents.
  • Families will appreciate the variety of plot sizes available for building homes.
  • The well-defined this amenity zones support community needs effectively.
Final Summary

Living at FS this area means enjoying a well-organized residential environment where daily life is supported by a clear layout and essential services. Families will find parks for children and convenient retail options close to home, simplifying errands and providing outdoor recreation. The efficient road network and proximity to major routes make this estate a practical choice for those seeking structured living with good connectivity.

Download Hub for FS Harigarh Estate

Download master plan & walkthrough video of FS Harigarh Estate to explore layout and virtual tour in Khori Ropada, Jaipur.

Master Plan

Overall project layout & design

Walkthrough Video

Virtual tour of the property

Amenities & Specifications of FS Harigarh Estate

Sports

  • Kids' Play Areas / Sand Pits

Safety

  • 24 x 7 Security
  • CCTV / Video Surveillance
  • Fire Fighting Systems

Leisure

  • Party Hall
  • Multi Brand Retail

Environment

  • Rain Water Harvesting
  • Sewage Treatment Plant
  • Large Green Area

Convenience

  • Medical Facility
  • 24*7 Water Supply

Location and Connectivity Around F S Realty Khori Ropada

Connectivity map showing nearby places around Jaipur East
Jaipur East Check Travel Time

Estimate commute from your office or kid's school to FS Harigarh Estate.

RERA Details of FS Harigarh Estate

Scan the QR code to verify the project's RERA registration details.

RAJ/P/2022/2289

Harigarh Estate

  • Square Yards RERA Reg. RAJ/A/2018/648

F S Realty Track Record

3 Total
Projects
3 Delivered
Projects
You May Also Like

Frequently Asked Questions About FS Harigarh Estate

FS Harigarh Estate boasts a strategic location with easy access to Jaipur Ring Road and Bikaner Agra Road, features a well-maintained gated community, and offers amenities such as 24x7 security, kids play areas, and a party hall.

FS Harigarh Estate is currently ready to move in, allowing residents to occupy their units immediately.

In FS Harigarh Estate, the available unit options include plots with sizes of 798 Sq. Ft. and 12,700 Sq. Ft.

Residents of FS Harigarh Estate can enjoy amenities such as kids play areas, a party hall, a medical facility, rainwater harvesting, and 24x7 security for a safe and convenient living experience.

FS Harigarh Estate is conveniently located just 0.3 km from Jaipur Ring Road and 1.6 km from Bikaner Agra Road.

*Disclaimer

This website is only for the purpose of providing information regarding real estate projects in different geographies. Any information which is being provided on this website is not an advertisement or a solicitation. The company has not verified the information and the compliances of the projects. Further, the company has not checked the RERA* registration status of the real estate projects listed herein. The company does not make any representation in regards to the compliances done against these projects. Please note that you should make yourself aware about the RERA* registration status of the listed real estate projects.

*Real Estate (Regulation & Development) Act, 2016.