
3 BHK Apartment - 1417 sq. ft. (Carpet Area)
Asking price
Price:₹ 1.49 Cr


₹1.49 Cr - 5.25 Cr
₹10,500 Per Sq. Ft.
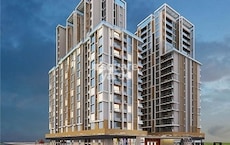
Introducing FS Realty The Crest, a luxurious residential project located in the heart of Durgapura, Jaipur, nestled amidst the prestigious Tonk Road. This RERA approved project is a haven for those seeking a life of comfort, convenience, and style. With its prime location, this project is well-connected to major landmarks, schools, hospitals, and shopping centers, making it an ideal choice for those who value proximity to amenities.
The Crest offers a range of thoughtfully designed units, each meticulously crafted to provide a unique living experience. From the 3 BHK to the 5 BHK apartments, every unit boasts spacious interiors, natural light, and ventilation. The residents can enjoy a range of modern amenities, including a gymnasium and power backup, making life at The Crest nothing short of luxurious. Whether youre looking for a peaceful retreat or an active lifestyle, The Crest has something for everyone.
With its emphasis on quality and attention to detail, FS Realty The Crest is set to redefine the standards of residential living in Jaipur. Book your unit today and experience the best of living in a sophisticated and secure environment.
Available Unit OptionsThe following table outlines the available unit options at FS Realty The Crest:
| Unit Type | Area (Sq. Ft.) |
| 3 BHK Apartment | 1417 Sq. Ft. |
| 3 BHK Apartment | 2007 Sq. Ft. |
| 4 BHK Apartment | 1912 Sq. Ft. |
| 4 BHK Apartment | 2564 Sq. Ft. |
| 5 BHK Apartment | 2762 Sq. Ft. |
| 5 BHK Apartment | 4999 Sq. Ft. |


FS Realty The Crest's average asking price is rising quarter-on-quarter, compared with Durgapura.
FS Realty The Crest avg. price is ₹ 5.3 k/Sq.Ft. compared to Durgapura at ₹ 13 K/Sq.Ft.
Monthly Rent in Durgapura ranges from ₹ 18 K to ₹ 41 K with options available for 2,3 BHK units
Get the latest price and market updates for FS Realty The Crest.
Rent in FS Realty The Crest ranges from ₹ 1 L to ₹ 2 L with options available for 4 BHK.
During Q3'2026, average property prices for FS Realty The Crest moved from ₹ 4,150/sqft to ₹ 5,350/sqft, reflecting a 28.92% rise.
The Jaipur Development Authority (JDA) is set to introduce a trackable online system for civic services starting Monday. This initiative aims to improve transparency and efficiency in service delivery, making it easier for citizens to access and monitor civic amenities.
Explore rental listings currently available in FS Realty The Crest, Jaipur.
Explore the master plan, project photos and walkthrough videos of FS Realty The Crest to understand the overall layout, tower placement, amenities, landscaped spaces and key highlights before making your buying decision.

Residents here can expect a home life surrounded by green spaces and a well planned layout, offering a sense of calm and openness. This environment particularly benefits those seeking a peaceful residential setting with easy road access for their daily needs. The project stands out for its emphasis on green coverage and thoughtful planning, providing a refreshing contrast to more densely built developments.
Download brochure & master plan of FS Realty The Crest to explore floor plans and layout details in Durgapura, Jaipur.

Estimate commute from your office or kid's school to FS Realty The Crest.

Please select the starting point to calculate the travel time.
Average Asking Price in Durgapura
Based on active listings and recent trends

No Reviews exist for Durgapura
Be the first to review this localityTrust & Verification
Rera Url:

Durgapura, Jaipur

Shiprapath, Jaipur

Durgapura, Jaipur
Compare multiple homes side-by-side and find the option that best fits your budget, lifestyle, and needs.

Full Cost Clarity
Compare sale price or rent, applicable charges, and key ownership/rental expenses.
Amenities & Features
Compare amenities, furnishing, configuration, and property features side-by-side.
Best Pick Recommendation
Get an expert-recommended option based on your selected preferences.
Builder / Seller Details
Review key trust signals like builder profile, seller details, and project history.

Malviya Nagar, Jaipur
3,4 BHK
₹ 1.20 Cr to 1.70 Cr

Shiprapath, Jaipur
3,4 BHK
₹ 1.31 Cr to 2.36 Cr

Bapu Nagar, Jaipur
3,4 BHK
₹ 2.07 Cr to 2.75 Cr
Chainpura, Jaipur
3,4 BHK
₹ 1.75 Cr to 2.06 Cr

Ashok Nagar, Jaipur
4 BHK
₹ 2.47 Cr to 2.53 Cr

Mansarovar, Jaipur
3 BHK
₹ 99.01 Lac to 1.63 Cr
Tonk Road, Jaipur
2,3 BHK
₹ 1.05 Cr to 1.46 Cr
Durgapura, Jaipur
3,4,5 BHK
₹ 1.63 Cr to 3.36 Cr

Bapu Nagar, Jaipur
3 BHK
₹ 1.80 Cr to 1.98 Cr

Durgapura, Jaipur
3,5 BHK
₹ 2.43 Cr to 3.85 Cr

Bapu Nagar, Jaipur
3 BHK Apartment
Price On Request

Khejdo Ka Vas, Jaipur
3, 4 BHK Apartment
Price On Request

Mansarovar, Jaipur
3, 4 BHK Apartment
Price On Request
Dholai, Jaipur
1, 2, 3, 4 BHK Apartment, Retail Shop
Price On Request
Ganpatpra, Jaipur
4 BHK Apartment
Price On Request

Kalyanpura, Jaipur
3 BHK Apartment
Price On Request

Sumer Nagar Vistar, Jaipur
3 BHK Apartment
Price On Request

Mansarovar, Jaipur
2, 3 BHK Apartment
₹ 46.62 Lac to 60.00 Lac
Bhojpura, Jaipur
Studio
Price On Request
Bapu Nagar, Jaipur
Office Space
Price On Request

Bhagirath Nagar, Jaipur
Office Space
Price On Request

Engineers Colony, Jaipur
3 BHK Apartment
₹ 70.00 Lac

Mansarovar Extension, Jaipur
2 BHK Apartment
Price On Request

Mansarovar, Jaipur
1, 2, 3 BHK Apartment
₹ 34.25 Lac to 73.45 Lac

Narendra Nagar, Jaipur
3, 4 BHK Apartment
₹ 87.24 Lac to 1.18 Cr

Siddharth Nagar, Jaipur
3, 4 BHK Apartment
₹ 1.47 Cr to 2.49 Cr

Mahaveer Nagar, Jaipur
3 BHK Apartment
₹ 65.10 Lac

Sanganer, Jaipur
3 BHK Apartment
₹ 50.00 Lac to 55.69 Lac

Mansarovar, Jaipur
3, 4 BHK Apartment
₹ 66.70 Lac to 92.13 Lac

Dadu Dayal Nagar, Jaipur
2 BHK Apartment
Price On Request

Malviya Nagar, Jaipur
3 BHK Apartment
₹ 53.05 Lac to 65.05 Lac
Sanganer, Jaipur
Price On Request

Bapu Nagar, Jaipur
3 BHK Apartment
₹ 1.55 Cr

Dholai, Jaipur
2, 3 BHK Apartment
₹ 64.55 Lac to 76.41 Lac

Mansarovar, Jaipur
3 BHK Apartment
Price On Request
Gopalpura, Jaipur
2, 3 BHK Apartment
Price On Request

Tonk Road, Jaipur
Retail Shop
Price On Request

Jagatpura, Jaipur
2, 3, 4 BHK Apartment
₹ 40.22 Lac to 94.40 Lac

Bapu Nagar, Jaipur
3, 4 BHK Apartment
₹ 1.38 Cr to 1.86 Cr

Sunder Nagar, Jaipur
2, 3 BHK Apartment
₹ 41.80 Lac to 62.30 Lac
Residents at FS Realty The Crest can enjoy amenities such as a gymnasium, power backup, 24 x 7 security, a normal park or central green, and an amphitheater.
Yes, FS Realty The Crest is a RERA approved project with the registration number RAJ/P/2017/056, ensuring transparency and reliability.
FS Realty The Crest is ready to move in, allowing residents to occupy their homes immediately.
FS Realty The Crest offers various configurations including 3 BHK apartments ranging from 1417 to 2007 sq. ft., 4 BHK apartments from 1912 to 2564 sq. ft., and 5 BHK apartments of 2762 and 4999 sq. ft.
FS Realty The Crest is strategically located at Durgapura, Jaipur, providing seamless connectivity to Tonk Road and other major junctions.
The apartments at FS Realty The Crest feature vitrified tiles for flooring in the master and other bedrooms, as well as the living area, with walls constructed using quality materials.
This website is only for the purpose of providing information regarding real estate projects in different geographies. Any information which is being provided on this website is not an advertisement or a solicitation. The company has not verified the information and the compliances of the projects. Further, the company has not checked the RERA* registration status of the real estate projects listed herein. The company does not make any representation in regards to the compliances done against these projects. Please note that you should make yourself aware about the RERA* registration status of the listed real estate projects.
*Real Estate (Regulation & Development) Act, 2016.


