 Floor plan
coming soon
2 BHK Apartment - 657 sq. ft. (Carpet Area)
Asking price
Price:₹ 41.16 Lac


Akshat Kanota Estates is a premium residential development situated in Kanota, Jaipur, with pincode 303012, crafted by Akshat Apartments Pvt Ltd. Spanning 8.53 Acres, the property is designed with 10 high-rise structures comprising a total of 255 residential units. Homebuyers can choose from versatile 2, 3, 4 BHK Flats featuring 2, 3, 4 BHK, starting from ₹ 41.16 Lac up to ₹ 1.20 Cr. Slated for possession by Dec 2027, this community offers contemporary living spaces complemented by Gymnasium, Swimming Pool, Power Backup, Guest House, 24 x 7 Security, CCTV / Video Surveillance, Cafe / Coffee Bar, Mini Theatre, Rain Water Harvesting, Sewage Treatment Plant, making it an ideal choice for families seeking comfort and convenience.

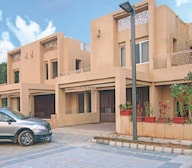 +15 Photos
 Video
Video
₹41.16 Lac - 1.20 Cr
Akshat Kanota Estates is situated at Kanota Jaipur, representing a premier residential development brought to you by Akshat Apartments Pvt Ltd. Backed by 6, this property is designed for modern homebuyers seeking comfortable living spaces. The development spans 8.53 Acres, incorporating 10 offering 255 residential units with 2, 3, 4 BHK.
Priced from ₹ 41.16 Lac up to ₹ 1.20 Cr, it provides 8 different configurations including 2 BHK Apartment, starting from 657 Sq.Ft. up to 1914 Sq.Ft.. Scheduled for possession by Dec 2027 following a launch date of Aug 2026, this community features Gymnasium, Swimming Pool, Power Backup, Guest House, 24 x 7 Security, CCTV / Video Surveillance, Cafe / Coffee Bar, Mini Theatre, Rain Water Harvesting, Sewage Treatment Plant alongside Others, Vitrified Tiles, Modular Kitchen, Geyser, Premium Bath Fittings, Exhaust Fan, RCC Frame Structure. Located near Maharaja Sawai Man Singh Vidyalaya, Ashok Nagar, Patalia Hospital & Research Center, Jagatpura, Pink Square Mall, Adarsh Nagar, Birla Mandir, Tilak Nagar with connectivity via Agra Road, Jaipur Ring Road, residents benefit from proximity to Maheshwari Public School, The Palace School, MGD Girls School, Maharaja Sawai Man Singh Vidyalaya, Rawat Public School, operating under RERA registration RAJ/P/2017/305, RAJ/P/2017/334, RAJ/P/2020/1253, RAJ/P/2020/1326, RAJ/P/2021/1446, RAJ/P/2021/1784, RAJ/P/2022/2023, RAJ/P/2022/2087, RAJ/P/2022/2088, RAJ/P/2025/4508.
Akshat Kanota Estates offers 2, 3, 4 BHK Flats featuring 2, 3, 4 BHK designed to accommodate various family requirements and lifestyles.
2 BHK Apartment provides 657 Sq. Ft. of well-planned living space, priced at ₹ 41.16 Lac.
2 BHK Apartment offers 743 Sq. Ft. of thoughtfully designed residential area.
3 BHK Villa spans 1162 Sq. Ft., available at ₹ 51.23 Lac.
3 BHK Apartment encompasses 1349 Sq. Ft., priced at ₹ 84.52 Lac.
3 BHK Villa features 1528 Sq. Ft. with a pricing of ₹ 67.18 Lac.
3 BHK Apartment includes 1538 Sq. Ft., listed at ₹ 96.37 Lac.
4 BHK Apartment comes with 1773 Sq. Ft., available at ₹ 1.11 Cr.
4 BHK Apartment delivers 1914 Sq. Ft., priced at ₹ 1.20 Cr.
Prospective homebuyers can secure a residence starting from ₹ 41.16 Lac and extending up to ₹ 1.20 Cr. Specific configurations feature distinct financial structures, with 2 BHK: ₹ 41.16 Lac, 3 BHK: ₹ 51.23 Lac, 4 BHK: ₹ 1.11 Cr detailing the cost breakdown across different layout options. Individual residences are further categorized by ₹ 41.16 Lac, ₹ 51.23 Lac, and ₹ 84.52 Lac to accommodate varied financial planning requirements. When evaluating current real estate trends, the overall investment cost compares favorably against the regional benchmark reflected in ₹ 5,250 /Sq.Ft., making these residential opportunities an attractive option for discerning purchasers seeking transparency and clarity in property acquisition.
Floor plan
Floor plan
 Floor plan
Floor plan
Floor plan
Floor plan
Floor plan
Floor plan
Floor planProspective homebuyers can secure a residence starting from ₹ 41.16 Lac and extending up to ₹ 1.20 Cr. Specific configurations feature distinct financial structures, with 2 BHK: ₹ 41.16 Lac, 3 BHK: ₹ 51.23 Lac, 4 BHK: ₹ 1.11 Cr detailing the cost breakdown across different layout options. Individual residences are further categorized by ₹ 41.16 Lac, ₹ 51.23 Lac, and ₹ 84.52 Lac to accommodate varied financial planning requirements. When evaluating current real estate trends, the overall investment cost compares favorably against the regional benchmark reflected in ₹ 5,250 /Sq.Ft., making these residential opportunities an attractive option for discerning purchasers seeking transparency and clarity in property acquisition.
Explore the master plan, project photos and walkthrough videos of Akshat Kanota Estates to understand the overall layout, tower placement, amenities, landscaped spaces and key highlights before making your buying decision.

Living here means enjoying a home life centered around community and green surroundings. Families and individuals benefit from the dedicated green spaces and gathering areas for relaxation and social interaction. The project stands out for its thoughtful integration of open spaces and a well-planned road network, ensuring both tranquility and connectivity.
Download brochure, master plan & walkthrough video of Akshat Kanota Estates to explore floor plans, layout, and complete project details in Kanota, Jaipur.
Akshat Kanota Estates offers an elevated living experience designed for modern families and homebuyers, complemented by Gymnasium, Swimming Pool, Power Backup, Guest House, 24 x 7 Security, CCTV / Video Surveillance, Cafe / Coffee Bar, Mini Theatre, Rain Water Harvesting, Sewage Treatment Plant situated at Kanota Jaipur. Residents can take full advantage of these features to maintain an active routine and unwind within a peaceful environment. This thoughtfully planned development fosters a strong sense of community while providing every convenience needed for daily life, ensuring a well-rounded lifestyle for all homeowners.
Akshat Kanota Estates is located at Kanota Jaipur. Residents here benefit from exceptional accessibility via Agra Road, Jaipur Ring Road, ensuring smooth daily commutes to key business districts and commercial hubs. The neighborhood is surrounded by prominent Maharaja Sawai Man Singh Vidyalaya, Ashok Nagar, Patalia Hospital & Research Center, Jagatpura, Pink Square Mall, Adarsh Nagar, Birla Mandir, Tilak Nagar, while leading educational institutions such as Maheshwari Public School, The Palace School, MGD Girls School, Maharaja Sawai Man Singh Vidyalaya, Rawat Public School are situated within convenient distance for families. Public transport links and major arterial thoroughfares further enhance travel efficiency across the region, making this address a highly connected and desirable choice for homebuyers seeking convenience and long-term value.

Estimate commute from your office or kid's school to Akshat Kanota Estates.

Please select the starting point to calculate the travel time.
Trust & Verification
Akshat Kanota Estates is currently Ready to Move, moving forward steadily toward its scheduled completion date of Dec 2027. Having officially launched on Aug 2026, this development has maintained transparent construction milestones and high standards of engineering excellence from day one. It operates with full regulatory compliance and holds the official registration under RAJ/P/2017/305, RAJ/P/2017/334, RAJ/P/2020/1253, RAJ/P/2020/1326, RAJ/P/2021/1446, RAJ/P/2021/1784, RAJ/P/2022/2023, RAJ/P/2022/2087, RAJ/P/2022/2088, RAJ/P/2025/4508, offering buyers complete legal assurance and peace of mind. The ongoing progress reflects a commitment to timely delivery, ensuring that future residents can look forward to stepping into their dream homes right on schedule.
Akshat Kanota Estate-Phase 1
Rera Url:
Akshat Kanota Estate-Phase 2
Rera Url:
Akshat Kanota Estate-Phase 3
Rera Url:
Akshat Kanota Estate-Phase 4
Rera Url:
Akshat Kanota Estate- Phase 5
Rera Url:
Akshat Kanota Estate- Retail Shops
Rera Url:
Akshat Kanota Estate- Commercial Complex
Rera Url:
Akshat Kanota Sky Homes 1
Rera Url:
Akshat Kanota Sky Homes 2
Rera Url:
Akshat Kanota Sky Homes 5
Rera Url:

Akshat Kanota Estates is brought to you by Akshat Apartments Pvt Ltd. With a strong commitment to architectural excellence and residential innovation, this builder has successfully delivered 6 completed projects to date. The company focuses on creating thoughtfully designed living spaces that cater to modern families and urban homebuyers seeking comfort and quality. Their extensive background in residential development is reflected in the planning, execution, and timely delivery of thriving community environments across the region.

Prithvi Raj Rd, Jaipur
4, 5 BHK Apartment, Penthouse
Price On Request

Subhash Marg, Jaipur
3, 4 BHK Apartment, Penthouse
₹ 3.46 Cr to 7.47 Cr

Ashok Nagar, Jaipur
3 BHK Apartment
Price On Request

Bapu Nagar, Jaipur
3 BHK Apartment
₹ 2.05 Cr to 2.15 Cr

Sirsi Road, Jaipur
3 BHK Villa
Price On Request
Yes, since Akshat Kanota Estates is a Ready to Move project in Kanota, buyers can arrange site visits and inspect the actual apartment before finalizing the deal.
Yes, Akshat Kanota Estates is a Ready to Move residential project, allowing buyers to take possession immediately without any construction wait.
2 BHK Apartment – 657 Sq. Ft. at ₹ 41.16 Lac,2 BHK Apartment – 743 Sq. Ft. at ₹ 46.55 Lac
Akshat Kanota Estates enjoys excellent connectivity via Agra Road, Jaipur Ring Road and is well connected to the Jaipur East area.
Yes, purchasing apartment at Akshat Kanota Estates is legally safe, as the project has a possession status of Ready to Move and is registered under RERA with registration number RAJ/P/2017/305, RAJ/P/2017/334, RAJ/P/2020/1253, RAJ/P/2020/1326, RAJ/P/2021/1446, RAJ/P/2021/1784, RAJ/P/2022/2023, RAJ/P/2022/2087, RAJ/P/2022/2088, RAJ/P/2025/4508. Being a completed development, it significantly reduces construction, delivery, and compliance risks compared to under-construction projects
This website is only for the purpose of providing information regarding real estate projects in different geographies. Any information which is being provided on this website is not an advertisement or a solicitation. The company has not verified the information and the compliances of the projects. Further, the company has not checked the RERA* registration status of the real estate projects listed herein. The company does not make any representation in regards to the compliances done against these projects. Please note that you should make yourself aware about the RERA* registration status of the listed real estate projects.
*Real Estate (Regulation & Development) Act, 2016.





