
3 BHK Apartment - 1375 sq. ft. (Carpet Area)
Asking price
Price:₹ 1.90 Cr


₹1.90 Cr - 2.50 Cr
₹14,130 Per Sq. Ft.

 Floor plan
Ashiana One44's average asking price is stable quarter-on-quarter, compared with Jagatpura.
Ashiana One44 avg. price is ₹ 4.5 k/Sq.Ft. compared to Jagatpura at ₹ 4.8 k/Sq.Ft.
Monthly Rent in Jagatpura ranges from ₹ 16.5 K to ₹ 25.1 K with options available for STUDIO,2,3 BHK units
Get the latest price and market updates for Ashiana One44.
Rajasthan has secured approval for 1,150 electric buses across nine cities under the PM e-Bus Sewa scheme, with Jaipur receiving the largest allocation of 550 buses. This initiative aims to modernize public transport infrastructure, reduce pollution, and improve urban mobility.
Jaipur Development Authority's ₹12 crore project to make a 7-km stretch of Mahal Road signal-free is under scrutiny due to concerns about the design of its new U-turn bays. Road-safety experts worry that the bays may lack sufficient width for larger vehicles and could reduce the main carriageway's effective width, potentially impacting traffic flow and pedestrian safety.
Explore the master plan, project photos and walkthrough videos of Ashiana One44 to understand the overall layout, tower placement, amenities, landscaped spaces and key highlights before making your buying decision.

Living here means enjoying a home surrounded by abundant greenery and open spaces, fostering a calm and healthy environment. Families will appreciate the dedicated areas for children and the opportunities for outdoor activities. This project stands out for its commitment to green living and recreational options, offering a peaceful retreat within reach of city connections.
Download master plan of Ashiana One44 to explore layout details in Jagatpura, Jaipur.

Trust & Verification
ONE44 Phase 1 and 1A
Rera Url:
ONE44 Phase 2
Rera Url:

Jagatpura, Jaipur

Jagatpura, Jaipur

Pratap Nagar, Jaipur
Share your genuine review and help other buyers make an informed decision.

Ashiana Housing Limited Company is an India-based construction organisation established in 1986. Currently, the company has its headquarters in the capital of India, New Delhi. The business, a real estate developer, was named one of Asia's 200 Best Under A Billion by Forbes in 2010 and 2011. The key areas of concentration for Ashiana Housing, a middle-class housing developer, are child-centric houses, elderly living, care homes (also known as assisted living), and comfortable homes. The business now offers more services than group living, including maintenance and selling of the property after possession and facilities management, retail, and hotel services. With a focus on the Delhi-Mumbai industrial corridor, which the Indian government is pushing, Ashiana Housing Ltd. is engaged in middle-to-upper-middle-income residential housing developments in satellite cities and towns in India that are located near industrial centres. Its residential real estate development initiatives include apartments and group housing complexes. Additionally, it also builds a small number of retail and commercial structures, including hotels and senior housing. The business was established on June 25, 1986, as Ashiana Housing & Finance (India) Limited, in accordance with the Companies Act, 1956. The company's name was then changed to its current one in 2007 as a result.

Mansarovar Extension, Jaipur
3, 4, 5 BHK Apartment, Penthouse
₹ 1.35 Cr to 5.42 Cr

Mansarovar Extension, Jaipur
2, 3, 4 BHK Apartment, Retail Shop
₹ 93.11 Lac to 2.46 Cr

Ajmer Road, Jaipur
2, 3, 4 BHK Villa, Apartment
₹ 75.00 Lac to 2.91 Cr

Bichpari, Jaipur
1, 2 BHK Apartment
Price On Request

Bhambhoriya, Jaipur
1 BHK Apartment
₹ 10.80 Lac to 15.48 Lac

Kalwar Road, Jaipur
1 BHK Apartment
Price On Request

Keshupura, Jaipur
2, 3, 4 BHK Apartment
₹ 83.71 Lac to 1.62 Cr

Vaishali Nagar, Jaipur
2, 3 BHK Apartment
₹ 87.17 Lac to 1.10 Cr

Jagatpura, Jaipur
2, 3 BHK Apartment
₹ 1.03 Cr to 1.29 Cr

Chokhi Dhani, Jaipur
2, 3, 4 BHK Villa, Apartment
₹ 50.41 Lac to 1.75 Cr
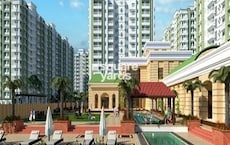
Jagatpura, Jaipur
2, 3, 4 BHK Apartment
₹ 63.50 Lac to 1.30 Cr

Jhai, Jaipur
2, 3 BHK Apartment
₹ 62.87 Lac to 96.46 Lac
Bichpari, Jaipur
1, 2 BHK Apartment
Price On Request
Bhambhoriya, Jaipur
1 BHK Apartment
₹ 10.80 Lac to 15.48 Lac
Kalwar Road, Jaipur
1 BHK Apartment
Price On Request
Keshupura, Jaipur
2, 3, 4 BHK Apartment
₹ 83.71 Lac to 1.62 Cr
Vaishali Nagar, Jaipur
2, 3 BHK Apartment
₹ 87.17 Lac to 1.10 Cr
Jagatpura, Jaipur
2, 3 BHK Apartment
₹ 1.03 Cr to 1.29 Cr
Chokhi Dhani, Jaipur
2, 3, 4 BHK Villa, Apartment
₹ 50.41 Lac to 1.75 Cr
Jagatpura, Jaipur
2, 3, 4 BHK Apartment
₹ 63.50 Lac to 1.30 Cr
Jhai, Jaipur
2, 3 BHK Apartment
₹ 62.87 Lac to 96.46 Lac

Jagatpura, Jaipur
2,3,4 BHK
₹ 33.00 Lac to 86.96 Lac

Karolan Ka Barh, Jaipur
1,2 BHK
₹ 8.55 Lac to 13.71 Lac

Chatarpura, Jaipur
1 BHK
Price On Request

Jagatpura, Jaipur
3 BHK
₹ 68.45 Lac to 76.65 Lac
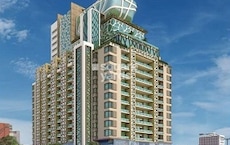
Pratap Nagar, Jaipur
1,2,3 BHK
₹ 14.35 Lac to 82.35 Lac

Tilawala, Jaipur
3 BHK
Price On Request

Shri Kishanpura, Jaipur
3,4,5 BHK
Price On Request

Govindpura, Jaipur
1 BHK
Price On Request

Tonk Road, Jaipur
2,3,4 BHK
₹ 42.70 Lac to 1.40 Cr
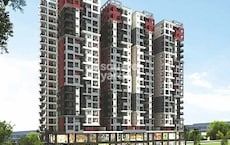
Pratap Nagar, Jaipur
2,3 BHK
₹ 61.97 Lac to 81.17 Lac

Tilawala, Jaipur
Plot
₹ 41.09 Lac to 98.00 Lac
Shiv Nagar, Jaipur
3, 5, 6 BHK Apartment
₹ 44.54 Lac to 92.29 Lac
Ramnagariya, Jaipur
Plot
Price On Request

Pratap Nagar, Jaipur
Office Space
Price On Request
Shri Kishanpura, Jaipur
3, 4 BHK Apartment
Price On Request

Pratap Nagar, Jaipur
Studio
₹ 35.00 Lac
Tilawala, Jaipur
3, 4 BHK Apartment
Price On Request
Pratap Nagar, Jaipur
2, 3 BHK Apartment
Price On Request
Durgapura, Jaipur
3 BHK Apartment
Price On Request

Pratap Nagar, Jaipur
3 BHK Villa
Price On Request

Bhagirath Nagar, Jaipur
Office Space
Price On Request
Sanganer, Jaipur
2, 3 BHK Apartment
Price On Request

Tilawala, Jaipur
1, 2, 3 BHK Apartment
Price On Request

Siddharth Nagar, Jaipur
3, 4 BHK Apartment
₹ 1.47 Cr to 2.49 Cr

Durgapura, Jaipur
3, 4 BHK Apartment
₹ 1.10 Cr to 1.94 Cr

Durgapura, Jaipur
4 BHK Apartment
₹ 1.75 Cr
Pratap Nagar, Jaipur
3 BHK Apartment
Price On Request
Pratap Nagar, Jaipur
3 BHK Apartment
Price On Request

Pratap Nagar, Jaipur
2, 3 BHK Apartment
Price On Request

Malviya Nagar, Jaipur
3 BHK Apartment
₹ 53.05 Lac to 65.05 Lac
Sanganer, Jaipur
Price On Request
Ramnagariya, Jaipur
Plot
Price On Request
Tilawala, Jaipur
Plot
Price On Request
Durgapura, Jaipur
3 BHK Apartment
Price On Request
Sheopur, Jaipur
Plot
Price On Request

Durgapura, Jaipur
2, 3 BHK Apartment
₹ 78.66 Lac to 1.12 Cr

Pratap Nagar, Jaipur
5 BHK Villa
₹ 1.10 Cr

Durgapura, Jaipur
3, 4 BHK Apartment
₹ 1.75 Cr to 3.27 Cr

Durgapura, Jaipur
4 BHK Apartment
Price On Request
This website is only for the purpose of providing information regarding real estate projects in different geographies. Any information which is being provided on this website is not an advertisement or a solicitation. The company has not verified the information and the compliances of the projects. Further, the company has not checked the RERA* registration status of the real estate projects listed herein. The company does not make any representation in regards to the compliances done against these projects. Please note that you should make yourself aware about the RERA* registration status of the listed real estate projects.
*Real Estate (Regulation & Development) Act, 2016.





