Sports

- Kids' Play Areas / Sand Pits


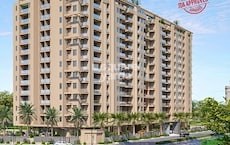
Shyam Aura, situated in the vibrant Karolan Ka Barh of Jaipur, presents a remarkable residential opportunity developed by the reputable Hemant Daga. This project offers a diverse range of 3 BHK Flats, designed to suit various lifestyle needs, with units starting from 772 Sq.Ft. and going up to 868 Sq.Ft., providing ample space for comfortable living. Residents will appreciate the strategic location which boasts excellent connectivity via Jaipur Ring Road and is conveniently close to Calorx Public School Jaipur, Sitapura, Patalia Hospital & Research Center, Jagatpura, Jalsa Mall, Mansarovar, Marriott Hotel, Durgapura, Birla Mandir, Tilak Nagar, ensuring a connected and convenient lifestyle. The development features a host of Kids' Play Areas / Sand Pits, Power Backup, 24*7 Water Supply, 24 x 7 Security, CCTV / Video Surveillance, Rain Water Harvesting, Sewage Treatment Plant aimed at enhancing everyday living, and is further supported by the developer's impressive track record of 1 completed successfully. This esteemed project is located with pincode 302022.

Price on Request
Shyam Aura by Hemant Daga presents a premier residential living experience, ideally situated at Karolan Ka Barh Jaipur (pincode 302022). This development features a total of 30 homes, spread across 1 tower blocks, offering a diverse range of 3 BHK Flats to suit various needs. Residents can anticipate a lifestyle enriched by Kids' Play Areas / Sand Pits, Power Backup, 24*7 Water Supply, 24 x 7 Security, CCTV / Video Surveillance, Rain Water Harvesting, Sewage Treatment Plant, designed for comfort and convenience. With a focus on quality, the project boasts robust Vitrified Tiles, RCC Frame Structure and is slated for possession by Oct 2032, with the current New Launch indicating readiness. The expansive 0.25 Acres encompasses thoughtful design, ensuring ample space and a high quality of life for all.
View the latest price list for Shyam Aura.
*Prices are indicative and subject to applicable charges and project terms.
Shyam Aura's average asking price is stable quarter-on-quarter, compared with Karolan Ka Barh.
Shyam Aura avg. price is ₹ 3.8 k/Sq.Ft. compared to Jaipur East at ₹ 5.3 k/Sq.Ft.
Monthly Rent in Karolan Ka Barh ranges from ₹ 18.6 K to ₹ 27.5 K with options available for 2,3 BHK units
Get the latest price and market updates for Shyam Aura.
The Jaipur Development Authority (JDA) has begun the process of preparing a Detailed Project Report (DPR) for a proposed elevated corridor along the Dravyavati River. This initiative aims to enhance urban mobility and alleviate traffic congestion in Jaipur. The project is expected to provide faster east-west connectivity.
RIICO and Jaipur Development Authority (JDA) have agreed to widen the 200-ft-wide, 4km approach road connecting Ajmer Road to Mahindra SEZ into an eight-lane highway. This development aims to tackle rising traffic congestion in Mahindra World City and surrounding areas.
Shyam Aura offers a thoughtfully curated selection of residential units designed to cater to diverse lifestyle needs, showcasing a commitment to efficient living spaces and modern aesthetics. Each configuration is meticulously planned to maximize natural light and ventilation, creating an environment of comfort and tranquility for every resident.
3 BHK Apartment provides an expansive living experience with 772 Sq. Ft., offering generous room sizes and a well-proportioned layout for families.
Complementing this, 3 BHK Apartment presents a well-appointed design with 868 Sq. Ft., ensuring practicality and ample space for everyday living.

Price:Price on Request
Price:Price on Request
Explore the master plan, project photos and walkthrough videos of Shyam Aura to understand the overall layout, tower placement, amenities, landscaped spaces and key highlights before making your buying decision.

Living here offers a compact urban residential experience, focused on the essentials of home life. Professionals seeking a straightforward home with good road access will find their daily commutes manageable and convenient. The project's direct connectivity to major roads is a significant advantage for navigating the city.
Download master plan of Shyam Aura to explore layout details in Karolan Ka Barh, Jaipur.
Residents at Shyam Aura can embrace a vibrant lifestyle, with an array of Kids' Play Areas / Sand Pits, Power Backup, 24*7 Water Supply, 24 x 7 Security, CCTV / Video Surveillance, Rain Water Harvesting, Sewage Treatment Plant designed to enhance everyday living. This development fosters a strong sense of community, perfect for families and young professionals alike. The thoughtful design ensures that every resident experiences comfort and convenience, making it an ideal choice for homebuyers and investors seeking a superior quality of life.
Shyam Aura offers unparalleled connectivity, situated at Karolan Ka Barh Jaipur with easy access to Jaipur Ring Road This prime location ensures residents are well-connected to key areas, making daily commutes effortless. The proximity to Calorx Public School Jaipur, Rawat Public School, RPS School, Maheshwari Public School, Rukmani Birla Modern High School enhances its appeal for families, while Calorx Public School Jaipur, Sitapura, Patalia Hospital & Research Center, Jagatpura, Jalsa Mall, Mansarovar, Marriott Hotel, Durgapura, Birla Mandir, Tilak Nagar are conveniently close, providing access to essential services and leisure activities. Its strategic positioning within Jaipur East and a strong Residential designation solidify its status as a desirable residential hub.

Estimate commute from your office or kid's school to Shyam Aura.


Please select the starting point to calculate the travel time.
Trust & Verification
Shyam Aura is currently New Launch, with a projected delivery around Oct 2032 This residential enclave is officially registered under RAJ/P/2026/5116, ensuring all development adheres to stringent RERA guidelines. The project offers 2 distinct configurations, reflecting a commitment to providing diverse living options. It was launched on Jun 2026, marking the beginning of this carefully planned development.
Shyam Aura
Rera Url:

Karolan Ka Barh, Jaipur

Narsinghpura, Jaipur

Jagatpura, Jaipur
Compare multiple homes side-by-side and find the option that best fits your budget, lifestyle, and needs.

Full Cost Clarity
Compare sale price or rent, applicable charges, and key ownership/rental expenses.
Amenities & Features
Compare amenities, furnishing, configuration, and property features side-by-side.
Best Pick Recommendation
Get an expert-recommended option based on your selected preferences.
Builder / Seller Details
Review key trust signals like builder profile, seller details, and project history.

Shyam Aura is envisioned by Hemant Daga, a builder with a significant track record in creating quality residential spaces. This developer brings a wealth of experience, having successfully delivered 1 completed projects, consistently focusing on enhancing the homebuyer experience. They are recognized for their commitment to developing family-oriented communities and building lasting satisfaction through thoughtful design and execution in their housing developments.

Narsinghpura, Jaipur
2,3 BHK
Price On Request

Shri Kishanpura, Jaipur
2,3 BHK
₹ 37.00 Lac to 51.00 Lac

Dantli, Jaipur
3,4 BHK
Price On Request

Jagatpura, Jaipur
1,2,3 BHK
₹ 26.51 Lac to 49.50 Lac
Mahal Road, Jaipur
3,4 BHK
₹ 81.00 Lac to 1.92 Cr

Jagatpura, Jaipur
2,3 BHK
₹ 32.34 Lac to 56.00 Lac

Jagatpura, Jaipur
2,3 BHK
₹ 40.05 Lac to 61.26 Lac

Karolan Ka Barh, Jaipur
2,3 BHK
₹ 35.01 Lac to 53.13 Lac

Jagatpura, Jaipur
2,3 BHK
₹ 36.87 Lac to 58.26 Lac

Jagatpura, Jaipur
2,3 BHK
₹ 21.97 Lac to 34.94 Lac

Jagatpura, Jaipur
2, 3 BHK Apartment
₹ 40.03 Lac to 52.68 Lac

Jagatpura, Jaipur
Studio, Office Space
Price On Request

Sitapura, Jaipur
4 BHK Apartment, Retail Shop
Price On Request

Goner, Jaipur
Plot
Price On Request

Shri Kishanpura, Jaipur
Studio
Price On Request

Shri Kishanpura, Jaipur
2, 3, 4 BHK Apartment
₹ 70.00 Lac to 1.34 Cr

Jagatpura, Jaipur
3 BHK Apartment
Price On Request

Sitapura, Jaipur
2 BHK Apartment
Price On Request

Sanganer, Jaipur
Plot, Commercial Plots
₹ 32.92 Lac to 2.99 Cr

Jagatpura, Jaipur
3, 4 BHK Apartment
₹ 1.35 Cr to 1.94 Cr

Ramnagariya, Jaipur
3 BHK Apartment
₹ 43.23 Lac to 47.13 Lac

Jagatpura, Jaipur
1 BHK Apartment
Price On Request

Jagatpura, Jaipur
4, 5 BHK Villa, Plot
₹ 3.00 Cr to 3.78 Cr

Shri Kishanpura, Jaipur
3, 4, 5 BHK Apartment, Retail Shop
Price On Request

Siroli, Jaipur
2, 3, 4 BHK Apartment
Price On Request

Jagatpura, Jaipur
3, 4 BHK Apartment
₹ 46.99 Lac to 71.99 Lac

Shivam Nagar, Jaipur
2, 3, 4 BHK Apartment
₹ 49.68 Lac to 91.89 Lac

Jagatpura, Jaipur
3 BHK Apartment
₹ 65.00 Lac to 75.00 Lac

Jeerota, Jaipur
3 BHK Apartment
₹ 63.00 Lac to 66.00 Lac

Jagatpura, Jaipur
2, 3 BHK Apartment
₹ 1.03 Cr to 1.29 Cr

Ramnagariya, Jaipur
Plot
Price On Request

Ramnagariya, Jaipur
Plot
Price On Request

Jeerota, Jaipur
3 BHK Apartment
Price On Request

Jagatpura, Jaipur
1, 2, 3, 4 BHK Apartment
₹ 33.80 Lac to 1.07 Cr

Beelwa Kalan, Jaipur
Plot
Price On Request

Ramchandpura, Jaipur
3 BHK Apartment
Price On Request

Vimalpura, Jaipur
Plot
Price On Request

Vimalpura, Jaipur
Plot
Price On Request

Jagatpura, Jaipur
2, 3 BHK Apartment
₹ 35.70 Lac to 51.09 Lac
This website is only for the purpose of providing information regarding real estate projects in different geographies. Any information which is being provided on this website is not an advertisement or a solicitation. The company has not verified the information and the compliances of the projects. Further, the company has not checked the RERA* registration status of the real estate projects listed herein. The company does not make any representation in regards to the compliances done against these projects. Please note that you should make yourself aware about the RERA* registration status of the listed real estate projects.
*Real Estate (Regulation & Development) Act, 2016.


