
2 BHK Apartment - 1025 sq. ft. (Saleable)
Asking price
Price:₹ 62.52 Lac


Parth Heights offers a compelling residential opportunity in Jagatpura, Jaipur, with homes starting from ₹ 62.52 Lac Developed by Parth Sarthi Group, a builder with 23 completed projects, this development provides a range of configurations, including 2, 3, 4 BHK Flats, with unit sizes spanning from 1025 Sq.Ft. to 2114 Sq.Ft. Residents can enjoy the convenience of nearby Rukmani Birla Modern High School, Taxila Business School, Pearson School, RPS School, Neerja Modi School and the connectivity afforded by Jaipur Jodhpur National Highway, Jaipur Kota Highway, all within the dynamic Jaipur East This project is designed to offer comfortable living, featuring Gymnasium, Kids' Play Areas / Sand Pits, Power Backup, 24*7 Water Supply, 24 x 7 Security, CCTV / Video Surveillance, Mini Theatre, Reading Room/Library, Normal Park / Central Green that enhance the quality of life for its residents.

₹62.52 Lac - 1.29 Cr
₹6,100 Per Sq. Ft.
Parth Heights by Parth Sarthi Group offers a distinguished residential experience, located at Jagatpura Jaipur (pincode 302029), presenting a collection of 156 homes spread across 1 structures. This development features a range of configurations, including 2 BHK Apartment, 3 BHK Apartment, 3 BHK Apartment, and 4 BHK Apartment, with unit areas starting from 1025 Sq.Ft. and going up to 2114 Sq.Ft., reflecting diverse living needs. Priced from ₹ 62.52 Lac to ₹ 1.29 Cr, it provides excellent value, with an average price per square foot of ₹ 6,100 Per Sq. Ft. Residents will enjoy a lifestyle enhanced by Gymnasium, Kids' Play Areas / Sand Pits, Power Backup, 24*7 Water Supply, 24 x 7 Security, CCTV / Video Surveillance, Mini Theatre, Reading Room/Library, Normal Park / Central Green, all within a project designed for modern living, with a possession status of Under Construction expected by Mar 2029.
Parth Heights offers a diverse range of living spaces designed for modern comfort and efficiency, featuring 2, 3, 4 BHK Flats.
The 2 BHK Apartment provides a generous 1025 Sq. Ft., with pricing starting from ₹ 62.52 Lac, ideal for those seeking a well-proportioned home.
For enhanced space and privacy, the 3 BHK Apartment offers 1350 Sq. Ft., available from ₹ 82.35 Lac, perfect for growing families.
Experience elevated living with the 3 BHK Apartment, boasting 1850 Sq. Ft. and priced from ₹ 1.13 Cr, designed for sophisticated lifestyles.
Finally, the expansive 4 BHK Apartment presents a grand 2114 Sq. Ft., with units starting at ₹ 1.29 Cr, offering unparalleled luxury and space.
Experience exceptional value at Parth Heights, with homes starting from ₹ 62.52 Lac and going up to ₹ 1.29 Cr The pricing per square foot is ₹ 6,100 Per Sq. Ft., offering a competitive edge. Explore diverse configurations with 2 BHK: ₹ 62.52 Lac, 3 BHK: ₹ 82.35 Lac, 4 BHK: ₹ 1.29 Cr providing detailed breakdowns for each bedroom option. Individual unit prices are available, including ₹ 62.52 Lac and ₹ 82.35 Lac, reflecting the variety of layouts and sizes. This project's pricing is notably attractive when compared to the average asking price of ₹ 4,800 /Sq.Ft. within the locality and ₹ 5,250 /Sq.Ft. for the micromarket.


Experience exceptional value at Parth Heights, with homes starting from ₹ 62.52 Lac and going up to ₹ 1.29 Cr The pricing per square foot is ₹ 6,100 Per Sq. Ft., offering a competitive edge. Explore diverse configurations with 2 BHK: ₹ 62.52 Lac, 3 BHK: ₹ 82.35 Lac, 4 BHK: ₹ 1.29 Cr providing detailed breakdowns for each bedroom option. Individual unit prices are available, including ₹ 62.52 Lac and ₹ 82.35 Lac, reflecting the variety of layouts and sizes. This project's pricing is notably attractive when compared to the average asking price of ₹ 4,800 /Sq.Ft. within the locality and ₹ 5,250 /Sq.Ft. for the micromarket.
Jagatpura's average asking price is stable quarter-on-quarter.
Monthly Rent in Jagatpura ranges from ₹ 16.5 K to ₹ 25.1 K with options available for STUDIO,2,3 BHK units
Get the latest price and market updates for Parth Heights.
Jaipur Development Authority's ₹12 crore project to make a 7-km stretch of Mahal Road signal-free is under scrutiny due to concerns about the design of its new U-turn bays. Road-safety experts worry that the bays may lack sufficient width for larger vehicles and could reduce the main carriageway's effective width, potentially impacting traffic flow and pedestrian safety.
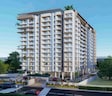
Explore the master plan, project photos and walkthrough videos of Parth Heights to understand the overall layout, tower placement, amenities, landscaped spaces and key highlights before making your buying decision.
Residents at Parth Heights will discover a vibrant lifestyle complemented by Gymnasium, Kids' Play Areas / Sand Pits, Power Backup, 24*7 Water Supply, 24 x 7 Security, CCTV / Video Surveillance, Mini Theatre, Reading Room/Library, Normal Park / Central Green This development is designed to foster community living, offering homeowners a perfect blend of relaxation and recreation. Families and young professionals will appreciate the thoughtful inclusion of features that enhance daily living, creating a truly desirable address.
Parth Heights offers unparalleled connectivity, situated within the vibrant Jagatpura, Jaipur (pincode 302029). This prime location is enhanced by its proximity to major Jaipur Jodhpur National Highway, Jaipur Kota Highway, ensuring swift commutes and easy access to key destinations. Residents will appreciate the convenience of having Marriott Hotel, Durgapura, Rukmani Birla Modern High School, Durgapura, Cocoon Hospital, Durgapura, Crystal Court Mall, Durgapura, Birla Mandir, Tilak Nagar and essential services like Rukmani Birla Modern High School, Taxila Business School, Pearson School, RPS School, Neerja Modi School within close reach, contributing to a well-rounded and comfortable lifestyle. The area boasts a strong connectivity index of, making daily travel effortless.

Estimate commute from your office or kid's school to Parth Heights.

Please select the starting point to calculate the travel time.
Trust & Verification
Parth Heights is progressing as per schedule, with its RERA registration number RAJ/P/2025/3721 underscoring its commitment to transparency and compliance. This development offers a clear timeline for homeowners, with Under Construction indicating its readiness. The project's Apr 2025 marked the beginning of a meticulous construction journey, focusing on delivering quality homes within the stipulated timeframe. The detailed Acrylic Emulsion, Vitrified Tiles, Oil Bound Distemper, Modular Kitchen, RCC Frame Structure and adherence to regulatory standards ensure a secure and well-developed living environment.
Parth Heights
Rera Url:

Jagatpura, Jaipur

Sanganer, Jaipur

Jagatpura, Jaipur
Compare multiple homes side-by-side and find the option that best fits your budget, lifestyle, and needs.

Full Cost Clarity
Compare sale price or rent, applicable charges, and key ownership/rental expenses.
Amenities & Features
Compare amenities, furnishing, configuration, and property features side-by-side.
Best Pick Recommendation
Get an expert-recommended option based on your selected preferences.
Builder / Seller Details
Review key trust signals like builder profile, seller details, and project history.

Parth Heights is brought to you by Parth Sarthi Group, a builder with a distinguished track record of delivering quality residential developments. This company has successfully completed 23 projects, showcasing their commitment to creating exceptional living spaces. Their expertise spans various residential categories, including Residential, reflecting a deep understanding of homebuyer needs and aspirations. The developer focuses on building communities that offer a superior lifestyle, evidenced by their dedication to 2, 3, 4 BHK Flats and a comprehensive 0.85 Acres dedicated to enhancing resident well-being. With a keen eye for detail and a commitment to excellence, they consistently strive to exceed expectations in every housing venture they undertake.

Sitapura, Jaipur
2 BHK Apartment
Price On Request

Dantli, Jaipur
3, 4 BHK Apartment
Price On Request

Beelwa Kalan, Jaipur
3, 4 BHK Apartment
Price On Request

Shri Kishanpura, Jaipur
3, 4 BHK Apartment
Price On Request

Sumer Nagar Vistar, Jaipur
3 BHK Apartment
Price On Request

Patrakar Colony, Jaipur
3, 4 BHK Apartment
₹ 60.05 Lac to 85.60 Lac

Panchwati Colony, Jaipur
2, 3, 4 BHK Apartment
Price On Request

Lalarpura, Jaipur
2, 3 BHK Apartment
₹ 35.00 Lac to 47.51 Lac

Tilawala, Jaipur
3, 4 BHK Apartment
Price On Request

Narsinghpura, Jaipur
2, 3 BHK Apartment
Price On Request

Jagatpura, Jaipur
3, 4 BHK Apartment
₹ 46.99 Lac to 71.99 Lac

Jagatpura, Jaipur
3 BHK Apartment
₹ 65.00 Lac to 75.00 Lac

Shri Kishanpura, Jaipur
3, 4 BHK Apartment
₹ 33.77 Lac to 42.00 Lac

Dadu Dayal Nagar, Jaipur
3 BHK Apartment
₹ 55.40 Lac to 67.10 Lac

Pratap Nagar, Jaipur
2, 3 BHK Apartment
₹ 33.00 Lac to 54.59 Lac

Jagatpura, Jaipur
2, 3 BHK Apartment
₹ 45.00 Lac to 57.00 Lac

Jagatpura, Jaipur
3 BHK Apartment
₹ 55.99 Lac

Jagatpura, Jaipur
2, 3 BHK Apartment
₹ 37.47 Lac to 56.92 Lac

Jagatpura, Jaipur
2, 3 BHK Apartment
₹ 52.37 Lac to 73.17 Lac

Gajsinghpur, Jaipur
4 BHK Apartment
Price On Request

Manyawas, Jaipur
3 BHK Apartment
Price On Request
Sitapura, Jaipur
2 BHK Apartment
Price On Request
Dantli, Jaipur
3, 4 BHK Apartment
Price On Request
Beelwa Kalan, Jaipur
3, 4 BHK Apartment
Price On Request
Shri Kishanpura, Jaipur
3, 4 BHK Apartment
Price On Request
Sumer Nagar Vistar, Jaipur
3 BHK Apartment
Price On Request
Patrakar Colony, Jaipur
3, 4 BHK Apartment
₹ 60.05 Lac to 85.60 Lac
Panchwati Colony, Jaipur
2, 3, 4 BHK Apartment
Price On Request
Lalarpura, Jaipur
2, 3 BHK Apartment
₹ 35.00 Lac to 47.51 Lac
Tilawala, Jaipur
3, 4 BHK Apartment
Price On Request
Narsinghpura, Jaipur
2, 3 BHK Apartment
Price On Request
Jagatpura, Jaipur
3, 4 BHK Apartment
₹ 46.99 Lac to 71.99 Lac
Jagatpura, Jaipur
3 BHK Apartment
₹ 65.00 Lac to 75.00 Lac
Shri Kishanpura, Jaipur
3, 4 BHK Apartment
₹ 33.77 Lac to 42.00 Lac
Dadu Dayal Nagar, Jaipur
3 BHK Apartment
₹ 55.40 Lac to 67.10 Lac
Pratap Nagar, Jaipur
2, 3 BHK Apartment
₹ 33.00 Lac to 54.59 Lac
Jagatpura, Jaipur
2, 3 BHK Apartment
₹ 45.00 Lac to 57.00 Lac
Jagatpura, Jaipur
3 BHK Apartment
₹ 55.99 Lac
Jagatpura, Jaipur
2, 3 BHK Apartment
₹ 37.47 Lac to 56.92 Lac
Jagatpura, Jaipur
2, 3 BHK Apartment
₹ 52.37 Lac to 73.17 Lac
Gajsinghpur, Jaipur
4 BHK Apartment
Price On Request
Manyawas, Jaipur
3 BHK Apartment
Price On Request

Siddharth Nagar, Jaipur
1,2,3 BHK
₹ 24.30 Lac to 49.50 Lac

Sunder Nagar, Jaipur
2,3 BHK
₹ 41.80 Lac to 62.30 Lac

Goliyawas, Jaipur
3 BHK
₹ 77.55 Lac to 84.00 Lac

Mansarovar, Jaipur
3,4 BHK
₹ 66.70 Lac to 92.13 Lac

Siddharth Nagar, Jaipur
1,2,3,4 BHK
₹ 24.63 Lac to 96.11 Lac

Shiprapath, Jaipur
3,4 BHK
₹ 1.31 Cr to 2.36 Cr

Sanganer, Jaipur
2,3 BHK
₹ 66.00 Lac to 1.12 Cr

Krishna Sagar Colony, Jaipur
3 BHK
₹ 69.05 Lac to 80.63 Lac

Gayatri Nagar B, Jaipur
3 BHK
₹ 62.32 Lac to 81.42 Lac

Sumer Nagar, Jaipur
4 BHK
₹ 87.97 Lac to 98.94 Lac

Tilawala, Jaipur
Plot
₹ 41.09 Lac to 98.00 Lac
Shiv Nagar, Jaipur
3, 5, 6 BHK Apartment
₹ 44.54 Lac to 92.29 Lac
Ramnagariya, Jaipur
Plot
Price On Request

Pratap Nagar, Jaipur
Office Space
Price On Request

Pratap Nagar, Jaipur
Studio
₹ 35.00 Lac
Pratap Nagar, Jaipur
2, 3 BHK Apartment
Price On Request
Durgapura, Jaipur
3 BHK Apartment
Price On Request

Pratap Nagar, Jaipur
3 BHK Villa
Price On Request

Bhagirath Nagar, Jaipur
Office Space
Price On Request
Sanganer, Jaipur
2, 3 BHK Apartment
Price On Request

Tilawala, Jaipur
1, 2, 3 BHK Apartment
Price On Request

Siddharth Nagar, Jaipur
3, 4 BHK Apartment
₹ 1.47 Cr to 2.49 Cr

Durgapura, Jaipur
3, 4 BHK Apartment
₹ 1.10 Cr to 1.94 Cr

Durgapura, Jaipur
4 BHK Apartment
₹ 1.75 Cr
Pratap Nagar, Jaipur
3 BHK Apartment
Price On Request
Pratap Nagar, Jaipur
3 BHK Apartment
Price On Request

Pratap Nagar, Jaipur
2, 3 BHK Apartment
Price On Request

Tilawala, Jaipur
3 BHK Apartment, Retail Shop
Price On Request

Malviya Nagar, Jaipur
3 BHK Apartment
₹ 53.05 Lac to 65.05 Lac
Sanganer, Jaipur
Price On Request
Ramnagariya, Jaipur
Plot
Price On Request
Tilawala, Jaipur
Plot
Price On Request
Durgapura, Jaipur
3 BHK Apartment
Price On Request
Sheopur, Jaipur
Plot
Price On Request

Durgapura, Jaipur
2, 3 BHK Apartment
₹ 78.66 Lac to 1.12 Cr

Pratap Nagar, Jaipur
5 BHK Villa
₹ 1.10 Cr

Durgapura, Jaipur
3, 4 BHK Apartment
₹ 1.75 Cr to 3.27 Cr

Durgapura, Jaipur
4 BHK Apartment
Price On Request
This website is only for the purpose of providing information regarding real estate projects in different geographies. Any information which is being provided on this website is not an advertisement or a solicitation. The company has not verified the information and the compliances of the projects. Further, the company has not checked the RERA* registration status of the real estate projects listed herein. The company does not make any representation in regards to the compliances done against these projects. Please note that you should make yourself aware about the RERA* registration status of the listed real estate projects.
*Real Estate (Regulation & Development) Act, 2016.


