
3 BHK Villa - 835 sq. ft. (Saleable)
Asking price
Price:₹ 65.05 Lac


₹65.05 Lac - 82.05 Lac
₹8,138 Per Sq. Ft.

Jagatpura's average asking price is stable quarter-on-quarter.
Kiaras Ville avg. price is ₹ 3.5 k/Sq.Ft. compared to Jagatpura at ₹ 4.8 k/Sq.Ft.
Monthly Rent in Jagatpura ranges from ₹ 16.5 K to ₹ 25.1 K with options available for STUDIO,2,3 BHK units
Get the latest price and market updates for Kiaras Ville.
Jaipur Development Authority's ₹12 crore project to make a 7-km stretch of Mahal Road signal-free is under scrutiny due to concerns about the design of its new U-turn bays. Road-safety experts worry that the bays may lack sufficient width for larger vehicles and could reduce the main carriageway's effective width, potentially impacting traffic flow and pedestrian safety.
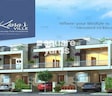
Explore the master plan, project photos and walkthrough videos of Kiaras Ville to understand the overall layout, tower placement, amenities, landscaped spaces and key highlights before making your buying decision.

Living at this area offers a comfortable and community-focused lifestyle, with homes set within a well-planned environment. Families will appreciate the dedicated play areas and the central clubhouse for social interaction, making daily life convenient and engaging. The clear road network and varied residential plots provide a sense of order and choice within the development.
Download master plan of Kiaras Ville to explore layout details in Jagatpura, Jaipur.

Estimate commute from your office or kid's school to Kiaras Ville.

Please select the starting point to calculate the travel time.
Trust & Verification
Kiaras Ville

Jagatpura, Jaipur

Jagatpura, Jaipur

Jagatpura, Jaipur
Compare multiple homes side-by-side and find the option that best fits your budget, lifestyle, and needs.

Full Cost Clarity
Compare sale price or rent, applicable charges, and key ownership/rental expenses.
Amenities & Features
Compare amenities, furnishing, configuration, and property features side-by-side.
Best Pick Recommendation
Get an expert-recommended option based on your selected preferences.
Builder / Seller Details
Review key trust signals like builder profile, seller details, and project history.


Jagatpura, Jaipur
3 BHK
₹ 63.00 Lac to 68.40 Lac

Ramnagariya, Jaipur
3 BHK
₹ 1.04 Cr to 1.82 Cr

Jagatpura, Jaipur
3 BHK
₹ 95.00 Lac to 1.85 Cr

Jagatpura, Jaipur
2,3 BHK
₹ 70.59 Lac to 1.43 Cr

Beelwa Kalan, Jaipur
3 BHK
₹ 55.00 Lac to 70.00 Lac

Tilawala, Jaipur
Plot
₹ 41.09 Lac to 98.00 Lac
Shiv Nagar, Jaipur
3, 5, 6 BHK Apartment
₹ 44.54 Lac to 92.29 Lac
Ramnagariya, Jaipur
Plot
Price On Request

Pratap Nagar, Jaipur
Office Space
Price On Request
Shri Kishanpura, Jaipur
3, 4 BHK Apartment
Price On Request

Pratap Nagar, Jaipur
Studio
₹ 35.00 Lac
Tilawala, Jaipur
3, 4 BHK Apartment
Price On Request
Pratap Nagar, Jaipur
2, 3 BHK Apartment
Price On Request
Durgapura, Jaipur
3 BHK Apartment
Price On Request

Pratap Nagar, Jaipur
3 BHK Villa
Price On Request
Sanganer, Jaipur
2, 3 BHK Apartment
Price On Request

Tilawala, Jaipur
1, 2, 3 BHK Apartment
Price On Request

Siddharth Nagar, Jaipur
3, 4 BHK Apartment
₹ 1.47 Cr to 2.49 Cr

Durgapura, Jaipur
3, 4 BHK Apartment
₹ 1.10 Cr to 1.94 Cr

Durgapura, Jaipur
4 BHK Apartment
₹ 1.75 Cr
Pratap Nagar, Jaipur
3 BHK Apartment
Price On Request
Pratap Nagar, Jaipur
3 BHK Apartment
Price On Request

Pratap Nagar, Jaipur
2, 3 BHK Apartment
Price On Request

Tilawala, Jaipur
3 BHK Apartment, Retail Shop
Price On Request

Pratap Nagar, Jaipur
2, 3 BHK Apartment
₹ 33.00 Lac to 54.59 Lac

Malviya Nagar, Jaipur
3 BHK Apartment
₹ 53.05 Lac to 65.05 Lac
Sanganer, Jaipur
Price On Request
Ramnagariya, Jaipur
Plot
Price On Request
Tilawala, Jaipur
Plot
Price On Request
Durgapura, Jaipur
3 BHK Apartment
Price On Request
Sheopur, Jaipur
Plot
Price On Request

Durgapura, Jaipur
2, 3 BHK Apartment
₹ 78.66 Lac to 1.12 Cr

Pratap Nagar, Jaipur
5 BHK Villa
₹ 1.10 Cr

Durgapura, Jaipur
3, 4 BHK Apartment
₹ 1.75 Cr to 3.27 Cr

Durgapura, Jaipur
4 BHK Apartment
Price On Request
This website is only for the purpose of providing information regarding real estate projects in different geographies. Any information which is being provided on this website is not an advertisement or a solicitation. The company has not verified the information and the compliances of the projects. Further, the company has not checked the RERA* registration status of the real estate projects listed herein. The company does not make any representation in regards to the compliances done against these projects. Please note that you should make yourself aware about the RERA* registration status of the listed real estate projects.
*Real Estate (Regulation & Development) Act, 2016.


