Sports

- Gymnasium
- Swimming Pool
- Kids' Pool
- Kids' Play Areas / Sand Pits
- Yoga Areas
- Jogging / Cycle Track
- Snooker/Pool/Billiards
- Gazebo


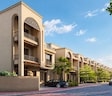
Times Estate offers a prime residential opportunity in the thriving Jagatpura of Jaipur, developed by the esteemed Times Estate Developer. This development provides expansive living with plot prices starting from ₹ 3.00 Cr, catering to discerning buyers seeking to build their dream homes on thoughtfully designed land parcels. Residents can anticipate the availability of 4, 5 BHK Plot, offering a range of sizes from 1134 Sq.Ft. to 3808 Sq.Ft., ensuring ample space for custom construction. The project is conveniently located with easy access to Narayana Multispeciality Hospital, Pratap Nagar, Calorx Public School Jaipur, Sitapura, Jalsa Mall, Mansarovar, Marriott Hotel, Durgapura, Jaipur International Airport, Bajaj Nagar and Calorx Public School Jaipur, Rawat Public School, RPS School, Maheshwari Public School, making it an ideal choice for families and investors alike, with possession expected by Dec 2027.

₹3.00 Cr - 3.78 Cr
Project Overview
Times Estate by Times Estate Developer offers a prime residential plotted development located at Jagatpura Jaipur (pincode 302029). This project presents a unique opportunity for homeowners and investors to own a piece of land in a thriving locale, with configurations ranging from 1134 Sq.Ft. to 3808 Sq.Ft., available from ₹ 3.00 Cr The development is spread across 9 Acres and is designed to cater to those seeking to build their dream homes, with 108 planned in total. Enjoy the convenience of Gymnasium, Swimming Pool, Power Backup, Treated Water Supply, 24 x 7 Security, CCTV / Video Surveillance, Reading Room/Library, Sauna, Large Green Area and the assurance of quality construction. The possession status is Under Construction, with an anticipated completion date of Dec 2027 This development is poised for significant appreciation, making it an attractive investment.
The plot pricing for Times Estate offers a compelling investment opportunity, with plot prices ranging from ₹ 3.00 Cr up to ₹ 3.78 Cr This offers a clear investment spectrum for discerning buyers. For those seeking specific configurations, the 4 BHK: ₹ 3.00 Cr, 5 BHK: ₹ 3.73 Cr provide detailed cost breakdowns for various options. Individual plot prices are available, with specific plots, ₹ 3.00 Cr, and ₹ 3.73 Cr, allowing for precise financial planning. These figures stand in favorable comparison to the average asking price of ₹ 4,800 /Sq.Ft. within the locality. Furthermore, the micromarket average asking price of ₹ 5,350 /Sq.Ft. highlights the competitive positioning of this development.
View the latest price list for Times Estate.
*Prices are indicative and subject to applicable charges and project terms.
Jagatpura's average asking price is cooling quarter-on-quarter.
Monthly Rent in Jagatpura ranges from ₹ 15.7 K to ₹ 37 K with options available for STUDIO,2,3,4 BHK units
Get the latest price and market updates for Times Estate.
Jaipur Development Authority's ₹12 crore project to make a 7-km stretch of Mahal Road signal-free is under scrutiny due to concerns about the design of its new U-turn bays. Road-safety experts worry that the bays may lack sufficient width for larger vehicles and could reduce the main carriageway's effective width, potentially impacting traffic flow and pedestrian safety.
Times Estate offers a diverse range of plot configurations designed to suit your unique vision. Explore land parcels starting from 1134 Sq. Ft., presented as Plot, providing ample space for custom development.
Discover 4 BHK Villa, spanning 3025 Sq. Ft. and available from ₹ 3.00 Cr, ideal for crafting your dream residence.
Further options include 5 BHK Villa, offering 3765 Sq. Ft., with plot pricing starting at ₹ 3.73 Cr.
Additionally, 5 BHK Villa provides 3808 Sq. Ft., with plot pricing from ₹ 3.78 Cr, ensuring a perfect fit for your architectural aspirations.
The plot pricing for Times Estate offers a compelling investment opportunity, with plot prices ranging from ₹ 3.00 Cr up to ₹ 3.78 Cr This offers a clear investment spectrum for discerning buyers. For those seeking specific configurations, the 4 BHK: ₹ 3.00 Cr, 5 BHK: ₹ 3.73 Cr provide detailed cost breakdowns for various options. Individual plot prices are available, with specific plots, ₹ 3.00 Cr, and ₹ 3.73 Cr, allowing for precise financial planning. These figures stand in favorable comparison to the average asking price of ₹ 4,800 /Sq.Ft. within the locality. Furthermore, the micromarket average asking price of ₹ 5,350 /Sq.Ft. highlights the competitive positioning of this development.

Price:₹ 3.00 Cr
Price:₹ 3.73 Cr
Price:₹ 3.78 Cr
Price:Price on Request
Explore the master plan, project photos and walkthrough videos of Times Estate to understand the overall layout, tower placement, amenities, landscaped spaces and key highlights before making your buying decision.

This project delivers a comfortable home life centered around community and green living. Families will benefit from dedicated outdoor play spaces and ample shared areas, making daily life more relaxed and engaging for children. The integration of on-site commercial facilities within the community adds a layer of convenience, distinguishing it from other residential offerings.
Download master plan of Times Estate to explore layout details in Jagatpura, Jaipur.
Plot owners at Times Estate can anticipate a development focused on exceptional plot features and infrastructure. This project offers access to Gymnasium, Swimming Pool, Power Backup, Treated Water Supply, 24 x 7 Security, CCTV / Video Surveillance, Reading Room/Library, Sauna, Large Green Area, carefully integrated to enhance the living experience. The development highlights include robust infrastructure such as wide internal roads and comprehensive underground utilities, ensuring a seamless and modern environment for custom home builders. Landowners will appreciate the thoughtful planning that supports the freedom to design and construct their dream residences, all within a secure and well-appointed community setting.
Times Estate is situated at Jagatpura Jaipur, offering unparalleled connectivity to key arterial roads and burgeoning infrastructure, making it ideal for both establishing a residence and for investment growth. This prime location benefits from proximity to Narayana Multispeciality Hospital, Pratap Nagar, Calorx Public School Jaipur, Sitapura, Jalsa Mall, Mansarovar, Marriott Hotel, Durgapura, Jaipur International Airport, Bajaj Nagar and is well-served by Calorx Public School Jaipur, Rawat Public School, RPS School, Maheshwari Public School, ensuring convenience for families. The area boasts excellent , facilitating smooth commutes and access to essential services. With its strategic positioning, this development is poised for significant appreciation, presenting a compelling opportunity for those seeking a well-connected and developing locale.

Estimate commute from your office or kid's school to Times Estate.

Please select the starting point to calculate the travel time.
Trust & Verification
Times Estate is progressing towards its anticipated Dec 2027, with a current Under Construction. This development is officially registered under RAJ/P/2025/3671, RAJ/P/2025/3787, underscoring its compliance and transparency. The timeline reflects a commitment to timely delivery, with infrastructure development nearing completion to prepare for the handover of plots. Buyers can anticipate a smooth transition to construction, supported by the developer's proven track record of 1.
Times Estate Phase - II
Rera Url:
Times Estate Phase - I
Rera Url:

Jagatpura, Jaipur

Sanganer, Jaipur

Shivdaspura, Jaipur
Compare multiple homes side-by-side and find the option that best fits your budget, lifestyle, and needs.

Full Cost Clarity
Compare sale price or rent, applicable charges, and key ownership/rental expenses.
Amenities & Features
Compare amenities, furnishing, configuration, and property features side-by-side.
Best Pick Recommendation
Get an expert-recommended option based on your selected preferences.
Builder / Seller Details
Review key trust signals like builder profile, seller details, and project history.

Times Estate is meticulously crafted by Times Estate Developer, a builder with a significant track record in developing expansive land parcels and creating desirable residential communities. They bring a wealth of experience, underscored by 1 completed projects, demonstrating a consistent commitment to quality and landowner satisfaction. This developer's expertise is particularly evident in their focus on plotted developments, ensuring each project integrates seamlessly with existing infrastructure and offers a superior living experience. Their dedication to excellence is further highlighted by Oil Bound Distemper, Vitrified Tiles, RCC Frame Structure that define their builds, promising robust and enduring quality for homeowners.

Siroli, Jaipur
Price On Request

Shivdaspura, Jaipur
Price On Request

Jeerota, Jaipur
Price On Request

Siroli, Jaipur
Price On Request

Karolan Ka Barh, Jaipur
Price On Request

Beelwa Kalan, Jaipur
₹ 10.44 Lac to 39.07 Lac

Goner, Jaipur
Price On Request

Vimalpura, Jaipur
Price On Request

Goner, Jaipur
₹ 66.15 Lac

Dantli, Jaipur
₹ 52.55 Lac to 1.03 Cr

Pratap Nagar, Jaipur
2, 3 BHK Apartment
₹ 48.40 Lac to 69.51 Lac

Durgapura, Jaipur
Office Space
Price On Request

Sanganer, Jaipur
3, 4, 5 BHK Apartment
Price On Request

Sitapura, Jaipur
4 BHK Apartment, Retail Shop
Price On Request

Sanganer, Jaipur
2 BHK Retail Shop, Apartment
Price On Request

Shri Kishanpura, Jaipur
2, 3 BHK Apartment
₹ 37.00 Lac to 51.00 Lac

Tonk Road, Jaipur
Retail Shop, Office Space
Price On Request

Chainpura, Jaipur
Retail Shop, Office Space
Price On Request

Pratap Nagar, Jaipur
Studio
₹ 36.54 Lac to 46.05 Lac

Mahal Road, Jaipur
3, 4 BHK Apartment
₹ 81.00 Lac to 1.92 Cr

Ramnagariya, Jaipur
3 BHK Apartment
₹ 43.23 Lac to 47.13 Lac

Shri Kishanpura, Jaipur
3, 4, 5 BHK Apartment, Retail Shop
Price On Request

Shivam Nagar, Jaipur
2, 3, 4 BHK Apartment
₹ 49.68 Lac to 91.89 Lac

Tilawala, Jaipur
2, 3 BHK Apartment
₹ 26.11 Lac to 33.55 Lac

Karolan Ka Barh, Jaipur
2, 3 BHK Apartment
₹ 36.22 Lac to 51.59 Lac

Mahal Yojna, Jaipur
2, 3 BHK Apartment
₹ 33.00 Lac to 46.50 Lac

Nagariyawala, Jaipur
Office Space
Price On Request

Jawahar Lal Nehru Marg, Jaipur
4, 5 BHK Apartment, Office Space
₹ 6.34 Cr to 9.75 Cr

Ramnagariya, Jaipur
2, 3 BHK Apartment
₹ 47.28 Lac to 63.12 Lac

Ramnagariya, Jaipur
Plot
Price On Request

Ramnagariya, Jaipur
Plot
Price On Request

Ramnagariya, Jaipur
1, 2, 3 BHK Apartment
₹ 7.07 Lac to 68.84 Lac

Ramnagariya, Jaipur
2, 3, 4 BHK Apartment
₹ 47.16 Lac to 1.94 Cr

Ramnagariya, Jaipur
1, 2 BHK Apartment
₹ 12.91 Lac to 30.15 Lac

Ramnagariya, Jaipur
2, 3, 4 BHK Apartment
₹ 48.40 Lac to 90.30 Lac

Pratap Nagar, Jaipur
1, 2, 3 BHK Apartment, Retail Shop
₹ 14.35 Lac to 82.35 Lac

Chainpura, Jaipur
3, 4 BHK Apartment
₹ 1.75 Cr to 2.06 Cr

Durgapura, Jaipur
3, 4, 5 BHK Apartment
₹ 1.63 Cr to 3.36 Cr

Shiv Nagar, Jaipur
2, 3, 4 BHK Apartment
₹ 42.04 Lac to 92.00 Lac
This website is only for the purpose of providing information regarding real estate projects in different geographies. Any information which is being provided on this website is not an advertisement or a solicitation. The company has not verified the information and the compliances of the projects. Further, the company has not checked the RERA* registration status of the real estate projects listed herein. The company does not make any representation in regards to the compliances done against these projects. Please note that you should make yourself aware about the RERA* registration status of the listed real estate projects.
*Real Estate (Regulation & Development) Act, 2016.


