Sports

- Gymnasium
- Swimming Pool
- Badminton Court(s)
- Kids' Play Areas / Sand Pits
- Basketball
- Yoga Areas
- Table Tennis
- Snooker/Pool/Billiards


 +18 Photos
 Video
Video
₹31.34 Lac - 42.10 Lac
₹4,450 Per Sq. Ft.
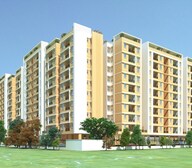
Introducing Okay Plus Anandam, a prime residential project located in Sikar Road, Jaipur. Nestled amidst the bustling city, this project offers a perfect blend of comfort, convenience, and luxury. With its proximity to key connecting roads like Bikaner Agra Road, residents can easily access various parts of the city, making it an ideal choice for those who want to experience the best of Jaipur.
Okay Plus Anandam is a RERA-approved project (RAJ/P/2019/885) that boasts of world-class amenities and specifications. From a well-equipped gymnasium to power backup facilities, every aspect of this project has been carefully designed to ensure a comfortable and convenient living experience. The project also features master bedrooms with oil-bound distemper walls, adding to the overall aesthetic appeal of the apartments.
The project offers a range of 2 and 3 BHK apartments, each designed to provide a perfect blend of space, style, and functionality. With areas ranging from 702 Sq. Ft. to 943 Sq. Ft., these apartments are perfect for families, professionals, and investors alike. To know more about the available unit options and prices, please refer to the following table:
Available Unit OptionsThe following table outlines the available unit options at Okay Plus Anandam:
| Unit Type | Area (Sq. Ft.) | Price (Rs.) |
| 2 BHK Apartment | 702 | 31.34 Lac |
| 2 BHK Apartment | 729 | 32.54 Lac |
| 3 BHK Apartment | 943 | 42.10 Lac |
View the latest price list for Okay Plus Anandam.
*Prices are indicative and subject to applicable charges and project terms.
Get the latest price and market updates for Okay Plus Anandam.
The Jaipur Development Authority (JDA) plans to eliminate 21 traffic signals on Mahal Road, Sikar Road, and Sanganer Road by December 2026, replacing them with U-turn bays. This Rs 50-crore initiative aims to significantly ease traffic congestion and improve traffic flow on these major routes.
The Jaipur Development Authority (JDA) has proposed to the state government to take over the construction of the Northern Ring Road from the National Highways Authority of India (NHAI) due to project delays. This move aims to accelerate the project, leveraging JDA's expertise. The project has seen repeated delays despite NHAI initiating land acquisition and obtaining environmental clearances.
Several new residential projects are upcoming in Jaipur, including Vardhman Kings Court in Vaishali Nagar, Anandam: Okay Plus on Sikar Road, and Mojika Ultima in Jagatpura. These projects offer various configurations and amenities, catering to different buyer preferences. The development of these projects is expected to contribute to the city's housing stock and real estate market.
JDA has approved ₹665 crore for six infrastructure projects, including the construction of a four-lane elevated road from Aranya Bhavan Chowraha to Jagatpura ROB, aimed at alleviating traffic congestion. Other projects include sewer line & road laying in Prithviraj Nagar.Construction of 55 new roads worth ₹113 crore is underway in the Jhotwara. Northern Ring Road project, with an investment of ₹6,500 crore, too is progressing fast.

Price:₹ 32.54 Lac

Price:₹ 31.34 Lac

Price:₹ 42.10 Lac
Explore the master plan, project photos and walkthrough videos of Okay Plus Anandam to understand the overall layout, tower placement, amenities, landscaped spaces and key highlights before making your buying decision.

Living here offers a comfortable home life with a focus on community and well-being. Residents benefit from accessible social spaces and opportunities for an active routine, making daily life convenient and engaging. This project stands out for its integrated amenities and balanced layout, providing a well-rounded environment for its residents.
Download master plan & walkthrough video of Okay Plus Anandam to explore layout and virtual tour in Sikar Road, Jaipur.

Estimate commute from your office or kid's school to Okay Plus Anandam.


Please select the starting point to calculate the travel time.
Average Asking Price in Sikar Road
Based on active listings and recent trends

No Reviews exist for Sikar Road
Be the first to review this localityTrust & Verification
Okay Plus Anandam
Rera Url:

Sikar Road, Jaipur

Vidhyadhar Nagar, Jaipur

Vidhyadhar Nagar, Jaipur
Compare multiple homes side-by-side and find the option that best fits your budget, lifestyle, and needs.

Full Cost Clarity
Compare sale price or rent, applicable charges, and key ownership/rental expenses.
Amenities & Features
Compare amenities, furnishing, configuration, and property features side-by-side.
Best Pick Recommendation
Get an expert-recommended option based on your selected preferences.
Builder / Seller Details
Review key trust signals like builder profile, seller details, and project history.

Okay Plus group- a synonym of quality, vastu, luxury & comfort is a trusted name in the business of construction and is developing the nation through its world class structures. Okay PLUS Group frames itself as one of the Rajasthan's leading real estate groups. With a primary vision of bringing a paradigm shift in the lifestyle of the state, Okay PLUS has fortified itself with trust of millions and branched out manifold under the shade of its founder Mr. Om Prakash Modi. A creative personality equipped with innovative ideas. Mr. Modi carries a never- ending zest to bring out the best in everything. His efforts and visionary values have earned him appreciation by everyone. Today, the group comprises of many private limited and public limited companies, emphasizing its potential to give a new dimension tothe real estate industry in Rajasthan.

Sanganer, Jaipur
Plot
Price On Request

Gopalbari, Jaipur
1 BHK Apartment, Studio
₹ 54.01 Lac to 1.27 Cr

Ramnagariya, Jaipur
Studio
₹ 17.25 Lac to 18.80 Lac

Machwa, Jaipur
Plot
Price On Request

Mahaveer Nagar, Jaipur
2, 3 BHK Apartment
₹ 28.00 Lac to 34.00 Lac

Sirsi Road, Jaipur
Price On Request

Sirsi Road, Jaipur
Price On Request

Kalwar Road, Jaipur
Price On Request

Jagatpura, Jaipur
Price On Request

Tonk Road, Jaipur
Price On Request
Agra Road, Jaipur
Price On Request
Sirsi Road, Jaipur
Price On Request
Ramnagariya, Jaipur
Studio
₹ 17.25 Lac to 18.80 Lac
Machwa, Jaipur
Plot
Price On Request
Mahaveer Nagar, Jaipur
2, 3 BHK Apartment
₹ 28.00 Lac to 34.00 Lac
Sirsi Road, Jaipur
Price On Request
Sirsi Road, Jaipur
Price On Request
Kalwar Road, Jaipur
Price On Request
Jagatpura, Jaipur
Price On Request
Tonk Road, Jaipur
Price On Request
Agra Road, Jaipur
Price On Request
Sirsi Road, Jaipur
Price On Request

Vidhyadhar Nagar, Jaipur
3,4,5 BHK
₹ 38.00 Lac to 84.69 Lac

Macheda, Jaipur
2,3 BHK
₹ 36.51 Lac to 49.00 Lac

Macheda, Jaipur
2 BHK
₹ 29.00 Lac to 33.36 Lac

Harmada, Jaipur
2,3 BHK
₹ 39.52 Lac to 56.57 Lac

Sikar Road, Jaipur
1,2,3 BHK
₹ 17.01 Lac to 43.89 Lac

Vidhyadhar Nagar, Jaipur
1,2,3 BHK
₹ 13.78 Lac to 37.33 Lac

Sector 2, Jaipur
4 BHK Apartment
Price On Request

Harmada, Jaipur
3, 4, 5 BHK Apartment
Price On Request

Ambabari, Jaipur
4 BHK Apartment
₹ 2.10 Cr to 2.13 Cr

Jhotwara, Jaipur
3 BHK Apartment
₹ 44.30 Lac to 57.08 Lac

Murlipura, Jaipur
3, 4 BHK Apartment
₹ 95.89 Lac to 1.39 Cr

Harmada, Jaipur
3, 4 BHK Apartment
Price On Request

Murlipura, Jaipur
3 BHK Apartment
₹ 71.45 Lac to 93.70 Lac

Boytawala, Jaipur
Plot
Price On Request

Nindar, Jaipur
1, 2 BHK Apartment, Retail Shop
Price On Request

Jhotwara, Jaipur
2, 3 BHK Apartment
₹ 27.92 Lac to 47.88 Lac

Shastri Nagar, Jaipur
2, 3 BHK Apartment
₹ 59.40 Lac to 88.55 Lac

Jhotwara, Jaipur
2, 3 BHK Apartment
₹ 39.31 Lac to 59.71 Lac

Vidhyadhar Nagar, Jaipur
2, 3, 4 BHK Apartment
₹ 48.46 Lac to 1.36 Cr

Shastri Nagar, Jaipur
2, 3, 4 BHK Apartment
₹ 1.17 Cr to 2.07 Cr

Dahar Ka Balaji, Jaipur
1, 2, 3 BHK Apartment
₹ 27.08 Lac to 72.15 Lac

Vidhyadhar Nagar, Jaipur
2, 3 BHK Apartment
₹ 39.02 Lac to 49.19 Lac

Vidhyadhar Nagar, Jaipur
3, 4, 5 BHK Apartment
₹ 2.17 Cr to 3.78 Cr

Jamna Puri, Jaipur
Plot, Commercial Plots
Price On Request

Macheda, Jaipur
Plot
₹ 30.54 Lac to 2.31 Cr
The project offers 2 BHK and 3 BHK apartment options, with unit sizes ranging from 702 to 943 sq. ft.
The project boasts amenities such as a gym, power backup, 24x7 security, reading room, and rainwater harvesting, amidst a RCC frame structure.
The developer of this project is Okay Plus Group, which has a portfolio of 20 completed and ongoing projects.
The project is currently in its mid-stage, and the expected possession date is yet to be announced.
The apartments feature vitrified tiles for flooring and oil-bound distemper for walls in all rooms, including the master bedroom and living area.
Yes, the project is RERA-registered with registration number RAJ/P/2019/885.
This website is only for the purpose of providing information regarding real estate projects in different geographies. Any information which is being provided on this website is not an advertisement or a solicitation. The company has not verified the information and the compliances of the projects. Further, the company has not checked the RERA* registration status of the real estate projects listed herein. The company does not make any representation in regards to the compliances done against these projects. Please note that you should make yourself aware about the RERA* registration status of the listed real estate projects.
*Real Estate (Regulation & Development) Act, 2016.


