Sports

- Gymnasium
- Swimming Pool
- Kids' Pool
- Badminton Court(s)
- Cricket
- Kids' Play Areas / Sand Pits
- Volleyball
- Yoga Areas
- Table Tennis
- Snooker/Pool/Billiards


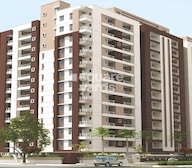 +9 Photos
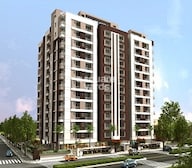 Video
Video
₹27.92 Lac - 47.88 Lac
₹3,099 Per Sq. Ft.
Introducing Vardhman The Horizon, a premier residential project located in Jhotwara, Jaipur. This magnificent property offers a unique blend of luxury and serenity, perfect for those seeking a peaceful retreat from the hustle and bustle of city life. The project boasts a prime location, with easy access to major roads like Bikaner Agra Road and Delhi Ajmer Expressway. With its vibrant surroundings and proximity to shopping, entertainment, and lifestyle options, Vardhman The Horizon is the perfect choice for individuals and families looking for a comfortable and convenient lifestyle.
The project boasts a range of luxurious amenities, including a state-of-the-art gymnasium, power backup, and more. Our amenities are designed to provide a comfortable and enjoyable living experience for residents. Additionally, the project specification includes high-quality features such as acrylic emulsion walls in the master bedroom, ensuring a stylish and sophisticated living space. Whether youre looking for a place to call home or an investment opportunity, Vardhman The Horizon has something for everyone.
Come and experience the best of Jaipur living at Vardhman The Horizon. With its strategic location, world-class amenities, and luxurious specifications, this project is a perfect blend of style, comfort, and convenience. We invite you to explore the project available units and plan your new home today.
Available Unit OptionsThe following table outlines the available unit options at Vardhman The Horizon:
| Unit Type | Area (Sq. Ft.) |
| 2 BHK Apartment | 901 Sq. Ft. |
| 2 BHK Apartment | 1062 Sq. Ft. |
| 2 BHK Apartment | 1128 Sq. Ft. |
| 2 BHK Apartment | 1156 Sq. Ft. |
| 2 BHK Apartment | 1194 Sq. Ft. |
| 3 BHK Apartment | 1420 Sq. Ft. |
| 3 BHK Apartment | 1490 Sq. Ft. |
| 3 BHK Apartment | 1506 Sq. Ft. |
| 3 BHK Apartment | 1525 Sq. Ft. |
| 3 BHK Apartment | 1535 Sq. Ft. |
| 3 BHK Apartment | 1545 Sq. Ft. |
View the latest price list for Vardhman The Horizon.
*Prices are indicative and subject to applicable charges and project terms.
Vardhman The Horizon's average asking price is cooling quarter-on-quarter, compared with Jhotwara.
Get the latest price and market updates for Vardhman The Horizon.
International Workplace Group (IWG) has opened a new flexible workspace, Regus, in the Central Spine area of Jaipur. This expansion caters to the growing demand for agile workspace solutions from enterprises, SMEs, and start-ups, reflecting the city's expanding talent base and commercial infrastructure.

Price:₹ 27.92 Lac

Price:₹ 32.91 Lac

Price:₹ 34.96 Lac

Price:₹ 35.82 Lac

Price:₹ 37.00 Lac

Price:₹ 44.01 Lac

Price:₹ 46.18 Lac

Price:₹ 46.67 Lac

Price:₹ 47.26 Lac

Price:₹ 47.57 Lac

Price:₹ 47.88 Lac
Explore the master plan, project photos and walkthrough videos of Vardhman The Horizon to understand the overall layout, tower placement, amenities, landscaped spaces and key highlights before making your buying decision.
Download brochure & master plan of Vardhman The Horizon to explore floor plans and layout details in Jhotwara, Jaipur.

Estimate commute from your office or kid's school to Vardhman The Horizon.


Please select the starting point to calculate the travel time.
Trust & Verification
Vardhman Horizon
Rera Url:

Jhotwara, Jaipur

Vidhyadhar Nagar, Jaipur

Dahar Ka Balaji, Jaipur
Compare multiple homes side-by-side and find the option that best fits your budget, lifestyle, and needs.

Full Cost Clarity
Compare sale price or rent, applicable charges, and key ownership/rental expenses.
Amenities & Features
Compare amenities, furnishing, configuration, and property features side-by-side.
Best Pick Recommendation
Get an expert-recommended option based on your selected preferences.
Builder / Seller Details
Review key trust signals like builder profile, seller details, and project history.


Mansarovar, Jaipur
3, 4, 5 BHK Apartment
Price On Request
Vaishali Nagar, Jaipur
2, 3, 4 BHK Apartment, Retail Shop
₹ 60.00 Lac to 1.28 Cr

Mahapura, Jaipur
1, 2, 3 BHK Apartment
₹ 17.01 Lac to 34.01 Lac

Jhotwara, Jaipur
1, 2 BHK Apartment
₹ 17.00 Lac to 30.00 Lac

Vaishali Nagar, Jaipur
1, 2 BHK Apartment
₹ 18.40 Lac to 39.42 Lac

Govindpura, Jaipur
2,3 BHK
₹ 37.73 Lac to 59.43 Lac

Dahar Ka Balaji, Jaipur
1,2,3 BHK
₹ 27.08 Lac to 72.15 Lac

Vidhyadhar Nagar, Jaipur
2,3 BHK
₹ 39.02 Lac to 49.19 Lac

Macheda, Jaipur
2,3 BHK
₹ 36.51 Lac to 49.00 Lac

Vidhyadhar Nagar, Jaipur
2,3,4 BHK
₹ 48.46 Lac to 1.36 Cr

Jhotwara, Jaipur
2,3,4 BHK
₹ 43.05 Lac to 79.00 Lac

Jhotwara, Jaipur
2,3 BHK
₹ 25.17 Lac to 40.83 Lac

Jhotwara, Jaipur
2,3 BHK
₹ 39.31 Lac to 59.71 Lac

Kardhani, Jaipur
2,3 BHK
₹ 38.04 Lac to 57.85 Lac

Jhotwara, Jaipur
1,2,3,4 BHK
₹ 32.65 Lac to 86.54 Lac

Sector 2, Jaipur
4 BHK Apartment
Price On Request

Ambabari, Jaipur
4 BHK Apartment
₹ 2.10 Cr to 2.13 Cr

Gokulpura, Jaipur
3 BHK Apartment
₹ 48.90 Lac to 61.00 Lac

Hathod, Jaipur
2, 3 BHK Apartment
₹ 29.51 Lac to 43.82 Lac

Sirsi Road, Jaipur
2, 3 BHK Apartment
₹ 31.00 Lac to 64.72 Lac

Gokulpura, Jaipur
2, 3 BHK Apartment
Price On Request

Vaishali Nagar, Jaipur
Studio
₹ 31.52 Lac to 55.20 Lac

Hanuman Nagar, Jaipur
4 BHK Retail Shop, Apartment
Price On Request

Gokulpura, Jaipur
2, 3 BHK Apartment
Price On Request

Hanuman Nagar Extension, Jaipur
3, 4 BHK Apartment
₹ 1.55 Cr to 1.78 Cr

Murlipura, Jaipur
3, 4 BHK Apartment
₹ 95.89 Lac to 1.39 Cr

Murlipura, Jaipur
3 BHK Apartment
₹ 71.45 Lac to 93.70 Lac

Harmada, Jaipur
2, 3 BHK Apartment
₹ 39.52 Lac to 56.57 Lac

Nemi Nagar Extension, Jaipur
3 BHK Apartment
₹ 59.00 Lac to 68.83 Lac

Engineers Colony, Jaipur
2, 3 BHK Apartment
₹ 67.10 Lac to 1.02 Cr

Vaishali Nagar, Jaipur
3, 4 BHK Apartment
₹ 91.35 Lac to 1.51 Cr

Meenawala, Jaipur
3 BHK Apartment
Price On Request

Kalwar, Jaipur
Plot
Price On Request

Govindpura, Jaipur
Plot
Price On Request

Hathoj, Jaipur
2 BHK Apartment, Retail Shop
Price On Request

Panchyawala, Jaipur
1, 3 BHK Apartment
₹ 24.22 Lac to 79.03 Lac

Gokulpura, Jaipur
2, 3 BHK Apartment
₹ 49.64 Lac to 67.92 Lac

Vidhyadhar Nagar, Jaipur
3, 4, 5 BHK Apartment
₹ 2.17 Cr to 3.78 Cr

Jamna Puri, Jaipur
Plot, Commercial Plots
Price On Request
Vardhman The Horizon offers 2 BHK and 3 BHK apartments with various sizes ranging from 901 sq. ft. to 1545 sq. ft.
The project is developed by Vardhman Group Jaipur, known for their commitment to quality and excellence.
Residents of Vardhman The Horizon can enjoy amenities such as a gymnasium, clubhouse, power backup, and 24 x 7 security.
The expected possession date for Vardhman The Horizon was December 30, 2018, and the project is now ready to move in.
Vardhman The Horizon is currently in a ready-to-move-in status.
Vardhman The Horizon is strategically located near Bikaner Agra Road and offers easy connectivity to the Delhi Ajmer Expressway.
This website is only for the purpose of providing information regarding real estate projects in different geographies. Any information which is being provided on this website is not an advertisement or a solicitation. The company has not verified the information and the compliances of the projects. Further, the company has not checked the RERA* registration status of the real estate projects listed herein. The company does not make any representation in regards to the compliances done against these projects. Please note that you should make yourself aware about the RERA* registration status of the listed real estate projects.
*Real Estate (Regulation & Development) Act, 2016.


