Sports

- Gymnasium
- Kids' Play Areas / Sand Pits


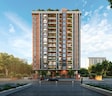
Trimurty Gulnaar is a residential development situated in Subash Nagar, Jaipur, crafted by Trimurty Builders And Developers. Spanning 0.34 Acres, the property comprises 1 housing a total of 34. Homebuyers can choose from various 3, 4 BHK Flats featuring 3, 4 BHK, with 3 different layout choices available. Residences offer spacious living, highlighted by 2200 Sq.Ft. to 2500 Sq.Ft.. Priced starting from ₹ 2.53 Cr up to ₹ 2.88 Cr, with a rate of ₹ 11,500 Per Sq. Ft., the development is currently at a New Launch stage with expected possession by Dec 2029. Residents have access to Gymnasium, Kids' Play Areas / Sand Pits, Power Backup, 24*7 Water Supply, 24 x 7 Security, CCTV / Video Surveillance, Party Hall, Clubhouse, Normal Park / Central Green, complemented by Acrylic Emulsion, Vitrified Tiles, Oil Bound Distemper, RCC Frame Structure designed for comfortable living. Located near Maharaja Sawai Man Singh Vidyalaya, Ashok Nagar, ITC Rajputana a Luxury Collection Hotel, Gopalbari, Apollo Spectra Hospitals, Ashok Nagar, Triton Mall, Jhotwara, Birla Mandir, Tilak Nagar and accessible via Ajmer Road, Kalwar Road, the community is also close to. Backed by Trimurty Builders And Developers with a portfolio of 21 built over 6, this project holds the RERA registration number RAJ/P/2026/5379.

₹2.53 Cr - 2.88 Cr
₹11,500 Per Sq. Ft.
Trimurty Gulnaar is a premier residential development located at Subash Nagar Jaipur, perfectly situated within Jaipur North. Conceptualized as a modern Residential living destination, it originally commenced development around Sep 2026. Designed to cater to diverse family needs, the community features thoughtfully planned layouts including 3 BHK: ₹ 2.53 Cr, 4 BHK: ₹ 2.76 Cr and options configured as 3 BHK Apartment, 4 BHK Apartment, alongside 4 BHK Apartment. Buyers can explore a starting unit area of 2200 Sq.Ft., progressing up to 2500 Sq.Ft., with unit offerings priced at ₹ 2.53 Cr, ₹ 2.76 Cr, and ₹ 2.88 Cr.
The micro-market itself demonstrates strong value, reflecting a ₹ 4,400 /Sq.Ft.. Families residing here will also benefit from its close proximity to MGD Girls School, The Palace School, Maharaja Sawai Man Singh Vidyalaya, D.A.V Centenary Public School, IPS BUSINESS SCHOOL, making daily commutes convenient for students and parents alike.
Homebuyers evaluating financial options can review the transparent cost structure where pricing starts from ₹ 2.53 Cr and scales up to ₹ 2.88 Cr. The overall rate reflects an investment of ₹ 11,500 Per Sq. Ft., ensuring clear financial planning for interested residents. Specific layouts are available with 3 BHK: ₹ 2.53 Cr, 4 BHK: ₹ 2.76 Cr, alongside individual configurations priced at ₹ 2.53 Cr, ₹ 2.76 Cr, and ₹ 2.88 Cr. When evaluating market positioning, buyers can consider the micromarket average asking price of ₹ 4,400 /Sq.Ft., making it easier to assess the overall investment value and plan future property acquisitions seamlessly.
View the latest price list for Trimurty Gulnaar.
*Prices are indicative and subject to applicable charges and project terms.
Trimurty Gulnaar offers 3, 4 BHK Flats featuring 3, 4 BHK, designed across 1 with a total of 34 residential homes spread over 0.34 Acres.
3 BHK Apartment provides 2200 Sq.Ft. of efficient living space, priced from ₹ 2.53 Cr, featuring well-ventilated bedrooms and functional layouts.
4 BHK Apartment offers 2500 Sq.Ft. of expansive living area, priced from ₹ 2.76 Cr, designed with spacious balconies and well-planned kitchens.
4 BHK Apartment features generous living spaces spanning 2500 Sq. Ft., priced from ₹ 2.88 Cr, tailored for families seeking comfortable room layouts and optimal space utilization.
Homebuyers evaluating financial options can review the transparent cost structure where pricing starts from ₹ 2.53 Cr and scales up to ₹ 2.88 Cr. The overall rate reflects an investment of ₹ 11,500 Per Sq. Ft., ensuring clear financial planning for interested residents. Specific layouts are available with 3 BHK: ₹ 2.53 Cr, 4 BHK: ₹ 2.76 Cr, alongside individual configurations priced at ₹ 2.53 Cr, ₹ 2.76 Cr, and ₹ 2.88 Cr. When evaluating market positioning, buyers can consider the micromarket average asking price of ₹ 4,400 /Sq.Ft., making it easier to assess the overall investment value and plan future property acquisitions seamlessly.

Price:₹ 2.53 Cr
Price:₹ 2.76 Cr
Price:₹ 2.88 Cr
Explore the master plan, project photos and walkthrough videos of Trimurty Gulnaar to understand the overall layout, tower placement, amenities, landscaped spaces and key highlights before making your buying decision.
Residents at Trimurty Gulnaar have access to Gymnasium, Kids' Play Areas / Sand Pits, Power Backup, 24*7 Water Supply, 24 x 7 Security, CCTV / Video Surveillance, Party Hall, Clubhouse, Normal Park / Central Green, thoughtfully designed to support an active and engaging lifestyle for families and individuals. Situated at Subash Nagar Jaipur, this development creates a balanced environment where homeowners can unwind, socialize, and stay fit without leaving the community. The thoughtfully curated recreational spaces foster a strong sense of neighborhood connection, providing the ideal setting for residents of all ages to relax, stay active, and enjoy a fulfilling daily routine.
Trimurty Gulnaar is situated at Subash Nagar Jaipur, ensuring residents benefit from effortless daily commutes and superior neighborhood access. Situated in a thriving micromarket known as Jaipur North, daily life is exceptionally convenient with MGD Girls School, The Palace School, Maharaja Sawai Man Singh Vidyalaya, D.A.V Centenary Public School, IPS BUSINESS SCHOOL situated close to the residential blocks. Commuters and families appreciate the smooth transit enabled by Ajmer Road, Kalwar Road, which link the neighborhood directly to major employment hubs and commercial districts. Furthermore, daily navigation and lifestyle errands are streamlined thanks to the proximity of Maharaja Sawai Man Singh Vidyalaya, Ashok Nagar, ITC Rajputana a Luxury Collection Hotel, Gopalbari, Apollo Spectra Hospitals, Ashok Nagar, Triton Mall, Jhotwara, Birla Mandir, Tilak Nagar, making this address a preferred choice for homeowners seeking both connectivity and peaceful suburban comfort.

Estimate commute from your office or kid's school to Trimurty Gulnaar.

Please select the starting point to calculate the travel time.
Trust & Verification
Trimurty Gulnaar is currently listed with a New Launch outlook, keeping families on track for a timely transition. Scheduled for delivery by Dec 2029, the on-site construction milestones are progressing steadily since the official launch on Sep 2026. Buyers can review complete regulatory transparency and compliance through its official RERA certification number RAJ/P/2026/5379, ensuring total peace of mind regarding legal adherence. This development maintains rigorous quality benchmarks across every structural phase, promising a secure and well-managed investment for future residents.
Trimurty Gulnaar
Rera Url:

Subash Nagar, Jaipur

Bani Park, Jaipur

Shastri Nagar, Jaipur
Compare multiple homes side-by-side and find the option that best fits your budget, lifestyle, and needs.

Full Cost Clarity
Compare sale price or rent, applicable charges, and key ownership/rental expenses.
Amenities & Features
Compare amenities, furnishing, configuration, and property features side-by-side.
Best Pick Recommendation
Get an expert-recommended option based on your selected preferences.
Builder / Seller Details
Review key trust signals like builder profile, seller details, and project history.

Trimurty Gulnaar is brought to you by Trimurty Builders And Developers. The company brings 6 of industry presence, marked by a strong commitment to quality and architectural excellence. With a robust portfolio featuring 21, this builder has consistently delivered residential properties that meet modern lifestyle standards. Their dedication to timely execution, structural integrity, and customer satisfaction has earned them a reputable standing in the real estate sector. The developer focuses on creating thoughtfully designed living spaces that combine aesthetic appeal with functional utility, ensuring long-term value for homebuyers and investors alike.

Diggi Malpura Road, Jaipur
Plot, Commercial Plots
Price On Request

C Scheme, Jaipur
4, 5 BHK Apartment
Price On Request

Adarsh Nagar, Jaipur
Retail Shop, Office Space
Price On Request

Bani Park, Jaipur
3 BHK Apartment
Price On Request

C-Scheme, Jaipur
3, 4 BHK Apartment
₹ 3.88 Cr to 5.29 Cr

C-Scheme, Jaipur
3, 4 BHK Apartment
₹ 2.60 Cr to 3.69 Cr

Ashok Nagar, Jaipur
4 BHK Apartment
₹ 2.00 Cr

Bani Park, Jaipur
3 BHK Apartment
Price On Request

Amarpura, Jaipur
Plot
₹ 6.44 Lac to 23.20 Lac

Bani Park, Jaipur
Price On Request

Jhotwara, Jaipur
Price On Request

Tilak Nagar, Jaipur
Price On Request

Ashok Nagar, Jaipur
Price On Request

Tonk Road, Jaipur
Price On Request
New Sanganer Road, Jaipur
Price On Request
Jhotwara, Jaipur
Price On Request
Bani Park, Jaipur
Price On Request
Diggi Malpura Road, Jaipur
Plot, Commercial Plots
Price On Request
C Scheme, Jaipur
4, 5 BHK Apartment
Price On Request
Adarsh Nagar, Jaipur
Retail Shop, Office Space
Price On Request
Bani Park, Jaipur
3 BHK Apartment
Price On Request
C-Scheme, Jaipur
3, 4 BHK Apartment
₹ 3.88 Cr to 5.29 Cr
Bani Park, Jaipur
3 BHK Apartment
Price On Request
Amarpura, Jaipur
Plot
₹ 6.44 Lac to 23.20 Lac
Bani Park, Jaipur
Price On Request
Jhotwara, Jaipur
Price On Request
Tilak Nagar, Jaipur
Price On Request
Ashok Nagar, Jaipur
Price On Request
Tonk Road, Jaipur
Price On Request
New Sanganer Road, Jaipur
Price On Request
Jhotwara, Jaipur
Price On Request
Bani Park, Jaipur
Price On Request

Bani Park, Jaipur
3 BHK
₹ 1.22 Cr to 1.78 Cr

Shastri Nagar, Jaipur
2,3,4 BHK
₹ 1.17 Cr to 2.07 Cr

C-Scheme, Jaipur
3,4 BHK
₹ 3.20 Cr to 4.20 Cr

Ashok Nagar, Jaipur
1,3,4 BHK
₹ 54.22 Lac to 2.75 Cr

Ashok Nagar, Jaipur
4 BHK
₹ 2.31 Cr

C-Scheme, Jaipur
3 BHK
₹ 2.41 Cr to 2.47 Cr

Gopalbari, Jaipur
1,2,3 BHK
₹ 56.80 Lac to 1.92 Cr

Ashok Nagar, Jaipur
4 BHK
₹ 2.47 Cr to 2.53 Cr

Sodala, Jaipur
3,4 BHK
₹ 1.10 Cr to 2.23 Cr

Ashok Nagar, Jaipur
4,5 BHK
₹ 2.30 Cr to 2.70 Cr

C-Scheme, Jaipur
Office Space, Retail Shop
Price On Request

Bani Park, Jaipur
3, 4, 5 BHK Apartment
₹ 1.41 Cr to 2.46 Cr

Bani Park, Jaipur
Plot
Price On Request
Bani Park, Jaipur
3, 4 BHK Apartment
Price On Request
Bani Park, Jaipur
3, 4 BHK Apartment
Price On Request

Bani Park, Jaipur
4 BHK Apartment
Price On Request

Hathroi, Jaipur
3, 4, 5 BHK Apartment
Price On Request
Bhojpura, Jaipur
Studio
Price On Request

Bani Park, Jaipur
3, 4 BHK Apartment
Price On Request

Sikar Road, Jaipur
2, 3 BHK Apartment
₹ 76.70 Lac to 1.14 Cr

Sahakar Marg, Jaipur
Studio, Office Space
Price On Request

Vidhyadhar Nagar, Jaipur
4, 5 BHK Apartment
₹ 3.36 Cr to 4.77 Cr
Bani Park, Jaipur
3, 4 BHK Apartment, Retail Shop
Price On Request
Vidhyadhar Nagar, Jaipur
3, 4 BHK Apartment
Price On Request

Agra Road, Jaipur
Office Space
Price On Request

Subhash Marg, Jaipur
3, 4 BHK Apartment, Penthouse
₹ 3.46 Cr to 7.47 Cr

Shastri Nagar, Jaipur
3, 4 BHK Apartment
₹ 1.70 Cr to 2.10 Cr

Jhotwara, Jaipur
2, 3 BHK Apartment
₹ 45.35 Lac to 56.42 Lac

Ajmer Road, Jaipur
Office Space
Price On Request

Shastri Nagar, Jaipur
2, 3 BHK Apartment
Price On Request

Ashok Nagar, Jaipur
3 BHK Apartment
Price On Request

Vidhyadhar Nagar, Jaipur
3 BHK Apartment
Price On Request

Vishwakarma Industrial Area, Jaipur
1, 2 BHK Apartment
₹ 14.79 Lac to 40.05 Lac

Jhotwara, Jaipur
4 BHK Apartment
Price On Request
Ashok Nagar, Jaipur
1 BHK Apartment
₹ 65.05 Lac to 78.80 Lac

C-Scheme, Jaipur
3, 4 BHK Apartment
Price On Request

C-Scheme, Jaipur
3 BHK Apartment
Price On Request
This website is only for the purpose of providing information regarding real estate projects in different geographies. Any information which is being provided on this website is not an advertisement or a solicitation. The company has not verified the information and the compliances of the projects. Further, the company has not checked the RERA* registration status of the real estate projects listed herein. The company does not make any representation in regards to the compliances done against these projects. Please note that you should make yourself aware about the RERA* registration status of the listed real estate projects.
*Real Estate (Regulation & Development) Act, 2016.


