
2 BHK Apartment - 742 sq. ft. (Carpet Area)
Asking price
Price:₹ 76.70 Lac


₹76.70 Lac - 1.14 Cr
₹10,175 Per Sq. Ft.


Get the latest price and market updates for Aashish Suhaag Residency.
The Jaipur Development Authority (JDA) plans to eliminate 21 traffic signals on Mahal Road, Sikar Road, and Sanganer Road by December 2026, replacing them with U-turn bays. This Rs 50-crore initiative aims to significantly ease traffic congestion and improve traffic flow on these major routes.
The Jaipur Development Authority (JDA) has proposed to the state government to take over the construction of the Northern Ring Road from the National Highways Authority of India (NHAI) due to project delays. This move aims to accelerate the project, leveraging JDA's expertise. The project has seen repeated delays despite NHAI initiating land acquisition and obtaining environmental clearances.
JDA has approved ₹665 crore for six infrastructure projects, including the construction of a four-lane elevated road from Aranya Bhavan Chowraha to Jagatpura ROB, aimed at alleviating traffic congestion. Other projects include sewer line & road laying in Prithviraj Nagar.Construction of 55 new roads worth ₹113 crore is underway in the Jhotwara. Northern Ring Road project, with an investment of ₹6,500 crore, too is progressing fast.
Explore the master plan, project photos and walkthrough videos of Aashish Suhaag Residency to understand the overall layout, tower placement, amenities, landscaped spaces and key highlights before making your buying decision.

Estimate commute from your office or kid's school to Aashish Suhaag Residency.

Please select the starting point to calculate the travel time.
Average Asking Price in Sikar Road
Based on active listings and recent trends

No Reviews exist for Sikar Road
Be the first to review this localityTrust & Verification
Suhag Residency
Rera Url:

Sikar Road, Jaipur

Vidhyadhar Nagar, Jaipur

Bani Park, Jaipur
Compare multiple homes side-by-side and find the option that best fits your budget, lifestyle, and needs.

Full Cost Clarity
Compare sale price or rent, applicable charges, and key ownership/rental expenses.
Amenities & Features
Compare amenities, furnishing, configuration, and property features side-by-side.
Best Pick Recommendation
Get an expert-recommended option based on your selected preferences.
Builder / Seller Details
Review key trust signals like builder profile, seller details, and project history.


Raja Park, Jaipur
3, 4 BHK Apartment
₹ 1.30 Cr to 21.85 Cr

Nirman Nagar, Jaipur
3, 4 BHK Apartment, Retail Shop
₹ 1.23 Cr to 2.17 Cr

Mansarovar, Jaipur
1, 2, 3 BHK Apartment
₹ 34.25 Lac to 73.45 Lac

Siddharth Nagar, Jaipur
3, 4 BHK Apartment
₹ 1.47 Cr to 2.49 Cr

Durgapura, Jaipur
3, 4 BHK Apartment
₹ 1.10 Cr to 1.94 Cr

Vaishali Nagar, Jaipur
3, 4 BHK Apartment
₹ 91.35 Lac to 1.51 Cr

C-Scheme, Jaipur
3, 4 BHK Apartment
₹ 3.20 Cr to 4.20 Cr

Siddharth Nagar, Jaipur
1, 2, 3 BHK Apartment
₹ 24.30 Lac to 49.50 Lac

Durgapura, Jaipur
2, 3 BHK Apartment
₹ 78.66 Lac to 1.12 Cr
Mansarovar, Jaipur
1, 2, 3 BHK Apartment
₹ 34.25 Lac to 73.45 Lac
Siddharth Nagar, Jaipur
3, 4 BHK Apartment
₹ 1.47 Cr to 2.49 Cr
Durgapura, Jaipur
3, 4 BHK Apartment
₹ 1.10 Cr to 1.94 Cr
Vaishali Nagar, Jaipur
3, 4 BHK Apartment
₹ 91.35 Lac to 1.51 Cr
C-Scheme, Jaipur
3, 4 BHK Apartment
₹ 3.20 Cr to 4.20 Cr

Nirman Nagar, Jaipur
2,3,4 BHK
₹ 52.80 Lac to 1.16 Cr

Vidhyadhar Nagar, Jaipur
2,3,4 BHK
₹ 65.84 Lac to 1.40 Cr

Ramnagar Extension, Jaipur
3,4 BHK
₹ 72.40 Lac to 1.01 Cr

Vaishali Nagar, Jaipur
2,3 BHK
₹ 60.00 Lac to 1.05 Cr

Vaishali Nagar, Jaipur
3 BHK
₹ 1.05 Cr to 1.14 Cr

Bani Park, Jaipur
3,4 BHK
₹ 1.17 Cr to 1.59 Cr

Vaishali Nagar, Jaipur
3,4 BHK
₹ 1.25 Cr to 1.80 Cr

Doctors Colony, Jaipur
3 BHK
₹ 79.56 Lac to 80.31 Lac
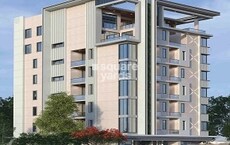
Bani Park, Jaipur
3,4 BHK
₹ 1.03 Cr to 1.90 Cr
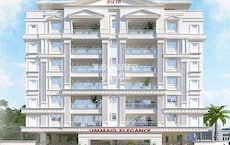
Roop Vihar Colony, Jaipur
3 BHK
₹ 1.01 Cr to 1.36 Cr

Macheda, Jaipur
2 BHK Apartment
Price On Request
Muralipura, Jaipur
3, 6 BHK Apartment
Price On Request

Sector 2, Jaipur
4 BHK Apartment
Price On Request

Harmada, Jaipur
3, 4, 5 BHK Apartment
Price On Request

Ambabari, Jaipur
4 BHK Apartment
₹ 2.10 Cr to 2.13 Cr

Jhotwara, Jaipur
3 BHK Apartment
₹ 44.30 Lac to 57.08 Lac

Vidhyadhar Nagar, Jaipur
4, 5 BHK Apartment
₹ 3.36 Cr to 4.77 Cr
Vidhyadhar Nagar, Jaipur
3, 4 BHK Apartment
Price On Request

Murlipura, Jaipur
3, 4 BHK Apartment
₹ 95.89 Lac to 1.39 Cr

Harmada, Jaipur
3, 4 BHK Apartment
Price On Request

Murlipura, Jaipur
3 BHK Apartment
₹ 71.45 Lac to 93.70 Lac

Harmada, Jaipur
2, 3 BHK Apartment
₹ 39.52 Lac to 56.57 Lac

Boytawala, Jaipur
Plot
Price On Request

Nindar, Jaipur
1, 2 BHK Apartment, Retail Shop
Price On Request

Jhotwara, Jaipur
2, 3 BHK Apartment
₹ 45.35 Lac to 56.42 Lac

Vidhyadhar Nagar, Jaipur
3 BHK Apartment
Price On Request

Vishwakarma Industrial Area, Jaipur
1, 2 BHK Apartment
₹ 14.79 Lac to 40.05 Lac
Vidhyadhar Nagar, Jaipur
4 BHK Apartment
Price On Request

Jhotwara, Jaipur
2, 3 BHK Apartment
₹ 27.92 Lac to 47.88 Lac

Shastri Nagar, Jaipur
2, 3 BHK Apartment
₹ 59.40 Lac to 88.55 Lac

Jhotwara, Jaipur
2, 3 BHK Apartment
₹ 39.31 Lac to 59.71 Lac

Vidhyadhar Nagar, Jaipur
2, 3, 4 BHK Apartment
₹ 48.46 Lac to 1.36 Cr

Shastri Nagar, Jaipur
2, 3, 4 BHK Apartment
₹ 1.17 Cr to 2.07 Cr

Dahar Ka Balaji, Jaipur
1, 2, 3 BHK Apartment
₹ 27.08 Lac to 72.15 Lac
This website is only for the purpose of providing information regarding real estate projects in different geographies. Any information which is being provided on this website is not an advertisement or a solicitation. The company has not verified the information and the compliances of the projects. Further, the company has not checked the RERA* registration status of the real estate projects listed herein. The company does not make any representation in regards to the compliances done against these projects. Please note that you should make yourself aware about the RERA* registration status of the listed real estate projects.
*Real Estate (Regulation & Development) Act, 2016.


