
2 BHK Apartment - 1026 sq. ft. (BuiltUp)
Asking price
Price:₹ 61.94 Lac


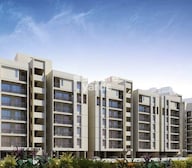 +13 Photos
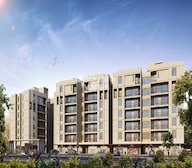 Video
Video
₹61.94 Lac - 1.27 Cr
₹6,037 Per Sq. Ft.
Ashadeep Vedanta is a luxurious residential project located in the heart of Jagatpura, Jaipur. Experience the best of modern living with the convenience of well-connected roads, including Jaipur Kota Highway and Jaipur Ring Road, just a short drive away. Unwind in the modern amenities or stay fit with the g
At Ashadeep Vedanta, the focus is on providing you with a comfortable and secure living space. This residential complex features well-appointed 2, 3 and 4 BHK apartments designed with specifications like plastic emulsion walls, power backup and a host of other luxurious features. The layout is carefully planned to provide optimal use of space, ensuring that you have ample room to live, relax and entertain.
Whether you re looking for a modern living space or a smart investment opportunity, Ashadeep Vedanta is a great option to consider. From recreational activities to daily conveniences, we have thought of everything to make your life at Ashadeep Vedanta, a true delight. Book your unit now and experience the essence of modern living.
Available Unit OptionsThe following table outlines the available unit options at Ashadeep Vedanta:
| Unit Type | Area (Sq. Ft.) | Price (Rs.) |
| 2 BHK Apartment | 1026 | 61.94 Lac |
| 2 BHK Apartment | 1064 | 64.23 Lac |
| 3 BHK Apartment | 1408 | 85.00 Lac |
| 3 BHK Apartment | 1535 | 92.67 Lac |
| 3 BHK Apartment | 1706 | 1.03 Cr |
| 4 BHK Apartment | 2110 | 1.27 Cr |
The real estate project is carefully situated near several important landmarks, providing residents with an added layer of convenience and comfort. These landmarks not only enhance the quality of life for residents but also offer a unique blend of amenities and services.
We have total 1 option available in Ashadeep Vedanta for rental, In rental we have 1 property available ranging from 3 BHK having size of 24000
| Listing Type | Total Listings | Unit Type Range | Price Range |
| Rental | 1 | 3 BHK | 24000 |


Ashadeep Vedanta's average asking price is stable quarter-on-quarter, compared with Jagatpura.
Ashadeep Vedanta avg. price is ₹ 6 k/Sq.Ft. compared to Jagatpura at ₹ 4.8 k/Sq.Ft.
Monthly Rent in Jagatpura ranges from ₹ 16.5 K to ₹ 25.1 K with options available for STUDIO,2,3 BHK units
Get the latest price and market updates for Ashadeep Vedanta.
Jaipur Development Authority's ₹12 crore project to make a 7-km stretch of Mahal Road signal-free is under scrutiny due to concerns about the design of its new U-turn bays. Road-safety experts worry that the bays may lack sufficient width for larger vehicles and could reduce the main carriageway's effective width, potentially impacting traffic flow and pedestrian safety.
Rent in Ashadeep Vedanta ranges from ₹ 22 K to ₹ 26 K with options available for 3 BHK.
Explore the master plan, project photos and walkthrough videos of Ashadeep Vedanta to understand the overall layout, tower placement, amenities, landscaped spaces and key highlights before making your buying decision.

This development offers a balanced home life where residents can enjoy both active pursuits and peaceful relaxation. Families will appreciate the dedicated play areas and community spaces, making daily life easier and more engaging for everyone. It stands out for its thoughtful integration of green and open spaces, providing a refreshing environment within the city.
Download brochure, master plan & walkthrough video of Ashadeep Vedanta to explore floor plans, layout, and complete project details in Jagatpura, Jaipur.

Estimate commute from your office or kid's school to Ashadeep Vedanta.

Please select the starting point to calculate the travel time.
Trust & Verification
Vedanta
Rera Url:
Vedanta Phase-II
Rera Url:
Vedanta Phase-II A
Rera Url:

Jagatpura, Jaipur

Ramnagariya, Jaipur

Ramnagariya, Jaipur
Compare multiple homes side-by-side and find the option that best fits your budget, lifestyle, and needs.

Full Cost Clarity
Compare sale price or rent, applicable charges, and key ownership/rental expenses.
Amenities & Features
Compare amenities, furnishing, configuration, and property features side-by-side.
Best Pick Recommendation
Get an expert-recommended option based on your selected preferences.
Builder / Seller Details
Review key trust signals like builder profile, seller details, and project history.

Ashadeep Group was founded in the year 2002 and is one of the leading realty players in Rajasthan. Ashadeep Group has a team of 150 skilled employees and has its corporate office at Jaipur’s Jawahar Circle area. The portfolio of property by Ashadeep Group spans projects covering approximately 25 lakh sq ft. Another 50 lakh sq ft of projects are also being developed by the Group. The Group is spearheaded by Mr. Shabbir Khan, Mr. Ashok Patni and Mr. Anil Kumar Gupta. The Group has a significant presence in cities such as Neemrana, Bhiwadi and Jaipur. The Group also has business interests in infrastructural projects like bridges, highways and urban infrastructure apart from group housing projects and townships. The Group is professionally managed and has developed landmark township projects in Rajasthan. Ashadeep Group is coming up with an innovative group housing project in Jaipur for central government employees under a private-public partnership model with the Government of Rajasthan. The Group also seeks to actively play a part in sectors like transportation and development of public infrastructure in the future. The company wishes to undertake innovative projects under the public-private partnership model or even the EPC (engineering, procurement and construction) and BOT (build-operate-transfer) models in the near future.

Shri Kishanpura, Jaipur
Plot
Price On Request

Jeerota, Jaipur
2, 3 BHK Apartment, Studio
₹ 22.51 Lac to 50.88 Lac

Jagatpura, Jaipur
2 BHK Apartment
₹ 9.95 Lac to 12.95 Lac

Jagatpura, Jaipur
Price On Request

Jagatpura, Jaipur
3 BHK Villa
₹ 39.94 Lac to 48.03 Lac

Ramnagariya, Jaipur
1,2,3 BHK
₹ 7.07 Lac to 68.84 Lac

Jagatpura, Jaipur
2,3 BHK
₹ 45.00 Lac to 57.00 Lac

Narsinghpura, Jaipur
2,3 BHK
₹ 42.26 Lac to 65.50 Lac
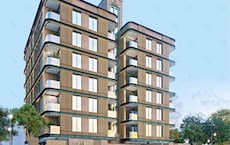
Jagatpura, Jaipur
3 BHK
₹ 86.05 Lac to 96.10 Lac

Jagatpura, Jaipur
2,3 BHK
₹ 1.03 Cr to 1.29 Cr

Jagatpura, Jaipur
2,3 BHK
₹ 52.37 Lac to 73.17 Lac

Jagatpura, Jaipur
3,4 BHK
₹ 65.91 Lac to 96.27 Lac

Ramnagariya, Jaipur
2,3,4 BHK
₹ 48.40 Lac to 90.30 Lac

Ramnagariya, Jaipur
2,3 BHK
₹ 47.28 Lac to 63.12 Lac

Ramnagariya, Jaipur
2,3,4 BHK
₹ 47.16 Lac to 1.94 Cr

Tilawala, Jaipur
Plot
₹ 41.09 Lac to 98.00 Lac
Shiv Nagar, Jaipur
3, 5, 6 BHK Apartment
₹ 44.54 Lac to 92.29 Lac
Ramnagariya, Jaipur
Plot
Price On Request

Pratap Nagar, Jaipur
Office Space
Price On Request
Shri Kishanpura, Jaipur
3, 4 BHK Apartment
Price On Request

Pratap Nagar, Jaipur
Studio
₹ 35.00 Lac
Tilawala, Jaipur
3, 4 BHK Apartment
Price On Request
Pratap Nagar, Jaipur
2, 3 BHK Apartment
Price On Request
Durgapura, Jaipur
3 BHK Apartment
Price On Request

Pratap Nagar, Jaipur
3 BHK Villa
Price On Request
Sanganer, Jaipur
2, 3 BHK Apartment
Price On Request

Tilawala, Jaipur
1, 2, 3 BHK Apartment
Price On Request

Siddharth Nagar, Jaipur
3, 4 BHK Apartment
₹ 1.47 Cr to 2.49 Cr

Durgapura, Jaipur
3, 4 BHK Apartment
₹ 1.10 Cr to 1.94 Cr

Durgapura, Jaipur
4 BHK Apartment
₹ 1.75 Cr
Pratap Nagar, Jaipur
3 BHK Apartment
Price On Request
Pratap Nagar, Jaipur
3 BHK Apartment
Price On Request

Pratap Nagar, Jaipur
2, 3 BHK Apartment
Price On Request

Tilawala, Jaipur
3 BHK Apartment, Retail Shop
Price On Request

Pratap Nagar, Jaipur
2, 3 BHK Apartment
₹ 33.00 Lac to 54.59 Lac

Malviya Nagar, Jaipur
3 BHK Apartment
₹ 53.05 Lac to 65.05 Lac
Sanganer, Jaipur
Price On Request
Ramnagariya, Jaipur
Plot
Price On Request
Tilawala, Jaipur
Plot
Price On Request
Durgapura, Jaipur
3 BHK Apartment
Price On Request
Sheopur, Jaipur
Plot
Price On Request

Durgapura, Jaipur
2, 3 BHK Apartment
₹ 78.66 Lac to 1.12 Cr

Pratap Nagar, Jaipur
5 BHK Villa
₹ 1.10 Cr

Durgapura, Jaipur
3, 4 BHK Apartment
₹ 1.75 Cr to 3.27 Cr

Durgapura, Jaipur
4 BHK Apartment
Price On Request
Explore resale listings currently available in Ashadeep Vedanta, Jaipur.
Ashadeep Vedanta offers 2 BHK and 3 BHK apartments with varying sizes, ranging from 1026 sq. ft. to 1706 sq. ft.
Ashadeep Vedanta offers amenities such as a gymnasium, power backup, 24x7 security, massage room, and rainwater harvesting, providing a comfortable living experience.
Roads: Ashadeep Vedanta is located near Jaipur Kota Highway and Jaipur Ring Road, providing easy accessibility and connectivity.
Ashadeep Vedanta is partially ready to move, making it an ideal option for those looking to shift in the near future.
The starting price for units in Ashadeep Vedanta is 61.94 Lac for a 2 BHK apartment, and the prices go up to 1.27 Cr for a 4 BHK apartment.
This website is only for the purpose of providing information regarding real estate projects in different geographies. Any information which is being provided on this website is not an advertisement or a solicitation. The company has not verified the information and the compliances of the projects. Further, the company has not checked the RERA* registration status of the real estate projects listed herein. The company does not make any representation in regards to the compliances done against these projects. Please note that you should make yourself aware about the RERA* registration status of the listed real estate projects.
*Real Estate (Regulation & Development) Act, 2016.


