
1 BHK Apartment - 695 sq. ft. (Saleable)
Asking price
Price:₹ 32.11 Lac


 +10 Photos
 Video
₹7.07 Lac - 68.84 Lac
₹4,620 Per Sq. Ft.


Square Yards experts are actively closing deals
Embark on a luxurious living experience at Aradhana Bhavyaa Green, a premium residential project located in the heart of Jagatpura. This property offers a unique blend of comfort, style, and serenity, making it an ideal choice for those seeking a peaceful and rejuvenating lifestyle. With its strategic location and excellent connectivity, this project is a perfect blend of functionality and aesthetics.
At Aradhana Bhavyaa Green, residents will have access to a range of world-class amenities, including power backup and kids play areas/sand pits. The project offers a range of thoughtfully designed apartments, each meticulously crafted to provide a comfortable and spacious living experience. The apartments are available in several configurations, including 1 BHK, 2 BHK, and 3 BHK options, with varying floor areas ranging from 695 sq. ft. to 1535 sq. ft.
- Whether you re a young professional or a growing family, Aradhana Bhavyaa Green has something to offer everyone. With its luxurious amenities, prime location, and comfortable living spaces, this project is a perfect destination for those seeking a tranquil and luxurious lifestyle in the heart of the city.
Available Unit OptionsThe following table outlines the available unit options at Aradhana Bhavyaa Green:
| Unit Type | Area (Sq. Ft.) | Price (Rs.) |
| 1 BHK Apartment | 695 | 24.32 Lac |
| 1 BHK Apartment | 725 | 25.38 Lac |
| 1 BHK Apartment | 810 | 28.35 Lac |
| 2 BHK Apartment | 1015 | 35.52 Lac |
| 2 BHK Apartment | 1135 | 39.73 Lac |
| 2 BHK Apartment | 1190 | 41.65 Lac |
| 3 BHK Apartment | 1490 | 52.15 Lac |
| 3 BHK Apartment | 1535 | 53.73 Lac |
The residential property is strategically located near several notable landmarks, providing residents with easy access to essential amenities and services. These landmarks not only enhance the quality of life for residents but also offer a unique blend of convenience and comfort.


Aradhana Bhavyaa Green's average asking price is stable quarter-on-quarter, compared with Ramnagariya.
Aradhana Bhavyaa Green avg. price is ₹ 4.6 k/Sq.Ft. compared to Ramnagariya at ₹ 7 k/Sq.Ft.
Monthly Rent in Ramnagariya ranges from ₹ 16.5 K to ₹ 17 K with options available for STUDIO,2 BHK units
Get the latest price and market updates for Aradhana Bhavyaa Green.
Bhopal Metro services have resumed on June 26th following a comprehensive safety audit by the Commissioner of Metro Rail Safety (CMRS). The audit, which included rigorous testing of the signaling system and bringing two trains face-to-face on the same track, focused on the Subhash Nagar and AIIMS corridor.
During Q1'2026, average property prices for Aradhana Bhavyaa Green moved from ₹ 3,350/sqft to ₹ 4,800/sqft, reflecting a 43.28% rise.
Explore the master plan, project photos and walkthrough videos of Aradhana Bhavyaa Green to understand the overall layout, tower placement, amenities, landscaped spaces and key highlights before making your buying decision.
Download master plan of Aradhana Bhavyaa Green to explore layout details in Ramnagariya, Jaipur.

Estimate commute from your office or kid's school to Aradhana Bhavyaa Green.


Please select the starting point to calculate the travel time.
Trust & Verification
Bhavyaa Green
Rera Url:

Ramnagariya, Jaipur

Jagatpura, Jaipur

Jagatpura, Jaipur
Compare multiple homes side-by-side and find the option that best fits your budget, lifestyle, and needs.

Full Cost Clarity
Compare sale price or rent, applicable charges, and key ownership/rental expenses.
Amenities & Features
Compare amenities, furnishing, configuration, and property features side-by-side.
Best Pick Recommendation
Get an expert-recommended option based on your selected preferences.
Builder / Seller Details
Review key trust signals like builder profile, seller details, and project history.

Aradhana Buildtech ,Builders & Developers , is the group which believes in quality with superior and modern concepts. The group is an ideal example of work force which has embodied both Quality and Quantity in its endeavors. Be it any scale of Project, suitable designing, use of excellent building material, plentiful of amenities and the efficient use of resources are some of the benchmarks of Aradhana Buildtechs constructions. Moreover all this is available at prices which are suitable to common-mans pocket.
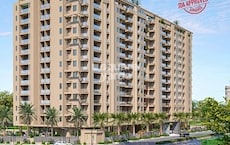
Mahal Road, Jaipur
3, 4 BHK Apartment
₹ 81.00 Lac to 1.92 Cr

Ramnagariya, Jaipur
2, 3 BHK Apartment
₹ 47.28 Lac to 63.12 Lac

Ramnagariya, Jaipur
2, 3 BHK Apartment
₹ 31.00 Lac to 45.17 Lac

Jagatpura, Jaipur
Price On Request
Jagatpura, Jaipur
Price On Request
Jagatpura, Jaipur
Price On Request
Jagatpura, Jaipur
Price On Request

Jagatpura, Jaipur
Price On Request
Jagatpura, Jaipur
Price On Request
Jagatpura, Jaipur
Price On Request
Jagatpura, Jaipur
Price On Request
Jagatpura, Jaipur
Price On Request
Ramnagariya, Jaipur
2, 3 BHK Apartment
₹ 31.00 Lac to 45.17 Lac
Jagatpura, Jaipur
Price On Request
Jagatpura, Jaipur
Price On Request
Jagatpura, Jaipur
Price On Request
Jagatpura, Jaipur
Price On Request
Jagatpura, Jaipur
Price On Request
Jagatpura, Jaipur
Price On Request
Jagatpura, Jaipur
Price On Request
Jagatpura, Jaipur
Price On Request
Jagatpura, Jaipur
Price On Request

Jagatpura, Jaipur
2,3 BHK
₹ 43.00 Lac to 63.90 Lac

Jagatpura, Jaipur
2,3 BHK
₹ 45.00 Lac to 57.00 Lac

Narsinghpura, Jaipur
2,3 BHK
₹ 42.26 Lac to 65.50 Lac

Jagatpura, Jaipur
2,3 BHK
₹ 52.37 Lac to 73.17 Lac

Jagatpura, Jaipur
2,3 BHK
₹ 38.36 Lac to 50.70 Lac

Jagatpura, Jaipur
3,4 BHK
₹ 65.91 Lac to 96.27 Lac

Jagatpura, Jaipur
1,2,3 BHK
₹ 27.60 Lac to 86.04 Lac

Ramnagariya, Jaipur
2,3,4 BHK
₹ 48.40 Lac to 90.30 Lac

Ramnagariya, Jaipur
2,3,4 BHK
₹ 47.16 Lac to 1.94 Cr

Siroli, Jaipur
1,2,3 BHK
₹ 19.68 Lac to 54.60 Lac

Jagatpura, Jaipur
3, 4 BHK Apartment, Retail Shop
₹ 1.90 Cr to 2.50 Cr

Tilawala, Jaipur
Plot
₹ 41.09 Lac to 98.00 Lac
Shiv Nagar, Jaipur
3, 5, 6 BHK Apartment
₹ 44.54 Lac to 92.29 Lac
Chatarpura, Jaipur
Plot
Price On Request

Karolan Ka Barh, Jaipur
3 BHK Apartment
₹ 50.00 Lac
Jeerota, Jaipur
Plot
Price On Request
Jagatpura, Jaipur
Price On Request

Jagatpura, Jaipur
1, 2 BHK Apartment
Price On Request
Mahal Road, Jaipur
Office Space, Retail Shop
Price On Request
Jagatpura, Jaipur
2, 3, 4 BHK Apartment
Price On Request
Sanganer, Jaipur
2, 3 BHK Apartment
Price On Request

Karolan Ka Barh, Jaipur
2, 3 BHK Apartment
₹ 37.00 Lac to 57.83 Lac

Shri Kishanpura, Jaipur
3, 4 BHK Apartment
₹ 33.77 Lac to 42.00 Lac

Tilawala, Jaipur
1, 2, 3 BHK Apartment
Price On Request

Jagatpura, Jaipur
2, 3 BHK Apartment
₹ 59.32 Lac to 89.79 Lac
Pratap Nagar, Jaipur
3 BHK Apartment
Price On Request

Jagatpura, Jaipur
Studio, Retail Shop, Office Space
₹ 18.02 Lac to 72.36 Lac
Pratap Nagar, Jaipur
3 BHK Apartment
Price On Request

Jagatpura, Jaipur
2, 3 BHK Apartment
₹ 30.05 Lac to 48.05 Lac

Pratap Nagar, Jaipur
2, 3 BHK Apartment
Price On Request

Jagatpura, Jaipur
2, 3 BHK Apartment
₹ 1.03 Cr to 1.29 Cr

Jagatpura, Jaipur
2, 3, 4 BHK Apartment
₹ 63.50 Lac to 1.30 Cr
Chatarpura, Jaipur
Commercial Plots, Plot
Price On Request
Tilawala, Jaipur
Plot
Price On Request
Saligrampura, Jaipur
1 BHK Apartment
Price On Request
Chatarpura, Jaipur
Plot
Price On Request
Khatipura, Jaipur
Plot
Price On Request

Jagatpura, Jaipur
1, 2, 3 BHK Apartment
₹ 17.21 Lac to 36.25 Lac
Sheopur, Jaipur
Plot
Price On Request
Chatarpura, Jaipur
Plot, Commercial Plots
Price On Request
The project offers amenities like kids play areas/sand pits, power backup, 24x7 security, and a clubhouse.
The project offers 1 BHK, 2 BHK, and 3 BHK apartments with various unit sizes ranging from 695 Sq. Ft. to 1535 Sq. Ft. and prices starting from 24.32 Lac.
Yes, the project is ready to move, with an expected completion date of December 2018.
The project is developed by Aradhana, a reputable developer with a portfolio of 17 successful projects.
The price range for units in this project starts from 24.32 Lac for a 1 BHK apartment and goes up to 53.73 Lac for a 3 BHK apartment.
The approximate price per Sq. Ft. of the unit is around 34,000 to 55,000.
This website is only for the purpose of providing information regarding real estate projects in different geographies. Any information which is being provided on this website is not an advertisement or a solicitation. The company has not verified the information and the compliances of the projects. Further, the company has not checked the RERA* registration status of the real estate projects listed herein. The company does not make any representation in regards to the compliances done against these projects. Please note that you should make yourself aware about the RERA* registration status of the listed real estate projects.
*Real Estate (Regulation & Development) Act, 2016.


