
3 BHK Apartment - 1498 sq. ft. (Saleable)
Asking price
Price:₹ 65.91 Lac


 +9 Photos
 Video
Video
₹65.91 Lac - 96.27 Lac
₹4,400 Per Sq. Ft.
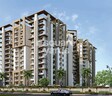
Experience the perfect blend of luxury and convenience at Unique Emporia, strategically located in the heart of Jagatpura. With its proximity to major connecting roads such as Jaipur Ring Road and Airport Road, commuting has never been easier. This residential project offers world-class amenities and specifications that redefine the concept of living.
Each unit at Unique Emporia is designed to provide a comfortable and relaxing living experience. With a range of unit options available, including 3 and 4 BHK apartments, you can choose the one that suits your lifestyle and budget. The units are equipped with top-notch specifications, including master bedroom walls with oil-bound distemper finish, ensuring a stylish and durable living space. Additionally, residents can enjoy a range of amenities such as a gymnasium, power backup, and more.
Invest in a piece of luxury at Unique Emporia today and experience the best of living in Jagatpura. With its prime location, luxurious amenities, and specifications, this project is a perfect choice for those who want to live life to the fullest.
Available Unit OptionsThe following table outlines the available unit options at Unique Emporia:
| Unit Type | Area (Sq. Ft.) | Price (Rs.) |
| 3 BHK Apartment | 1498 | 53.92 Lac |
| 3 BHK Apartment | 1793 | 64.54 Lac |
| 4 BHK Apartment | 2054 | 73.94 Lac |
| 4 BHK Apartment | 2188 | 78.76 Lac |
The residential property is strategically located near several notable landmarks, providing residents with easy access to essential amenities and services. These landmarks not only enhance the quality of life for residents but also offer a unique blend of convenience and comfort.


 Floor plan
Unique Emporia's average asking price is rising quarter-on-quarter, compared with Jagatpura.
Unique Emporia avg. price is ₹ 4.6 k/Sq.Ft. compared to Jagatpura at ₹ 4.8 k/Sq.Ft.
Monthly Rent in Jagatpura ranges from ₹ 16.5 K to ₹ 25.1 K with options available for STUDIO,2,3 BHK units
Get the latest price and market updates for Unique Emporia.
Jaipur Development Authority's ₹12 crore project to make a 7-km stretch of Mahal Road signal-free is under scrutiny due to concerns about the design of its new U-turn bays. Road-safety experts worry that the bays may lack sufficient width for larger vehicles and could reduce the main carriageway's effective width, potentially impacting traffic flow and pedestrian safety.
During Q3'2026, average property prices for Unique Emporia moved from ₹ 4,400/sqft to ₹ 4,600/sqft, reflecting a 4.55% rise.
During Q2'2026, average property prices for Unique Emporia moved from ₹ 4,200/sqft to ₹ 4,400/sqft, reflecting a 4.76% rise.
Explore the master plan, project photos and walkthrough videos of Unique Emporia to understand the overall layout, tower placement, amenities, landscaped spaces and key highlights before making your buying decision.

Living at this area offers a refreshing home life surrounded by nature and designed for active engagement. Families will especially benefit from the dedicated play areas and community gathering spots, ensuring children have safe and stimulating environments. This project stands out for its generous green coverage and thoughtful integration of recreational facilities, providing a balanced lifestyle.
Download brochure, master plan & walkthrough video of Unique Emporia to explore floor plans, layout, and complete project details in Jagatpura, Jaipur.

Estimate commute from your office or kid's school to Unique Emporia.

Please select the starting point to calculate the travel time.
Trust & Verification
Unique Emporia
Rera Url:

Jagatpura, Jaipur

Ramnagariya, Jaipur

Jagatpura, Jaipur
Compare multiple homes side-by-side and find the option that best fits your budget, lifestyle, and needs.

Full Cost Clarity
Compare sale price or rent, applicable charges, and key ownership/rental expenses.
Amenities & Features
Compare amenities, furnishing, configuration, and property features side-by-side.
Best Pick Recommendation
Get an expert-recommended option based on your selected preferences.
Builder / Seller Details
Review key trust signals like builder profile, seller details, and project history.

Unique Builders is a leading real estate development organization that is committed towards total excellence in housing and infrastructural development. Technical excellence and landmark architecture are the two pillars of Unique Builders. The portfolio of property by Unique Builders comprises both commercial and residential projects.

Sarangpura, Jaipur
Plot
Price On Request

Bani Park, Jaipur
4 BHK Apartment
Price On Request

Jagatpura, Jaipur
3 BHK Villa
₹ 63.00 Lac to 68.40 Lac

Mohanpura, Jaipur
2, 3 BHK Apartment
₹ 40.37 Lac to 64.00 Lac

Ramchandpura, Jaipur
1, 2 BHK Apartment
₹ 12.50 Lac to 17.50 Lac

Mansarovar, Jaipur
Office Space
₹ 41.00 Lac to 6.08 Cr

Gopalbari, Jaipur
Price On Request

Jagatpura, Jaipur
Price On Request

Adarsh Nagar, Jaipur
Price On Request

Jagatpura, Jaipur
Price On Request

Kalwar Road, Jaipur
Price On Request
Bani Park, Jaipur
Price On Request
Bani Park, Jaipur
Price On Request

Sodala, Jaipur
3, 4 BHK Apartment
Price On Request
Ramchandpura, Jaipur
1, 2 BHK Apartment
₹ 12.50 Lac to 17.50 Lac
Mansarovar, Jaipur
Office Space
₹ 41.00 Lac to 6.08 Cr
Gopalbari, Jaipur
Price On Request
Jagatpura, Jaipur
Price On Request
Adarsh Nagar, Jaipur
Price On Request
Jagatpura, Jaipur
Price On Request
Kalwar Road, Jaipur
Price On Request
Bani Park, Jaipur
Price On Request
Bani Park, Jaipur
Price On Request
Sodala, Jaipur
3, 4 BHK Apartment
Price On Request

Ramnagariya, Jaipur
1,2,3 BHK
₹ 7.07 Lac to 68.84 Lac

Jagatpura, Jaipur
2,3 BHK
₹ 43.00 Lac to 63.90 Lac

Jagatpura, Jaipur
2,3 BHK
₹ 45.00 Lac to 57.00 Lac

Jagatpura, Jaipur
2,3,4 BHK
₹ 33.00 Lac to 86.96 Lac

Narsinghpura, Jaipur
2,3 BHK
₹ 42.26 Lac to 65.50 Lac

Jagatpura, Jaipur
1,2,3 BHK
₹ 27.60 Lac to 86.04 Lac

Ramnagariya, Jaipur
2,3,4 BHK
₹ 48.40 Lac to 90.30 Lac

Ramnagariya, Jaipur
2,3 BHK
₹ 47.28 Lac to 63.12 Lac

Ramnagariya, Jaipur
2,3,4 BHK
₹ 47.16 Lac to 1.94 Cr

Jagatpura, Jaipur
1,2,3,4 BHK
₹ 33.80 Lac to 1.07 Cr

Tilawala, Jaipur
Plot
₹ 41.09 Lac to 98.00 Lac
Shiv Nagar, Jaipur
3, 5, 6 BHK Apartment
₹ 44.54 Lac to 92.29 Lac
Ramnagariya, Jaipur
Plot
Price On Request

Pratap Nagar, Jaipur
Office Space
Price On Request
Shri Kishanpura, Jaipur
3, 4 BHK Apartment
Price On Request

Pratap Nagar, Jaipur
Studio
₹ 35.00 Lac
Tilawala, Jaipur
3, 4 BHK Apartment
Price On Request
Pratap Nagar, Jaipur
2, 3 BHK Apartment
Price On Request
Durgapura, Jaipur
3 BHK Apartment
Price On Request

Pratap Nagar, Jaipur
3 BHK Villa
Price On Request
Sanganer, Jaipur
2, 3 BHK Apartment
Price On Request

Tilawala, Jaipur
1, 2, 3 BHK Apartment
Price On Request

Siddharth Nagar, Jaipur
3, 4 BHK Apartment
₹ 1.47 Cr to 2.49 Cr

Durgapura, Jaipur
3, 4 BHK Apartment
₹ 1.10 Cr to 1.94 Cr

Durgapura, Jaipur
4 BHK Apartment
₹ 1.75 Cr
Pratap Nagar, Jaipur
3 BHK Apartment
Price On Request
Pratap Nagar, Jaipur
3 BHK Apartment
Price On Request

Pratap Nagar, Jaipur
2, 3 BHK Apartment
Price On Request

Tilawala, Jaipur
3 BHK Apartment, Retail Shop
Price On Request

Pratap Nagar, Jaipur
2, 3 BHK Apartment
₹ 33.00 Lac to 54.59 Lac

Malviya Nagar, Jaipur
3 BHK Apartment
₹ 53.05 Lac to 65.05 Lac
Sanganer, Jaipur
Price On Request
Ramnagariya, Jaipur
Plot
Price On Request
Tilawala, Jaipur
Plot
Price On Request
Durgapura, Jaipur
3 BHK Apartment
Price On Request
Sheopur, Jaipur
Plot
Price On Request

Durgapura, Jaipur
2, 3 BHK Apartment
₹ 78.66 Lac to 1.12 Cr

Pratap Nagar, Jaipur
5 BHK Villa
₹ 1.10 Cr

Durgapura, Jaipur
3, 4 BHK Apartment
₹ 1.75 Cr to 3.27 Cr

Durgapura, Jaipur
4 BHK Apartment
Price On Request
The project offers 3 and 4 BHK apartments with varying area sizes and price ranges.
The project provides Vitrified Tiles flooring in master bedrooms, other bedrooms, living rooms, and Power Backup for convenience.
The project offers 24 x 7 Security for its residents, providing a safe and secure living environment.
The project is conveniently located near Jaipur Ring Road and Airport Road, making it easily accessible.
The project is Ready-to-Move, making it possible for you to move in immediately.
This website is only for the purpose of providing information regarding real estate projects in different geographies. Any information which is being provided on this website is not an advertisement or a solicitation. The company has not verified the information and the compliances of the projects. Further, the company has not checked the RERA* registration status of the real estate projects listed herein. The company does not make any representation in regards to the compliances done against these projects. Please note that you should make yourself aware about the RERA* registration status of the listed real estate projects.
*Real Estate (Regulation & Development) Act, 2016.


