
2 BHK Apartment - 1170 sq. ft. (Saleable)
Asking price
Price:₹ 40.37 Lac


₹40.37 Lac - 64.00 Lac
₹3,450 Per Sq. Ft.
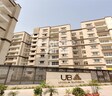
Introducing the Unique Sapphire, a majestic residential project located in the heart of Mohanpura. This well-planned project offers a serene and peaceful environment, perfect for those seeking a tranquil lifestyle. The project seamlessly connects with the surrounding roads, ensuring effortless accessibility to various amenities and necessities.
The Unique Sapphire boasts a range of premium amenities to ensure a luxurious living experience. Enjoy the convenience of power backup and indulge in a relaxing atmosphere with our kids play areas and sand pits. Whether you re looking to unwind or entertain, our project provides the perfect setting for a fulfilling life.
The project features meticulously designed 2, 3, and 4 BHK apartments, each carefully crafted to provide ample space and comfort. With a focus on excellence, we have incorporated top-quality specifications in every room, from oil-bound distemper walls in the master bedroom to other finer details that speak of sophistication and refinement. Choose from a range of options tailored to suit your needs and budget.Available Unit Options
The following table outlines the available unit options at Unique Sapphire:
| Unit Type | Area (Sq. Ft.) | Price (Rs.) |
| 2 BHK Apartment | 1170 | 40.37 Lac |
| 3 BHK Apartment | 1656 | 57.13 Lac |
| 3 BHK Apartment | 1855 | 64.00 Lac |
The residential property is strategically located near several notable landmarks, providing residents with easy access to essential amenities and services. These landmarks not only enhance the quality of life for residents but also offer a unique blend of convenience and comfort.
We have total 3 options available in Unique Sapphire for resale and rental, In resale we have 1 property available ranging from 2.5 BHK having sizes from 45.75 L
For rent you can check 2 properties having options for 3 BHK with price ranging from 19000 - 22000.
| Listing Type | Total Listings | Unit Type Range | Price Range |
| Resale | 1 | 2.5 BHK | 45.75 L |
| Rental | 2 | 3 BHK | 19000 - 22000 |


Unique Sapphire's average asking price is rising quarter-on-quarter, compared with Mohanpura.
Unique Sapphire avg. price is ₹ 3.5 k/Sq.Ft. compared to Mohanpura at ₹ 4.9 k/Sq.Ft.
Get the latest price and market updates for Unique Sapphire.
During Q3'2026, average property prices for Unique Sapphire moved from ₹ 3,350/sqft to ₹ 3,450/sqft, reflecting a 2.99% rise.
Explore the master plan, project photos and walkthrough videos of Unique Sapphire to understand the overall layout, tower placement, amenities, landscaped spaces and key highlights before making your buying decision.

This project delivers a home life centered on green surroundings and community interaction, providing a peaceful retreat from city bustle. Families will particularly benefit from the dedicated play areas and pools, while everyone can enjoy the social spaces and extensive greenery. The emphasis on open space and well-planned amenities makes this a desirable choice for those seeking a balanced living environment.
Download master plan of Unique Sapphire to explore layout details in Mohanpura, Jaipur.

Estimate commute from your office or kid's school to Unique Sapphire.

Please select the starting point to calculate the travel time.
Average Asking Price in Mohanpura
Based on active listings and recent trends

No Reviews exist for Mohanpura
Be the first to review this localityTrust & Verification
Unique Sapphire
Rera Url:

Mohanpura, Jaipur

Mansarovar, Jaipur

Sanganer, Jaipur
Compare multiple homes side-by-side and find the option that best fits your budget, lifestyle, and needs.

Full Cost Clarity
Compare sale price or rent, applicable charges, and key ownership/rental expenses.
Amenities & Features
Compare amenities, furnishing, configuration, and property features side-by-side.
Best Pick Recommendation
Get an expert-recommended option based on your selected preferences.
Builder / Seller Details
Review key trust signals like builder profile, seller details, and project history.

Unique Builders is a leading real estate development organization that is committed towards total excellence in housing and infrastructural development. Technical excellence and landmark architecture are the two pillars of Unique Builders. The portfolio of property by Unique Builders comprises both commercial and residential projects.

Sarangpura, Jaipur
Plot
Price On Request

Bani Park, Jaipur
4 BHK Apartment
Price On Request

Jagatpura, Jaipur
3 BHK Villa
₹ 63.00 Lac to 68.40 Lac

Ramchandpura, Jaipur
1, 2 BHK Apartment
₹ 12.50 Lac to 17.50 Lac

Mansarovar, Jaipur
Office Space
₹ 41.00 Lac to 6.08 Cr

Gopalbari, Jaipur
Price On Request

Jagatpura, Jaipur
Price On Request

Adarsh Nagar, Jaipur
Price On Request

Jagatpura, Jaipur
Price On Request

Kalwar Road, Jaipur
Price On Request
Bani Park, Jaipur
Price On Request
Bani Park, Jaipur
Price On Request

Sodala, Jaipur
3, 4 BHK Apartment
Price On Request
Ramchandpura, Jaipur
1, 2 BHK Apartment
₹ 12.50 Lac to 17.50 Lac
Mansarovar, Jaipur
Office Space
₹ 41.00 Lac to 6.08 Cr
Gopalbari, Jaipur
Price On Request
Jagatpura, Jaipur
Price On Request
Adarsh Nagar, Jaipur
Price On Request
Jagatpura, Jaipur
Price On Request
Kalwar Road, Jaipur
Price On Request
Bani Park, Jaipur
Price On Request
Bani Park, Jaipur
Price On Request
Sodala, Jaipur
3, 4 BHK Apartment
Price On Request
Mansarovar, Jaipur
2,3 BHK
₹ 31.04 Lac to 44.34 Lac

Mansarovar, Jaipur
3 BHK
₹ 51.09 Lac to 63.02 Lac

Ganatpura, Jaipur
2,3 BHK
₹ 43.70 Lac to 64.22 Lac

Mohanpura, Jaipur
2,3 BHK
₹ 27.94 Lac to 42.35 Lac

Mansarovar, Jaipur
3,4 BHK
₹ 66.70 Lac to 92.13 Lac

Mansarovar, Jaipur
2,3 BHK
₹ 38.05 Lac to 57.61 Lac

Manoharpura, Jaipur
2,3 BHK
₹ 56.00 Lac to 68.50 Lac

Mansarovar, Jaipur
3,4 BHK
₹ 66.36 Lac to 1.38 Cr
Mansarovar, Jaipur
2,3 BHK
₹ 30.99 Lac to 54.71 Lac
Sanganer, Jaipur
2,3 BHK
₹ 28.25 Lac to 41.25 Lac

Mansarovar, Jaipur
Plot
₹ 17.00 Lac to 1.41 Cr

Dholai, Jaipur
Plot
Price On Request

Bhankrota, Jaipur
Plot
₹ 48.85 Lac to 87.57 Lac
Bhakrota, Jaipur
Plot
₹ 3.39 Cr to 6.51 Cr
Bhankrota, Jaipur
Plot
Price On Request
Muhana, Jaipur
Plot
Price On Request

Khejdo Ka Vas, Jaipur
3, 4 BHK Apartment
Price On Request
Jaisinghpura, Jaipur
Plot
₹ 52.99 Lac to 93.21 Lac

Mansarovar, Jaipur
3, 4 BHK Apartment
Price On Request
Dholai, Jaipur
1, 2, 3, 4 BHK Apartment, Retail Shop
Price On Request

Bhagirath Nagar, Jaipur
Office Space
Price On Request

Mansarovar Extension, Jaipur
2 BHK Apartment
Price On Request

Mansarovar Extension, Jaipur
3 BHK Villa
Price On Request

Mansarovar, Jaipur
1, 2, 3 BHK Apartment
₹ 34.25 Lac to 73.45 Lac

Mahaveer Nagar, Jaipur
3 BHK Apartment
₹ 65.10 Lac

Sanganer, Jaipur
3 BHK Apartment
₹ 50.00 Lac to 55.69 Lac

Narayan Vihar, Jaipur
2, 3 BHK Apartment
Price On Request

Dadu Dayal Nagar, Jaipur
2 BHK Apartment
Price On Request

Narayan Vihar, Jaipur
1, 2, 3, 4 BHK Apartment, Penthouse
₹ 22.42 Lac to 99.00 Lac
Sanganer, Jaipur
Price On Request

Dholai, Jaipur
2, 3 BHK Apartment
₹ 64.55 Lac to 76.41 Lac

Mansarovar, Jaipur
3 BHK Apartment
Price On Request

Muhana, Jaipur
Plot
₹ 11.31 Lac to 1.44 Cr
Bhankrota, Jaipur
Plot
₹ 28.10 Lac to 1.25 Cr
Sanganer, Jaipur
Plot, Commercial Plots
Price On Request

Keshyawala, Jaipur
2 BHK Villa
Price On Request
Bhankrota, Jaipur
Plot
Price On Request

Mansarovar, Jaipur
3 BHK Villa
₹ 65.05 Lac
Explore resale and rental listings currently available in Unique Sapphire, Jaipur.
The project Unique Sapphire is currently in the Near Possession stage, with an expected completion date of July 30, 2019.
The project offers 2 BHK, 3 BHK, and 3 BHK apartments with varying sizes and prices, ranging from 40.37 Lac to 64.00 Lac.
The project features a range of amenities, including 24x7 security, power backup, indoor games, sports facilities, and a normal park with a central green.
The project is developed by Unique, a company that has a total of 42 projects to its credit.
The apartments feature master bedrooms with oil-bound distemper walls, other bedrooms with vitrified tile flooring, and living areas with vitrified tile flooring, all part of a RCC frame structure.
This website is only for the purpose of providing information regarding real estate projects in different geographies. Any information which is being provided on this website is not an advertisement or a solicitation. The company has not verified the information and the compliances of the projects. Further, the company has not checked the RERA* registration status of the real estate projects listed herein. The company does not make any representation in regards to the compliances done against these projects. Please note that you should make yourself aware about the RERA* registration status of the listed real estate projects.
*Real Estate (Regulation & Development) Act, 2016.


