Sports

- Gymnasium
- Swimming Pool
- Badminton Court(s)
- Cricket
- Kids' Play Areas / Sand Pits
- Yoga Areas
- Jogging / Cycle Track
- Table Tennis
- Snooker/Pool/Billiards
- Skating Rink
- Rappelling/Rock Climbing


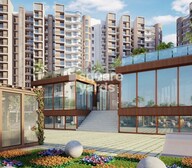 +10 Photos
 Video
Video
₹23.15 Lac - 47.50 Lac
₹3,400 Per Sq. Ft.
Experience the serenity of nature at Unique Green Meadows, a world-class residential property located in the heart of Ajairajpura, Jaipur. Nestled amidst lush green surroundings, this project offers a perfect blend of tranquility and convenience, with easy access to Jaipur Kota Highway.
The carefully designed homes at Unique Green Meadows come equipped with top-notch amenities and specifications to cater to the needs of discerning residents. The properties boast of power backup, ensuring that your daily routine remains uninterrupted. The master bedrooms in each apartment are adorned with oil-bound distemper walls, adding a touch of elegance to the space. Whether youre a young professional or a growing family, Unique Green Meadows has everything you need to make your living experience truly unique.
Whether youre looking for a peaceful retreat or a comfortable living space, Unique Green Meadows has a range of amenities to make your life convenient. Stay fit and active at our gymnasium, and enjoy the state-of-the-art facilities and infrastructure designed to provide a comfortable and secure living environment.
Available Unit OptionsThe following table outlines the available unit options at Unique Green Meadows:
| Unit Type | Area (Sq. Ft.) |
| 1 BHK Apartment | 681 |
| 2 BHK Apartment | 1008 |
| 2 BHK Apartment | 1088 |
| 2 BHK Apartment | 1264 |
| 3 BHK Apartment | 1397 |
View the latest price list for Unique Green Meadows.
*Prices are indicative and subject to applicable charges and project terms.
Unique Green Meadows's average asking price is stable quarter-on-quarter, compared with Ajairajpura.
Unique Green Meadows avg. price is ₹ 3.4 k/Sq.Ft. compared to Ajairajpura at ₹ 2.2 k/Sq.Ft.

Price:₹ 23.15 Lac

Price:₹ 34.27 Lac

Price:₹ 36.99 Lac

Price:₹ 42.98 Lac

Price:₹ 47.50 Lac
Explore the master plan, project photos and walkthrough videos of Unique Green Meadows to understand the overall layout, tower placement, amenities, landscaped spaces and key highlights before making your buying decision.

This project delivers a home life centered around wellness and community, where green spaces and a wealth of amenities create a refreshing environment. Families and individuals seeking an active, social lifestyle will find daily life enhanced by the diverse recreational and communal offerings. The thoughtful integration of nature and modern facilities makes this a standout choice for those prioritizing a balanced and engaging living experience.
Download brochure, master plan & walkthrough video of Unique Green Meadows to explore floor plans, layout, and complete project details in Ajairajpura, Jaipur.

Estimate commute from your office or kid's school to Unique Green Meadows.

Please select the starting point to calculate the travel time.
Average Asking Price in Ajairajpura
Based on active listings and recent trends

No Reviews exist for Ajairajpura
Be the first to review this localityTrust & Verification
Green Meadows
Rera Url:

Ajairajpura, Jaipur

Sitapura, Jaipur

Jeerota, Jaipur
Compare multiple homes side-by-side and find the option that best fits your budget, lifestyle, and needs.

Full Cost Clarity
Compare sale price or rent, applicable charges, and key ownership/rental expenses.
Amenities & Features
Compare amenities, furnishing, configuration, and property features side-by-side.
Best Pick Recommendation
Get an expert-recommended option based on your selected preferences.
Builder / Seller Details
Review key trust signals like builder profile, seller details, and project history.

Unique Builders is a leading real estate development organization that is committed towards total excellence in housing and infrastructural development. Technical excellence and landmark architecture are the two pillars of Unique Builders. The portfolio of property by Unique Builders comprises both commercial and residential projects.

Sarangpura, Jaipur
Plot
Price On Request

Jagatpura, Jaipur
3 BHK Villa
₹ 63.00 Lac to 68.40 Lac

Mohanpura, Jaipur
2, 3 BHK Apartment
₹ 40.37 Lac to 64.00 Lac

Gopalbari, Jaipur
Price On Request

Jagatpura, Jaipur
Price On Request

Adarsh Nagar, Jaipur
Price On Request

Jagatpura, Jaipur
Price On Request

Kalwar Road, Jaipur
Price On Request
Bani Park, Jaipur
Price On Request
Bani Park, Jaipur
Price On Request

Sodala, Jaipur
3, 4 BHK Apartment
Price On Request
Jagatpura, Jaipur
Price On Request
Tilak Nagar, Jaipur
Price On Request
Gopalbari, Jaipur
Price On Request
Jagatpura, Jaipur
Price On Request
Adarsh Nagar, Jaipur
Price On Request
Jagatpura, Jaipur
Price On Request
Kalwar Road, Jaipur
Price On Request
Bani Park, Jaipur
Price On Request
Bani Park, Jaipur
Price On Request
Sodala, Jaipur
3, 4 BHK Apartment
Price On Request
Jagatpura, Jaipur
Price On Request
Tilak Nagar, Jaipur
Price On Request

Tonk Road, Jaipur
1,2,3 BHK
₹ 27.75 Lac to 67.50 Lac

Sitapura, Jaipur
1,2 BHK
₹ 13.20 Lac to 28.85 Lac

Sitapura, Jaipur
3 BHK
₹ 38.48 Lac

Jeerota, Jaipur
2,3 BHK
₹ 22.51 Lac to 50.88 Lac

Jagatpura, Jaipur
2,3,4 BHK
₹ 33.00 Lac to 86.96 Lac

Tonk Road, Jaipur
1,2,3 BHK
₹ 10.91 Lac to 34.31 Lac

Jagatpura, Jaipur
3 BHK
₹ 55.99 Lac

Jagatpura, Jaipur
2,3 BHK
₹ 44.99 Lac to 49.99 Lac

Beelwa Kalan, Jaipur
1,2 BHK
₹ 25.00 Lac to 41.10 Lac

Sukhdeopura Nohara, Jaipur
3 BHK
₹ 35.22 Lac

Beelwa Kalan, Jaipur
Plot
Price On Request

Shivdaspura, Jaipur
Plot
₹ 67.64 Lac to 1.04 Cr

Beelwa Kalan, Jaipur
Plot
Price On Request

Sawai Jaisinghpura, Jaipur
Plot, Commercial Plots
Price On Request

Jagatpura, Jaipur
3 BHK Villa
₹ 95.00 Lac to 1.85 Cr

Barh Ramzanipura, Jaipur
Plot
₹ 21.98 Lac to 65.20 Lac

Beelwa Kalan, Jaipur
Plot, Commercial Plots
Price On Request

Beelwa Kalan, Jaipur
Plot
₹ 10.44 Lac to 39.07 Lac
Unique Green Meadows provides a range of amenities including a gymnasium, power backup, 24 x 7 security, a reading room/library, and rainwater harvesting facilities.
The construction of Unique Green Meadows is complete, and the project is ready to move in.
In Unique Green Meadows, buyers can select from 1 BHK apartments and various 2 BHK and 3 BHK apartments with different areas ranging from 681 sq. ft. to 1397 sq. ft.
The developer of Unique Green Meadows is Unique, which has completed a total of 44 projects.
The expected completion date for Unique Green Meadows was March 30, 2020.
This website is only for the purpose of providing information regarding real estate projects in different geographies. Any information which is being provided on this website is not an advertisement or a solicitation. The company has not verified the information and the compliances of the projects. Further, the company has not checked the RERA* registration status of the real estate projects listed herein. The company does not make any representation in regards to the compliances done against these projects. Please note that you should make yourself aware about the RERA* registration status of the listed real estate projects.
*Real Estate (Regulation & Development) Act, 2016.


