High Fly Real Estate Group developer logo

Highfly The Greater Jagatpura Shivdaspura, Jaipur

Highfly The Greater Jagatpura by High Fly Real Estate Group, located in Shivdaspura, Jaipur, is a Plot offering Plot. Plot sizes vary from 1503 Sq.Ft. to 2322 Sq.Ft., across a project spanning 35.91 Acres. Units are available from ₹ 67.64 Lac.
Highfly The Greater Jagatpura Cover Image

₹67.64 Lac - 1.04 Cr

₹4,500 Per Sq. Ft.

Project Status
Ready to Move
Ready to Move Since
Jan 2026
Size
1503 to 2322 Sq. Ft.
Number of Units
653
Total Area
35.91 Acres
On this page

About Highfly The Greater Jagatpura, Shivdaspura by High Fly Real Estate Group

Experience the epitome of luxury living at Highfly The Greater Jagatpura, a premium residential property located in the heart of Shivdaspura. Situated near the Jaipur Kota Highway and Jaipur Ring Road, this project offers unparalleled connectivity and accessibility. With its strategic location, you will be mere minutes away from major amenities and daily necessities.

Imagine waking up to breathtaking views of the city, surrounded by lush green gardens and fresh air. Highfly The Greater Jagatpura offers the perfect blend of serenity and sophistication, with thoughtful amenities designed to cater to your every need. From a state-of-the-art gymnasium to CCTV/video surveillance for enhanced safety, every detail has been carefully considered to ensure your comfort and wellbeing. And with its proximity to major highways, youll be just a short drive from the city bustling commercial centers.

Whether youre a young professional, a growing family or a retiree, Highfly The Greater Jagatpura has something for everyone. With its range of meticulously designed units, youll be spoilt for choice. Take a look at our available unit options below to find the perfect fit for your lifestyle.

Available Unit Options

The following table outlines the available unit options at Highfly The Greater Jagatpura:

Unit TypeArea (Sq. Ft.)
Residential Unit359 Sq. Ft.
Residential Unit157 Sq. Ft.
Residential Unit2322 Sq. Ft.
Residential Unit1503 Sq. Ft.

Highfly The Greater Jagatpura Price List, Price Trends and Market Insights

Price List

View the latest price list for Highfly The Greater Jagatpura.

Unit Type (Saleable) Price* Action
Plot 1503 Sq. Ft. ₹ 67.64 Lac
Plot 2322 Sq. Ft. ₹ 1.04 Cr

*Prices are indicative and subject to applicable charges and project terms.

Highfly The Greater Jagatpura Floor Plans

Representative image for Floor plan of 1503 Sq. Ft. Plot in Highfly The Greater Jagatpura, Jaipur
Floor Plans Coming Soon We're working on updating the latest floor plans. Get notified when they're ready!
1503 Sq. Ft. Plot

Price:₹ 67.64 Lac

₹ 46.95 K EMI

Master Plan, Photos, Videos & Brochure of Highfly The Greater Jagatpura

Explore the master plan, project photos and walkthrough videos of Highfly The Greater Jagatpura to understand the overall layout, tower placement, amenities, landscaped spaces and key highlights before making your buying decision.

Master Plan 1

Overview about Highfly The Greater Jagatpura
  • Highfly The Greater Jagatpura is a residential development designed for community living, featuring extensive green spaces and a variety of recreational amenities. It offers a well-integrated environment for residents seeking a balanced lifestyle.
Land Use and Density
  • Around 45%-55% of the plot is green, anchored by the Landscaped garden and Extensive green fields/lawns, so residents can enjoy natural surroundings and a refreshing environment.
  • The open area covers 55%-65% of the plot and the Outdoor seating area and Community gathering space fill the non-green stretches, giving residents places to relax and socialize outside their homes.
  • Only 12%-18% of the plot has been built on, so most of what you see from your window is open space rather than other buildings and homes here get more air and light.
Connectivity Access
  • The project is located close to Jaipur Kota Highway and Jaipur Ring Road, making daily commutes and travel convenient for residents.
Amenities Lifestyle
  • The Swimming pool, Kids pool, and Decorative water features give residents places to cool off and enjoy aquatic activities within the community.
  • The Clubhouse and this amenity provide residents with dedicated areas for social events and community activities.
  • A Basketball court, Tennis court, and Walking path let residents handle sports and fitness activities within the community.
  • A Kids play area, Kids play equipment, and this amenity mean children and families have dedicated spaces for recreation and relaxation.
Tower Placement Orientation
  • The single residential building is centrally located within the property's developed zone.
  • It is positioned to face the main road at the bottom of the plan.
  • The building's rectangular shape allows for units to overlook internal amenities or the road.
  • Its placement creates a clear separation between the sports facilities and the pool area.
Amenity Access
  • Residents can easily walk to the sports courts located east of the main building.
  • The aquatic facilities are conveniently situated directly west of the residential block.
  • Play zones for children are a short stroll across the central green areas.
  • Social spaces are positioned adjacent to the main building for quick reach.
Noise Privacy Road Facing
  • Homes facing the main road at the bottom may experience some traffic sounds.
  • The residential building is set back from the road by green strips, offering a buffer.
  • Units overlooking the central green spaces will likely enjoy quieter surroundings.
  • The extensive green areas between buildings help absorb external sounds.
Corridor Analysis
  • Wide gaps exist between the residential building and surrounding amenity zones.
  • The layout provides clear sightlines across the central landscaped areas.
  • Homes benefit from ample natural light due to the generous spacing.
  • The open design ensures residents have unobstructed views of the green surroundings.
Internal Circulation Pedestrian
  • Residents can move around the property using the well-defined pathways.
  • Pedestrian routes connect the residential block to all recreational areas.
  • Cars use distinct internal roads that lead to designated parking zones.
  • The design separates foot traffic from vehicle movement in most areas.
Child Senior Friendly Zones
  • Dedicated areas with play structures are spread across the eastern green sections.
  • Flat, paved paths allow for easy movement for strollers and wheelchairs.
  • Seating spots are available along the pathways for resting.
  • The central green fields offer safe, open spaces for children to play freely.
Green Cover Landscape
  • A large, curving park area occupies the northern part of the development.
  • Green strips line the main road, providing a natural boundary.
  • Manicured lawns and planted beds are interspersed among the buildings and amenities.
  • Trees are strategically placed to offer shade and enhance the visual appeal.
Traffic Flow Access Planning
  • Cars enter and exit the property from the main road at the southern boundary.
  • Internal roads guide vehicles directly to the large parking areas.
  • Parking spaces are distributed near the sports courts and the central building.
  • The road network ensures smooth movement for residents within the complex.
Overall Livability Assessment
  • This project offers a lifestyle focused on outdoor enjoyment and community interaction.
  • The thoughtful arrangement of facilities supports daily activities for all age groups.
  • Residents will appreciate the balance between private living spaces and shared amenities.
  • The design prioritizes natural light and open views, enhancing the living environment.
Final Summary

This project delivers a home life centered around abundant green spaces and community engagement, offering a refreshing environment for daily living. Families and those seeking an active lifestyle will benefit most from the dedicated play zones and sports facilities, making daily routines enjoyable. The emphasis on open areas and diverse amenities makes this project a compelling choice for those prioritizing space and community in the Jagatpura area.

Download Hub for Highfly The Greater Jagatpura

Download brochure, master plan & walkthrough video of Highfly The Greater Jagatpura to explore floor plans, layout, and complete project details in Shivdaspura, Jaipur.

Master Plan

Overall project layout & design

Walkthrough Video

Virtual tour of the property

Amenities & Specifications of Highfly The Greater Jagatpura

Sports

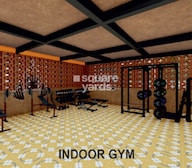
  • Gymnasium
  • Swimming Pool
  • Badminton Court(s)
  • Tennis Court(s)
  • Kids' Play Areas / Sand Pits
  • Basketball
  • Yoga Areas
  • Jogging / Cycle Track
  • Gazebo

Safety

  • CCTV / Video Surveillance
  • Intercom Facility

Leisure

  • Mini Theatre
  • Reading Room/Library
  • Party Hall
  • Clubhouse

Environment

  • Rain Water Harvesting
  • Sewage Treatment Plant
  • Large Green Area

Convenience

  • Guest House
  • 24*7 Water Supply

Location and Connectivity Around High Fly Real Estate Group Shivdaspura

Connectivity map showing nearby places around Jaipur South
Jaipur South Check Travel Time

Estimate commute from your office or kid's school to Highfly The Greater Jagatpura.

RERA Details of Highfly The Greater Jagatpura

Scan the QR code to verify the project's RERA registration details.

RAJ/P/2024/2926

The Greater Jagatpura

Scan the QR code to verify the project's RERA registration details.

RAJ/P/2025/3645

The Greater Jagatpura 1

  • Square Yards RERA Reg. RAJ/A/2018/648

How does Highfly The Greater Jagatpura compare with similar projects?

Compare Highfly The Greater Jagatpura with similar projects. Evaluate pricing, configurations, possession timelines, and project scale to find the best fit for your needs.
Current Project
Highfly The Greater Jagatpura project in Shivdaspura, Jaipur

Highfly The Greater Jagatpura

Shivdaspura, Jaipur

Price
₹67.64 Lac - 1.04 Cr
Per Sq. Ft
₹4,500 Per Sq. Ft
Unit Size
1503 to 2322 Sq. Ft
Possession
Dec 2026
Status
Ready to Move
RERA No.
RAJ/P/2024/2926 RAJ/P/2025/3645
Land Area
35.91 Acres
Total Units
653
Density
18 Units/Acre
Shree Ram Custom Officers Enclave project in Tonk Road, Jaipur

Shree Ram Custom Officers Enclave

Tonk Road, Jaipur

Price
₹56.25 Lac - 3.78 Cr
Per Sq. Ft
₹6,250 Per Sq. Ft
Unit Size
900 to 6048 Sq. Ft
Possession
Aug 29, 2019
Status
Ready to Move
RERA No.
RAJ/A/2018/648
Land Area
N/A
Total Units
N/A
Density
N/A
Govind Nagar Barh Ramzanipura project in Barh Ramzanipura, Jaipur

Govind Nagar Barh Ramzanipura

Barh Ramzanipura, Jaipur

Price
₹21.98 Lac - 65.20 Lac
Per Sq. Ft
N/A
Unit Size
565 to 1676 Sq. Ft
Possession
Mar 2024
Status
Ready to Move
RERA No.
RAJ/P/2023/2499
Land Area
3.55 Acres
Total Units
97
Density
27 Units/Acre
View Detailed Comparison

High Fly Real Estate Group Track Record

2 Total
Projects
1 Delivered
Projects
You May Also Like

Frequently Asked Questions About Highfly The Greater Jagatpura

Highfly The Greater Jagatpura boasts a strategic location near major highways, eco-friendly rainwater harvesting, a gymnasium for fitness enthusiasts, a mini theatre for leisure activities, and enhanced safety with CCTV surveillance.

The developer of Highfly The Greater Jagatpura is High Fly Real Estate Group, which has successfully completed a total of five projects.

Highfly The Greater Jagatpura is currently in the new launch phase.

The available plots at Highfly The Greater Jagatpura vary in size, with options including 157 Sq. Ft., 359 Sq. Ft., 1503 Sq. Ft., and 2322 Sq. Ft.

Highfly The Greater Jagatpura is strategically located near the Jaipur Kota Highway, just 0.7 km away, and 3.3 km from the Jaipur Ring Road, ensuring excellent connectivity.

*Disclaimer

This website is only for the purpose of providing information regarding real estate projects in different geographies. Any information which is being provided on this website is not an advertisement or a solicitation. The company has not verified the information and the compliances of the projects. Further, the company has not checked the RERA* registration status of the real estate projects listed herein. The company does not make any representation in regards to the compliances done against these projects. Please note that you should make yourself aware about the RERA* registration status of the listed real estate projects.

*Real Estate (Regulation & Development) Act, 2016.