
3 BHK Apartment - 1070 sq. ft. (Carpet Area)
Price:Price on Request


Price on Request


Get the latest price and market updates for RHB Greenwood Horizon.
The redevelopment of Jaipur railway station, a project estimated at Rs 717 crore, is progressing with the second entry gate and finishing works nearing completion. This upgrade includes an air-conditioned concourse, new foot overbridges, lifts, and integration woth Metro services.
The Jaipur Development Authority (JDA) is set to introduce a trackable online system for civic services starting Monday. This initiative aims to improve transparency and efficiency in service delivery, making it easier for citizens to access and monitor civic amenities.
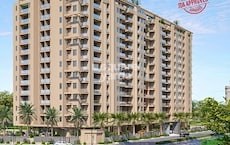
Explore the master plan, project photos and walkthrough videos of RHB Greenwood Horizon to understand the overall layout, tower placement, amenities, landscaped spaces and key highlights before making your buying decision.

Living at RHB this area means enjoying a spacious and amenity-rich environment, where green areas and social hubs are central to daily life. Families and individuals seeking a balanced lifestyle will appreciate the dedicated spaces for recreation and community engagement. This project stands out for its thoughtful integration of extensive open spaces and essential amenities, fostering a strong sense of community.
Download master plan of RHB Greenwood Horizon to explore layout details in Pratap Nagar, Jaipur.

Estimate commute from your office or kid's school to RHB Greenwood Horizon.


Please select the starting point to calculate the travel time.
Average Asking Price in Pratap Nagar
Based on active listings and recent trends

No Reviews exist for Pratap Nagar
Be the first to review this localityTrust & Verification
RHB Greenwood Horizon
Rera Url:

Pratap Nagar, Jaipur

Jagatpura, Jaipur

Jagatpura, Jaipur
Compare multiple homes side-by-side and find the option that best fits your budget, lifestyle, and needs.

Full Cost Clarity
Compare sale price or rent, applicable charges, and key ownership/rental expenses.
Amenities & Features
Compare amenities, furnishing, configuration, and property features side-by-side.
Best Pick Recommendation
Get an expert-recommended option based on your selected preferences.
Builder / Seller Details
Review key trust signals like builder profile, seller details, and project history.


Pratap Nagar, Jaipur
2, 3 BHK Apartment
Price On Request

Pratap Nagar, Jaipur
3 BHK Villa
Price On Request

Pratap Nagar, Jaipur
4 BHK Apartment
Price On Request

Pratap Nagar, Jaipur
2 BHK Apartment
Price On Request

Tilawala, Jaipur
3 BHK Apartment
Price On Request

Pratap Nagar, Jaipur
3 BHK Apartment
Price On Request

Pratap Nagar, Jaipur
3 BHK Apartment
Price On Request

Nagariyawala, Jaipur
Office Space
Price On Request

Dehlawas, Jaipur
Plot
Price On Request

Pratap Nagar, Jaipur
Commercial Plots
Price On Request

Mansarovar, Jaipur
Plot
Price On Request

Mansarovar, Jaipur
3 BHK Apartment
₹ 40.87 Lac to 48.00 Lac
Pratap Nagar, Jaipur
2, 3 BHK Apartment
Price On Request
Pratap Nagar, Jaipur
3 BHK Villa
Price On Request
Pratap Nagar, Jaipur
4 BHK Apartment
Price On Request
Pratap Nagar, Jaipur
2 BHK Apartment
Price On Request
Tilawala, Jaipur
3 BHK Apartment
Price On Request

Karolan Ka Barh, Jaipur
3,4 BHK
₹ 77.44 Lac to 1.04 Cr

Jagatpura, Jaipur
3,4 BHK
₹ 1.90 Cr to 2.50 Cr

Jagatpura, Jaipur
3 BHK
Price On Request

Pratap Nagar, Jaipur
2,3 BHK
₹ 48.40 Lac to 69.51 Lac

Jagatpura, Jaipur
2,3 BHK
₹ 32.34 Lac to 56.00 Lac

Ramnagariya, Jaipur
3,4 BHK
₹ 76.91 Lac to 98.83 Lac
Mahal Road, Jaipur
3,4 BHK
₹ 81.00 Lac to 1.92 Cr

Karolan Ka Barh, Jaipur
2,3 BHK
Price On Request

Tilawala, Jaipur
Plot
₹ 41.09 Lac to 98.00 Lac
Shiv Nagar, Jaipur
3, 5, 6 BHK Apartment
₹ 44.54 Lac to 92.29 Lac
Ramnagariya, Jaipur
Plot
Price On Request
Jeerota, Jaipur
Plot
Price On Request
Jagatpura, Jaipur
Price On Request

Jagatpura, Jaipur
1, 2 BHK Apartment
Price On Request
Mahal Road, Jaipur
Office Space, Retail Shop
Price On Request
Pratap Nagar, Jaipur
Office Space
Price On Request
Shri Kishanpura, Jaipur
3, 4 BHK Apartment
Price On Request
Tilawala, Jaipur
3, 4 BHK Apartment
Price On Request

Bhagirath Nagar, Jaipur
Office Space
Price On Request
Sanganer, Jaipur
2, 3 BHK Apartment
Price On Request

Karolan Ka Barh, Jaipur
2, 3 BHK Apartment
₹ 37.00 Lac to 57.83 Lac

Shri Kishanpura, Jaipur
3, 4 BHK Apartment
₹ 33.77 Lac to 42.00 Lac

Tilawala, Jaipur
1, 2, 3 BHK Apartment
Price On Request

Siddharth Nagar, Jaipur
3, 4 BHK Apartment
₹ 1.47 Cr to 2.49 Cr

Jagatpura, Jaipur
2, 3 BHK Apartment
₹ 59.32 Lac to 89.79 Lac

Jagatpura, Jaipur
Studio, Retail Shop, Office Space
₹ 18.02 Lac to 72.36 Lac

Jagatpura, Jaipur
2, 3 BHK Apartment
₹ 30.05 Lac to 48.05 Lac

Jagatpura, Jaipur
3 BHK Villa
Price On Request

Jagatpura, Jaipur
2, 3 BHK Apartment
₹ 1.03 Cr to 1.29 Cr

Malviya Nagar, Jaipur
3 BHK Apartment
₹ 53.05 Lac to 65.05 Lac
Sanganer, Jaipur
Price On Request
Ramnagariya, Jaipur
Plot
Price On Request

Sitapura, Jaipur
Plot
Price On Request
Tilawala, Jaipur
Plot
Price On Request

Jagatpura, Jaipur
2, 3, 4 BHK Apartment
₹ 40.22 Lac to 94.40 Lac

Jagatpura, Jaipur
1, 2, 3 BHK Apartment
₹ 17.21 Lac to 36.25 Lac
Sheopur, Jaipur
Plot
Price On Request
Jagatpura, Jaipur
Plot
Price On Request
This website is only for the purpose of providing information regarding real estate projects in different geographies. Any information which is being provided on this website is not an advertisement or a solicitation. The company has not verified the information and the compliances of the projects. Further, the company has not checked the RERA* registration status of the real estate projects listed herein. The company does not make any representation in regards to the compliances done against these projects. Please note that you should make yourself aware about the RERA* registration status of the listed real estate projects.
*Real Estate (Regulation & Development) Act, 2016.


