Sports

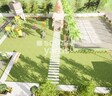
- Kids' Play Areas / Sand Pits


 +9 Photos
 Video
Video
₹30.00 Lac - 1.81 Cr
₹3,330 Per Sq. Ft.
SJD Avenue, located in the heart of Ratalya, offers a unique blend of luxury and comfort. With its prime location, this project is strategically connected to the Jaipur Ring Road, just a 0.3 km drive away, and Tonk Road, at a distance of 7.4 km. This means you re just a few minutes away from the city s bustling commercial hubs and top-notch amenities. But what truly sets SJD Avenue apart is its emphasis on providing a secure, eco-friendly, and convenient living experience to its residents.
Each unit is thoughtfully designed to ensure that you have everything you need within easy reach. Whether it s the 24x7 security, large green areas, or 24*7 water supply, SJD Avenue has it all. The project also features kids play areas and sand pits, making it an ideal choice for families. With its focus on providing a serene and peaceful atmosphere, SJD Avenue is the perfect abode for anyone seeking a tranquil yet connected living space.
Choose from our available unit options to find the perfect fit for your needs. We have luxurious plots available, ranging from 901 Sq. Ft. to 5450 Sq. Ft., priced affordably at 30.00 Lac and 1.81 Cr, respectively. Whether you re looking to build your dream home or invest in a lucrative property, SJD Avenue has got you covered.
Available Unit OptionsThe following table outlines the available unit options at SJD Avenue:
| Unit Type | Area (Sq. Ft.) | Price (Rs.) |
| Plot | 901 | 30.00 Lac |
| Plot | 5450 | 1.81 Cr |
This real estate project is situated near several prominent landmarks, providing residents with easy access to essential services and amenities. These landmarks enhance the livability of the area and offer a blend of convenience and comfort.
In resale we have 2 properties available ranging from Update soon having price from 32.45 L - 60.00 L
| Listing Type | Total Listings | Unit Type Range | Price Range |
| Resale | 2 | Update soon | 32.45 L - 60.00 L |
View the latest price list for SJD Avenue.
*Prices are indicative and subject to applicable charges and project terms.
SJD Avenue avg. price is ₹ 6.2 k/Sq.Ft. compared to Jaipur South at ₹ 4.6 k/Sq.Ft.

Price:₹ 30.00 Lac
Price:₹ 1.81 Cr
Explore the master plan, project photos and walkthrough videos of SJD Avenue to understand the overall layout, tower placement, amenities, landscaped spaces and key highlights before making your buying decision.

Living at SJD Avenue provides a structured home life within a green setting, where daily routines benefit from well-defined spaces. Families with young children will find the dedicated play area a welcome feature, offering a safe outdoor space for kids to enjoy. The project stands out for its emphasis on green elements and a clear layout, creating a pleasant environment for plot owners.
Download master plan & walkthrough video of SJD Avenue to explore layout and virtual tour in Ratalya, Jaipur.

Estimate commute from your office or kid's school to SJD Avenue.

Please select the starting point to calculate the travel time.
Trust & Verification
SJD Avenue
Rera Url:

Ratalya, Jaipur

Manpura at Bhatawala, Jaipur

Manohariya Wala, Jaipur
Compare multiple homes side-by-side and find the option that best fits your budget, lifestyle, and needs.

Full Cost Clarity
Compare sale price or rent, applicable charges, and key ownership/rental expenses.
Amenities & Features
Compare amenities, furnishing, configuration, and property features side-by-side.
Best Pick Recommendation
Get an expert-recommended option based on your selected preferences.
Builder / Seller Details
Review key trust signals like builder profile, seller details, and project history.


Manpur Teelawala, Jaipur
₹ 28.97 Lac to 47.44 Lac

Manpura at Bhatawala, Jaipur
₹ 16.39 Lac to 81.99 Lac

Manohariya Wala, Jaipur
₹ 35.34 Lac to 1.35 Cr

Manohariya Wala, Jaipur
₹ 29.84 Lac to 1.47 Cr

Manohariya Wala, Jaipur
₹ 30.28 Lac to 1.99 Cr

Basri Jogiyan, Jaipur
₹ 11.24 Lac to 2.09 Cr

Mansarovar, Jaipur
Plot
₹ 17.00 Lac to 1.41 Cr

Abhaypura, Jaipur
Plot
Price On Request
Muhana, Jaipur
Plot
Price On Request

Shrirampura, Jaipur
Plot
Price On Request
Manohariyawala, Jaipur
Plot
Price On Request
Mahasinghpura at Keshyawala, Jaipur
Plot
Price On Request
Mahasinghpura at Keshyawala, Jaipur
Plot, Commercial Plots
Price On Request

Muhana, Jaipur
Plot
Price On Request

Lakhna, Jaipur
Plot
₹ 19.96 Lac to 36.01 Lac

Muhana, Jaipur
Plot
₹ 11.31 Lac to 1.44 Cr
Sanganer, Jaipur
Plot, Commercial Plots
Price On Request

Keshyawala, Jaipur
2 BHK Villa
Price On Request
Sanganer, Jaipur
Plot
Price On Request

Sanganer, Jaipur
1, 2 BHK Apartment
₹ 7.05 Lac to 11.05 Lac

Tejawala, Jaipur
Commercial Plots, Plot
₹ 5.91 Lac to 52.42 Lac

Diggi Road, Jaipur
Plot
Price On Request

Hari Rampura, Jaipur
Plot
Price On Request

Muhana, Jaipur
Plot
Price On Request

Muhana, Jaipur
Plot
Price On Request
This website is only for the purpose of providing information regarding real estate projects in different geographies. Any information which is being provided on this website is not an advertisement or a solicitation. The company has not verified the information and the compliances of the projects. Further, the company has not checked the RERA* registration status of the real estate projects listed herein. The company does not make any representation in regards to the compliances done against these projects. Please note that you should make yourself aware about the RERA* registration status of the listed real estate projects.
*Real Estate (Regulation & Development) Act, 2016.


