Sports

- Gymnasium
- Swimming Pool
- Badminton Court(s)
- Kids' Play Areas / Sand Pits
- Yoga Areas
- Table Tennis
- Beach Volleyball


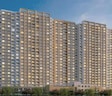
Sobha Atlantis is a residential development located in the vibrant Vyttila, Kochi, offering a lifestyle of comfort and convenience. Developed by Sobha, a company with 31 years of experience and 212 successful projects, this project provides homes starting from ₹ 2.17 Cr It features a range of configurations, including 3, 4 BHK Flats, with unit sizes starting from 1850 Sq.Ft. Residents can enjoy Gymnasium, Swimming Pool, Power Backup, Podium Parking, 24 x 7 Security, CCTV / Video Surveillance, Dance Room, Clubhouse, Sewage Treatment Plant, Normal Park / Central Green, all within a development comprising 384 homes and spread across 2 towers.

₹2.17 Cr - 3.66 Cr
₹11,730 Per Sq. Ft.
Sobha Atlantis is an exceptional residential development by Sobha, offering a refined living experience at Vyttila Kochi This project is designed to cater to a discerning clientele, providing a range of living spaces that blend modern aesthetics with functional design. Residents will benefit from the project's strategic location, ensuring excellent connectivity and access to essential conveniences. The development features 384 homes, with configurations starting from 1850 Sq.Ft. and going up to 3118 Sq.Ft., alongside a variety of 3, 4 BHK Flats to suit diverse needs. Pricing begins at ₹ 2.17 Cr, making homeownership accessible. With Under Construction and a possession date of Dec 2029, this development promises timely delivery and a seamless transition into your new home, enhanced by a host of Gymnasium, Swimming Pool, Power Backup, Podium Parking, 24 x 7 Security, CCTV / Video Surveillance, Dance Room, Clubhouse, Sewage Treatment Plant, Normal Park / Central Green.
Discover exceptional value at Sobha Atlantis, with homes starting from ₹ 2.17 Cr and extending up to ₹ 3.66 Cr The pricing per square foot is competitive at ₹ 11,730 Per Sq. Ft., offering an excellent investment opportunity. Explore diverse configurations with prices detailed in 3 BHK: ₹ 2.17 Cr, 4 BHK: ₹ 3.64 Cr, providing transparency for every buyer's needs. For a broader market perspective, the average asking price in the locality stands at ₹ 7,550 /Sq.Ft. Individual unit pricing is also available, with options such as ₹ 2.17 Cr, ₹ 2.18 Cr, and ₹ 2.27 Cr to suit various budgets and preferences.
View the latest price list for Sobha Atlantis.
*Prices are indicative and subject to applicable charges and project terms.
Sobha Atlantis's average asking price is stable quarter-on-quarter, compared with Vyttila.
Sobha Atlantis avg. price is ₹ 12 K/Sq.Ft. compared to Vyttila at ₹ 7.5 k/Sq.Ft.
Get the latest price and market updates for Sobha Atlantis.
Kerala is set to integrate its ports and expand cruise infrastructure, with a new cruise terminal planned for Cochin Port. This initiative aims to boost coastal tourism and reduce reliance on road transport, potentially connecting Kerala with international destinations and creating new avenues for maritime economic activity. The plan includes linking ports along the 600-km coastline and exploring river-based tourism in a later phase.
Kerala is set to integrate its ports and expand cruise infrastructure, with a new cruise terminal planned for Cochin Port. This initiative aims to boost coastal tourism and reduce reliance on road transport, potentially connecting Kerala with international destinations and creating new avenues for maritime economic activity. The plan includes linking ports along the 600-km coastline and exploring river-based tourism in a later phase.
Discover a diverse range of living spaces at Sobha Atlantis, meticulously designed to cater to your lifestyle needs. The project offers 3 BHK Apartment with an area of 1850 Sq. Ft., priced from ₹ 2.17 Cr
Explore the spacious 3 BHK Apartment, spanning 1859 Sq. Ft. and available from ₹ 2.18 Cr
For those seeking more room, the 3 BHK Apartment provides 1933 Sq. Ft. of elegant living, starting at ₹ 2.27 Cr
The well-appointed 3 BHK Apartment offers 1954 Sq. Ft. and is priced from ₹ 2.29 Cr
Experience comfort in the 3 BHK Apartment, featuring 2349 Sq. Ft. and priced from ₹ 2.76 Cr
Additionally, the 3 BHK Apartment presents 2390 Sq. Ft. of refined living, available from ₹ 2.80 Cr
The 3 BHK Apartment provides 2692 Sq. Ft. and is offered from ₹ 3.16 Cr
Discover the 3 BHK Apartment with 2795 Sq. Ft., starting at ₹ 3.28 Cr
The expansive 4 BHK Apartment spans 3104 Sq. Ft. and is priced from ₹ 3.64 Cr
Finally, the 4 BHK Apartment offers 3118 Sq. Ft. of sophisticated living, available from ₹ 3.66 Cr.
Discover exceptional value at Sobha Atlantis, with homes starting from ₹ 2.17 Cr and extending up to ₹ 3.66 Cr The pricing per square foot is competitive at ₹ 11,730 Per Sq. Ft., offering an excellent investment opportunity. Explore diverse configurations with prices detailed in 3 BHK: ₹ 2.17 Cr, 4 BHK: ₹ 3.64 Cr, providing transparency for every buyer's needs. For a broader market perspective, the average asking price in the locality stands at ₹ 7,550 /Sq.Ft. Individual unit pricing is also available, with options such as ₹ 2.17 Cr, ₹ 2.18 Cr, and ₹ 2.27 Cr to suit various budgets and preferences.

Price:₹ 2.17 Cr

Price:₹ 2.18 Cr

Price:₹ 2.27 Cr

Price:₹ 2.29 Cr

Price:₹ 2.76 Cr

Price:₹ 2.80 Cr

Price:₹ 3.16 Cr

Price:₹ 3.28 Cr

Price:₹ 3.64 Cr

Price:₹ 3.66 Cr
Explore the master plan, project photos and walkthrough videos of Sobha Atlantis to understand the overall layout, tower placement, amenities, landscaped spaces and key highlights before making your buying decision.

Living here offers a tranquil waterfront home life with abundant natural surroundings and diverse recreational options. Families and those seeking a connection with nature will find daily enjoyment in the extensive open spaces and dedicated activity zones. This project stands out for its commitment to green living and a balanced, active community environment.
Download brochure & master plan of Sobha Atlantis to explore floor plans and layout details in Vyttila, Kochi.
Residents at Sobha Atlantis can embrace a vibrant lifestyle with an array of Gymnasium, Swimming Pool, Power Backup, Podium Parking, 24 x 7 Security, CCTV / Video Surveillance, Dance Room, Clubhouse, Sewage Treatment Plant, Normal Park / Central Green designed for modern living. This development is crafted to foster a strong sense of community, offering spaces for recreation and relaxation that cater to families and individuals alike. The thoughtfully curated facilities enhance daily life, providing homeowners with convenient access to features promoting well-being and social interaction within the project.
Sobha Atlantis is strategically situated at Vyttila Kochi, offering unparalleled connectivity to key areas. This prime location is complemented by excellent access to major Sahodaran Ayyappan Road, Kaloor - Kadavanthra Road, ensuring effortless commutes and swift journeys to essential destinations. The area boasts a strong , making it a highly desirable address for modern living. Residents will appreciate the proximity to a host of conveniences, from educational institutions to healthcare facilities, all within easy reach, enhancing daily life and offering a peaceful yet connected residential experience.

Estimate commute from your office or kid's school to Sobha Atlantis.

Please select the starting point to calculate the travel time.
Average Asking Price in Vyttila
Based on active listings and recent trends

No Reviews exist for Vyttila
Be the first to review this localityTrust & Verification
Construction Status & RERA
Sobha Atlantis is currently undergoing its construction phase, with a clear focus on adhering to the planned Dec 2029. This residential development is officially registered under RERA, bearing the registration number K-RERA/PRJ/235/2020, K-RERA/PRJ/ERN/040/2024, ensuring transparency and compliance with all regulatory standards. The project's construction timeline is being meticulously managed, with significant progress being made towards its anticipated Under Construction. This commitment to timely delivery and regulatory adherence underscores the dedication to creating a high-quality living experience.
Sobha Atlantis Phase 1 block 3 and 4
Rera Url:
Sobha Atlantis Phase 2 block 1 and 2
Rera Url:

Vyttila, Kochi

Marine Drive, Kochi
Compare multiple homes side-by-side and find the option that best fits your budget, lifestyle, and needs.

Full Cost Clarity
Compare sale price or rent, applicable charges, and key ownership/rental expenses.
Amenities & Features
Compare amenities, furnishing, configuration, and property features side-by-side.
Best Pick Recommendation
Get an expert-recommended option based on your selected preferences.
Builder / Seller Details
Review key trust signals like builder profile, seller details, and project history.

Sobha Atlantis is meticulously crafted by Sobha, a builder with a distinguished track record of 31 years in the real estate sector, successfully delivering 212 completed projects. This developer is renowned for their commitment to creating high-quality residential communities, focusing on family-centric living and exceptional homebuyer satisfaction. Their extensive portfolio showcases a dedication to architectural excellence and thoughtful urban planning, ensuring each development offers a superior living experience. This commitment to quality and customer-centric approach solidifies their reputation as a trusted name in residential development.

Kadavanthara, Kochi
3 BHK Apartment
Price On Request

Shenoys, Kochi
1, 2 BHK Apartment
Price On Request

Kundanoor, Kochi
2, 3 BHK Apartment
Price On Request

Vennala, Kochi
2, 3, 4 BHK Apartment
Price On Request

Tripunithura, Kochi
2 BHK Apartment
Price On Request

Kadavanthara, Kochi
3, 4 BHK Apartment
Price On Request

Kundanoor, Kochi
4 BHK Apartment
Price On Request

Kundanoor, Kochi
2, 3 BHK Apartment
Price On Request

Kadavanthara, Kochi
3 BHK Apartment
Price On Request

Tripunithura, Kochi
1, 2, 3 BHK Apartment
Price On Request

Tripunithura, Kochi
2, 3, 4 BHK Apartment
Price On Request

Vennala, Kochi
2, 3, 4 BHK Apartment
Price On Request

Panampally Nagar, Kochi
2, 3 BHK Apartment
Price On Request

Maradu, Kochi
1, 2, 3, 4 BHK Apartment
Price On Request

Vennala, Kochi
3 BHK Apartment
Price On Request

Maradu, Kochi
3, 4 BHK Apartment
Price On Request

Tripunithura, Kochi
2, 3, 4 BHK Apartment
Price On Request

Palachuvadu, Kochi
2 BHK Apartment
Price On Request

Tripunithura, Kochi
2, 3, 4 BHK Apartment
Price On Request

Kaloor, Kochi
3, 4 BHK Apartment
Price On Request

Panampally Nagar, Kochi
2, 3 BHK Apartment
Price On Request

Vazhakkala, Kochi
3, 4 BHK Apartment
Price On Request

Panampally Nagar, Kochi
3 BHK Apartment
Price On Request

Jawahar Nagar, Kochi
3 BHK Apartment
Price On Request

Kaloor, Kochi
2 BHK Apartment
Price On Request

Kadavanthara, Kochi
3 BHK Apartment
Price On Request
This website is only for the purpose of providing information regarding real estate projects in different geographies. Any information which is being provided on this website is not an advertisement or a solicitation. The company has not verified the information and the compliances of the projects. Further, the company has not checked the RERA* registration status of the real estate projects listed herein. The company does not make any representation in regards to the compliances done against these projects. Please note that you should make yourself aware about the RERA* registration status of the listed real estate projects.
*Real Estate (Regulation & Development) Act, 2016.


