

Sports

- Gymnasium
- Swimming Pool
- Kids' Pool
- Badminton Court(s)
- Tennis Court(s)
- Squash Court
- Football
- Cricket
- Kids' Play Areas / Sand Pits
- Basketball
- Yoga Areas
- Jogging / Cycle Track
- Table Tennis
- Snooker/Pool/Billiards
- Skating Rink
- Golf Course


Sobha Marina One is a partially ready-to-move waterfront residential development by Sobha in Marine Drive, Kochi, with 2, 3, 4 BHK apartments of 2018 Sq.Ft. to 3061 Sq.Ft. and full possession from Jun 2027. A 1-acre golf course is its most unusual feature, and the project is RERA registered across its phases. Lourdes Hospital and Ernakulam Junction sit within the city's core, and Marine Drive's average asking price of ₹ 14,450 /Sq.Ft. is the local benchmark. Sobha has delivered 212 projects, and the homes suit families who want a large, amenity-rich address by the backwaters in Kochi East.

₹3.00 Cr - 4.60 Cr
₹14,416 Per Sq. Ft.
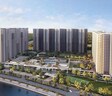
Sobha Marina One spreads 1,141 homes across 16.7 Acres of waterfront land at about 68 homes per acre, with a 48,000 sq. ft. clubhouse, a 50 m lap pool, and a 1-acre golf course.
View the latest price list for Sobha Marina One.
*Prices are indicative and subject to applicable charges and project terms.
Sobha Marina One's average asking price is stable quarter-on-quarter, compared with Marine Drive.
Sobha Marina One avg. price is ₹ 15.7 K/Sq.Ft. compared to Marine Drive at ₹ 14.4 K/Sq.Ft.
Get the latest price and market updates for Sobha Marina One.
Kerala is set to integrate its ports and expand cruise infrastructure, with a new cruise terminal planned for Cochin Port. This initiative aims to boost coastal tourism and reduce reliance on road transport, potentially connecting Kerala with international destinations and creating new avenues for maritime economic activity. The plan includes linking ports along the 600-km coastline and exploring river-based tourism in a later phase.
India is set to launch its first scheduled commercial seaplane service connecting Kochi with the Lakshadweep Islands within days. Operated by SkyHop Aviation under the UDAN scheme, the service aims to significantly improve connectivity to the remote islands and offer a unique travel experience.
Sobha Marina One offers 2, 3, 4 BHK apartments from 2018 Sq.Ft. to 3061 Sq.Ft., finished with vitrified tile flooring and premium bath fittings, with 2D, 3D, and video floor plan tours on the project page.
The 2 BHK Apartment at 2018 Sq. Ft. is the entry apartment, giving a buyer full access to Club Marina and the waterfront at the lowest listed price.
The 2 BHK Apartment at ₹ 3.00 Cr keeps the ticket size lowest, and the metro station and IT hubs help with tenant reach.
Yes. The three 3 BHK sizes, from 2294 Sq. Ft. to 2511 Sq. Ft., give a family separate bedrooms, and the kids' pool, play parks, and day care centre are inside the community.
The 4 BHK Apartment at 3061 Sq. Ft. is the largest apartment on offer, suited to a buyer who wants extra room for guests or a multi-generation household.

Price:₹ 3.00 Cr

Price:₹ 3.10 Cr

Price:₹ 3.60 Cr

Price:₹ 3.58 Cr

Price:₹ 4.60 Cr
Explore the master plan, project photos and walkthrough videos of Sobha Marina One to understand the overall layout, tower placement, amenities, landscaped spaces and key highlights before making your buying decision.

Living here offers a lifestyle where daily life is enriched by abundant green spaces and a wide array of facilities for all ages. Families and wellness-seekers will find dedicated areas for play, relaxation, and active pursuits, making it easy to maintain a healthy and connected life. This project stands out for its thoughtful integration of natural elements with comprehensive amenities, creating a truly balanced living environment.
Download brochure, master plan & walkthrough video of Sobha Marina One to explore floor plans, layout, and complete project details in Marine Drive, Kochi.
Sobha Marina One's amenities cover sports, convenience, safety, leisure, and environment categories, built around the 48,000 sq. ft. Club Marina.
The master plan opens the land towards the water.
Sobha Marina One location puts it in Marine Drive, part of Kochi East, in pincode 682031, with entry and exit points on GIDA Road. Marine Drive metro station is about 3 to 4 km away.

Estimate commute from your office or kid's school to Sobha Marina One.

Please select the starting point to calculate the travel time.
Average Asking Price in Marine Drive
Based on active listings and recent trends

No Reviews exist for Marine Drive
Be the first to review this localityTrust & Verification
Sobha Marina One is registered with Kerala RERA across five phases, and each phase carries its own registration number that can be checked on the official portal.
| Parameter | Details |
|---|---|
| Phase 1 | K-RERA/PRJ/251/2020 |
| Phase 2 | K-RERA/PRJ/252/2020 |
| Phase 3 | K-RERA/PRJ/253/2020 |
| Phase 4 | K-RERA/PRJ/ERN/076/2023 |
| Phase 5 | K-RERA/PRJ/ERN/064/2025 |
| Regulatory Authority | Kerala RERA |
| Verification Portal | rera.kerala.gov.in |
Confirm the final figure with the sub-registrar's office before registration.
Marina One Phase-1
Rera Url:
Marina One Phase 2
Rera Url:
Marina One Phase 3
Rera Url:
Marina One Phase - 4
Rera Url:
Marina One Phase-5
Rera Url:

Marine Drive, Kochi

Vyttila, Kochi

Marine Drive, Kochi
Compare multiple homes side-by-side and find the option that best fits your budget, lifestyle, and needs.

Full Cost Clarity
Compare sale price or rent, applicable charges, and key ownership/rental expenses.
Amenities & Features
Compare amenities, furnishing, configuration, and property features side-by-side.
Best Pick Recommendation
Get an expert-recommended option based on your selected preferences.
Builder / Seller Details
Review key trust signals like builder profile, seller details, and project history.

Indian global real estate developer Sobha Limited, formerly Sobha Developers Limited, has its headquarters in Bangalore. PNC Menon formed Sobha Developers Limited on August 7, 1995, and remains the Chairman emeritus today. As of August 18, 2014, the enterprise is now known as Sobha Limited. One of India's largest real estate development firms, Sobha Limited, is classified as a public limited company. It is one of the well-known companies offering development and construction services in India. Building, housing developments, townships, management, and operation are all services provided by Sobha Limited. The Vision and Mission of Sobha Company are to ‘transform the way people perceive quality’ and ‘there will be no shortcuts to quality.’ They genuinely believe in their goals and strive to offer the best and on time. India's building and real estate development industries have experienced growth through backward integration, and Sobha Limited is one of them. The internal manufacture of furniture and building supplies has contributed to their long-term success. The company has also completed projects for numerous Indian business giants such as Infosys, WIPRO, HCL, Dell, Taj Group of Hotels, and ITC Hotels. Additionally, the business intends to invest Rs. 500 crores in residential construction at the Gujarat International Finance Tec City, also known as GIFT City. Geographically, Sobha is present in 14 states and 27 cities in India. Internationally, Sobha Limited operates as Sobha Realty in Oman and Dubai.

Kadavanthara, Kochi
3 BHK Apartment
Price On Request

Kochangadi, Kochi
2, 3, 4 BHK Apartment
Price On Request

Panampally Nagar, Kochi
2, 3 BHK Apartment
Price On Request

Kaloor, Kochi
3 BHK Apartment
Price On Request

Panampally Nagar, Kochi
2 BHK Apartment
Price On Request

Edappally, Kochi
3 BHK Apartment
Price On Request

Palarivattom, Kochi
3 BHK Apartment
Price On Request

Palarivattom, Kochi
3 BHK Apartment
Price On Request

Jawahar Nagar, Kochi
4 BHK Apartment
Price On Request

Vaduthala, Kochi
2, 3 BHK Apartment
₹ 36.16 Lac to 57.78 Lac

Edappally, Kochi
3 BHK Apartment
Price On Request

Elamakkara, Kochi
2, 3 BHK Apartment
Price On Request

Kaloor, Kochi
3, 4 BHK Apartment
Price On Request

Panampally Nagar, Kochi
2, 3 BHK Apartment
Price On Request

Panampally Nagar, Kochi
3 BHK Apartment
Price On Request

Jawahar Nagar, Kochi
3 BHK Apartment
Price On Request

Kaloor, Kochi
2 BHK Apartment
Price On Request

Kadavanthara, Kochi
3 BHK Apartment
Price On Request

Panampally Nagar, Kochi
3 BHK Apartment
Price On Request
It's a waterfront residential project by Sobha, spread across 16.7 Acres with 1,141 homes in 2, 3, 4 BHK configurations.
GIDA Road gives direct access, Marine Drive metro station is about 3 to 4 km away, and Lulu Mall, Centre Square Mall, and Lourdes Hospital are in the wider neighbourhood.
Sobha Marina One is located in Marine Drive, Kochi, in pincode 682031, with entry and exit points on GIDA Road. More homes in the area are listed on the projects in Marine Drive page.
Apartments run from ₹ 3.00 Cr to ₹ 4.60 Cr. The Marine Drive property rates page shows the wider locality benchmark.
GIDA Road gives direct access, Marine Drive metro station is about 3 to 4 km away, and Lulu Mall, Centre Square Mall, and Lourdes Hospital are in the wider neighbourhood.
Apartments range from 2018 Sq.Ft. to 3061 Sq.Ft., with 2D, 3D, and video plans on the floor plans page.
The 3 BHK options are priced at ₹ 3.10 Cr for 2294 Sq. Ft., ₹ 3.58 Cr for 2496 Sq. Ft., and ₹ 3.60 Cr for 2511 Sq. Ft..
Yes. The project page offers the brochure, master plan, and walkthrough video for download, and the listing also carries 13+ photos.
The pincode is 682031.
The project is Partially Ready To Move, with possession from Jun 2027.
The project includes Gymnasium, Swimming Pool, Power Backup, Restaurant, 24 x 7 Security, CCTV / Video Surveillance, Cafe / Coffee Bar, Dance Room, Sewage Treatment Plant, alongside a 48,000 sq. ft. clubhouse, a 50 m lap pool, and a 1-acre golf course.
This website is only for the purpose of providing information regarding real estate projects in different geographies. Any information which is being provided on this website is not an advertisement or a solicitation. The company has not verified the information and the compliances of the projects. Further, the company has not checked the RERA* registration status of the real estate projects listed herein. The company does not make any representation in regards to the compliances done against these projects. Please note that you should make yourself aware about the RERA* registration status of the listed real estate projects.
*Real Estate (Regulation & Development) Act, 2016.


