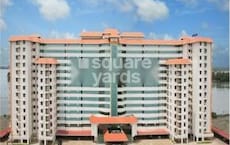
Confident Heritage Fort Kochi, Kochi
₹94.62 Lac - 1.28 Cr
₹9,173 Per Sq. Ft.
Confident Heritage Floor Plans and Pricing
2 BHK Apartment - 860 sq. ft. (Carpet Area)
3 BHK Apartment - 1136 sq. ft. (Carpet Area)
Confident Heritage Price Trends and Market Insights
Recent Updates
Get the latest price and market updates for Confident Heritage.
-
Kerala Plans Major Port Integration and Cruise Terminal Expansion in Kochi
Kerala is set to integrate its ports and expand cruise infrastructure, with a new cruise terminal planned for Cochin Port. This initiative aims to boost coastal tourism and reduce reliance on road transport, potentially connecting Kerala with international destinations and creating new avenues for maritime economic activity. The plan includes linking ports along the 600-km coastline and exploring river-based tourism in a later phase.
Master Plan, Photos, Videos & Brochure of Confident Heritage
Explore the master plan, project photos and walkthrough videos of Confident Heritage to understand the overall layout, tower placement, amenities, landscaped spaces and key highlights before making your buying decision.
Master Plan 1
- Confident Heritage offers a boutique residential setup centered around a single apartment block. The property stands out for its practical setup that places daily essentials and quiet outdoor spots right at your doorstep.
- Around 10%-15% of the property is dedicated to green space, featuring Lawn areas with landscaping and a quiet Recreation Area where residents can enjoy fresh air.
- The open area covers 55%-65% of the plot, providing open paved stretches around the central building that give residents extra room to move around outside.
- With 35%-45% of the plot built on, the single residential block is positioned to allow natural light and ventilation to reach every apartment.
- A peripheral Driveway surrounds the residential block to connect directly with Surface Parking, ensuring smooth movement from the main gate to your parking space.
- The Lawn areas with landscaping offer a safe outdoor spot where children can play and neighbors can socialize.
- Unit 4 and Unit 5 occupy the northern side of the building, facing the rear boundary wall.
- Unit 1 and Unit 7 are positioned on the southern edge, receiving direct sunlight during midday hours.
- Unit 3 sits directly between Unit 4 and Unit 2 on the western side of the single block.
- Unit 6 is situated on the eastern side, sharing a common wall with the central corridor.
- Residents in Unit 1 can reach the southern outdoor spaces quickly by using the nearby central passage.
- Those living in Unit 5 have the shortest walk to the main stair for quick ground floor access.
- Unit 7 offers direct proximity to the eastern exit, making outdoor walks very short for these residents.
- Unit 4 enjoys a quiet position at the rear, far away from the southeastern gate.
- Unit 7 faces the eastern parking zone, which may experience occasional sound from arriving cars.
- Unit 2 and Unit 3 share a western wall, but their main windows face away from each other.
- The central passage acts as an open corridor, allowing light to enter from both north and south ends.
- Unit 2 and Unit 6 are separated by this wide corridor, preventing direct window views between neighbors.
- Open air gaps on the western side of Unit 3 help wind flow freely around the building.
- Foot traffic flows through the central passage, which connects every single apartment to the main stair.
- Residents walking from Unit 1 can exit directly to the southern path without crossing any car lanes.
- People in Unit 5 can use the secondary stairs to reach the northern walkway in seconds.
- The flat southern walkway is ideal for older residents living in Unit 1 and Unit 7.
- Children from Unit 2 can easily reach the western play space without needing to cross busy roads.
- The central passage provides a flat, step-free walking path for seniors moving between wings.
- Green strips are placed along the western boundary, offering a natural buffer next to Unit 3.
- A southern garden patch runs parallel to the boundary wall, creating a clear view for Unit 1.
- Planted borders line the northern edge of the property, softening the concrete walls near Unit 4.
- Cars enter through the southeastern gate and can park immediately in the eastern bays near Unit 7.
- The loop road allows vehicles to circle the building in a single direction for smooth movement.
- Southern parking slots are positioned directly in front of the green border, away from the main entrance.
- The compact building footprint helps residents in Unit 4 and Unit 5 enjoy a highly manageable, low-maintenance environment.
- Having few homes per floor creates a quiet, close-knit atmosphere.
- The clear separation between the eastern parking zone and western quiet zones makes daily life highly organized.
Living here delivers a straightforward and practical home life centered on basic needs and easy daily routines. Working professionals will appreciate the hassle-free setup where parking your car and accessing your home takes only a few steps. This project stands out for its highly efficient single-block layout that prioritizes open space and ease of movement over crowded structures.
Download master plan of Confident Heritage to explore layout details in Fort Kochi, Kochi.

Amenities & Specifications of Confident Heritage
Sports
- Gymnasium
- Swimming Pool
- Kids' Play Areas / Sand Pits
Convenience
- Power Backup
- 24*7 Water Supply
- Lift
Safety
- 24 x 7 Security
- CCTV / Video Surveillance
- Fire Fighting Systems
- Intercom Facility
Leisure
- Party Hall
- Indoor Games
Specifications
- Master Bedroom-Walls
- Oil Bound Distemper
- Master Bedroom-Flooring
- Vitrified Tiles
- Other Bedrooms-Flooring
- Vitrified Tiles
- Walls
- Oil Bound Distemper
- Living Area-Flooring
- Vitrified Tiles
- Structure
- RCC Frame Structure
Location and Connectivity Around Confident Group Fort Kochi

Trust & Verification
RERA Details of Confident Heritage
K-RERA/PRJ/ERN/222/2023
Confident Heritage
Rera Url:
Share your genuine review and help other buyers make an informed decision.
Confident Group Track Record
Confident Group is one of the topmost real estate companies in Kerala. The Group has established its authority in the field of real estate by undertaking a vast range of projects in Kerala and Karnataka, which has resulted in them becoming one of the best real estate companies in cities like Bengaluru in Karnataka. The real estate company began its journey in Bengaluru. However, due to the overwhelming response in Bengaluru, they expanded their company to God's own country, Kerala. Over 16 years, they expanded their portfolio into hospitals, aviation, education, golfing, retail, international, entertainment etc. The vision of Confident Group is to develop projects worth every penny of their customers while not compromising on the quality of the projects. They also aim to elevate the lifestyle of their clients. Their properties range from premium furnished flats for the elite to comfortable modern affordable houses. Therefore, the Confident Group aims to provide homes for everyone. They have more than 11923 happy customers. Furthermore, they have created over 5315 homes in Kerala and Bangalore over the years. Additionally, the Confident Group also has the highest number of RERA-registered projects under their name in Kerala. Currently, they have 3.3. million square feet under construction in Kerala and Bangalore.
This website is only for the purpose of providing information regarding real estate projects in different geographies. Any information which is being provided on this website is not an advertisement or a solicitation. The company has not verified the information and the compliances of the projects. Further, the company has not checked the RERA* registration status of the real estate projects listed herein. The company does not make any representation in regards to the compliances done against these projects. Please note that you should make yourself aware about the RERA* registration status of the listed real estate projects.
*Real Estate (Regulation & Development) Act, 2016.