Sports

- Kids' Play Areas / Sand Pits


₹16.00 Lac - 24.17 Lac
₹5,676 Per Sq. Ft.
The introduction to Oro Utsav, a premium residential project in Jankipuram, is marked by its strategic location, offered by its connecting roads, Sultanpur Road, and Sitapur Road, with distances of just 4 and 3.5 kilometers respectively. This convenient position makes it easy for residents to enjoy the city s best attractions. Furthermore, the project boasts a RERA certification, UPRERAPRJ511558, giving you an added sense of security and peace of mind.
The amenities at Oro Utsav are designed to provide you with a truly luxurious living experience. From power backup and 24/7 security for your safety and convenience, to indoor games and normal parks, there s something for everyone. Get your daily dose of exercise at our kids play areas or sand pits, and enjoy family time in our leisure facilities. Our specifications, including master bedroom walls with oil-bound distemper and flooring with vitrified tiles, demonstrate our commitment to quality and attention to detail.
With Oro Utsav, you have a range of options to choose from. Our available unit options include 1 BHK apartments with 324 Sq. Ft. area, priced at 8.00 Lac, and 2 BHK apartments with 411 Sq. Ft. area, priced at 16.00 Lac. Don t miss this opportunity to make Oro Utsav your home.
Available Unit OptionsThe following table outlines the available unit options at Oro Utsav:
| Unit Type | Area (Sq. Ft.) | Price (Rs.) |
| 1 BHK Apartment | 324 | 8 Lac |
| 2 BHK Apartment | 411 | 16 Lac |
The new residential project is situated near various notable landmarks, offering inhabitants ease of access to vital amenities and services. These landmarks not only improve the quality of life for residents but also provide a unique blend of convenience and comfort.
View the latest price list for Oro Utsav.
*Prices are indicative and subject to applicable charges and project terms.
Oro Utsav's average asking price is stable quarter-on-quarter, compared with Jankipuram.
Oro Utsav avg. price is ₹ 5 k/Sq.Ft. compared to Jankipuram at ₹ 5.5 k/Sq.Ft.
Get the latest price and market updates for Oro Utsav.
LDA has approved a comprehensive package of 120 projects totaling Rs 266 crore to enhance urban infrastructure, public amenities, tourism, and emergency response. Key initiatives include a Rs 25 crore water laser light and sound show at the Gomti riverfront, Rs 68 crore for advanced firefighting platforms, amongst many other smaleer projects.
The 63-km Lucknow-Kanpur Expressway is nearing completion and is expected to be operational by February 2026. This project, built at a cost of Rs 4,700 crore, will reduce travel time between Lucknow's Amausi area and Kanpur to just 40 minutes. The expressway is anticipated to strengthen daily commuting and industrial movement between the two cities.
Uttar Pradesh's extensive expressway network, involving an investment of Rs 50,000 crore for 2,650 km, is significantly impacting Lucknow's real estate market by reducing travel times and integrating the city into a wider regional grid. This development is driving sustained demand for organized, plotted developments and integrated townships.
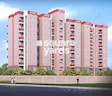
ORO Utsav, developed by ORO REAL INFRA LLP, officially launched on 01-Apr-2023 and expected to complete by 07-Sep-2027. Registered under RERA No. UPRERAPRJ511558. The project comprises 1 towers and offers 65 residential units, including 1 BHK, 2 BHK, with unit sizes ranging from 323 to 409 Square feet across a total area of 0.45 Acre.

Price:₹ 24.17 Lac

Price:₹ 16.00 Lac
Explore the master plan, project photos and walkthrough videos of Oro Utsav to understand the overall layout, tower placement, amenities, landscaped spaces and key highlights before making your buying decision.

Living here offers a functional home environment with good road connectivity and convenient surface parking. Residents benefit from easy access to major roads for daily commutes and errands. This project stands out for its straightforward layout and practical approach to residential living.
Download master plan & walkthrough video of Oro Utsav to explore layout and virtual tour in Jankipuram, Lucknow.

Estimate commute from your office or kid's school to Oro Utsav.

Please select the starting point to calculate the travel time.
Trust & Verification
Oro Utsav
Rera Url:

Jankipuram, Lucknow

Mubarakpur, Lucknow

Madiyanva, Lucknow
Compare multiple homes side-by-side and find the option that best fits your budget, lifestyle, and needs.

Full Cost Clarity
Compare sale price or rent, applicable charges, and key ownership/rental expenses.
Amenities & Features
Compare amenities, furnishing, configuration, and property features side-by-side.
Best Pick Recommendation
Get an expert-recommended option based on your selected preferences.
Builder / Seller Details
Review key trust signals like builder profile, seller details, and project history.

ORO Constructions Pvt Ltd, based in Lucknow, is a renowned real estate project developer with an impressive portfolio of 7 successful projects. Guided by a vision to create self-sufficient and well-integrated residential and commercial communities across India, ORO Group, along with its subsidiary unit Oro Real Infra LLP, has emerged as a dynamic leader in the real estate industry.Driven by a commitment to excellence, ORO Group excels in developing integrated residential and commercial properties that exceed the expectations of its discerning customers. With an unwavering focus on instilling confidence in today decision-making and reimagining the spaces of tomorrow, ORO Group continually thrives in complex and ever-changing environments.The secret behind the company resounding success lies in its ensemble of real estate veterans, who collectively possess over 30 years of valuable industry experience. These seasoned professionals have previously served prominent real estate companies in the northern region, enabling them to make strategic decisions that revolutionize the industry.When investing in an ORO Constructions Pvt Ltd project, prospective buyers and investors can expect exemplary creativity, architectural finesse, and meticulous attention to detail. Whether it is the design of residential spaces or the development of commercial properties, ORO Group leaves no stone unturned in delivering exceptional quality and value for money.By combining a deep understanding of market trends with innovative strategies, ORO Constructions Pvt Ltd ensures a seamless and enriching experience for all its stakeholders. With a proven track record of success and a commitment to sustainable development, ORO Group is poised to explore new horizons, redefine standards, and create state-of-the-art communities for generations to come.

Sushant Golf City, Lucknow
3, 4, 5 BHK Apartment, Penthouse
₹ 1.24 Cr to 2.86 Cr

Jankipuram, Lucknow
2, 3 BHK Apartment
₹ 53.74 Lac to 73.69 Lac

Jankipuram, Lucknow
Retail Shop
₹ 28.00 Lac

Jankipuram Extension, Lucknow
4 BHK Villa
₹ 79.00 Lac to 89.00 Lac

Jankipuram, Lucknow
1, 2 BHK Apartment
Price On Request

Jankipuram, Lucknow
4 BHK Villa
₹ 48.44 Lac to 69.72 Lac

Jankipuram Extension, Lucknow
2, 3 BHK Apartment
₹ 33.60 Lac to 42.47 Lac
The average distance of Oro Utsav from Sultanpur Road is 4 km, while it is 3.5 km from Sitapur Road.
The RERA registration number of Oro Utsav is UPRERAPRJ511558.
The Master Bedroom in Oro Utsav features oil-bound distemper walls and vitrified tile flooring.
Oro Utsav offers 1 BHK and 2 BHK apartments with prices starting from 8.00 Lac and 16.00 Lac respectively.
ORO Constructions Pvt Ltd, the developer of Oro Utsav, has a total project count of 8.
The structure of Oro Utsav is designed with RCC frame structure.
Oro Utsav s flats feature oil-bound distemper walls, vitrified tile flooring, and RC C frame structure.
This website is only for the purpose of providing information regarding real estate projects in different geographies. Any information which is being provided on this website is not an advertisement or a solicitation. The company has not verified the information and the compliances of the projects. Further, the company has not checked the RERA* registration status of the real estate projects listed herein. The company does not make any representation in regards to the compliances done against these projects. Please note that you should make yourself aware about the RERA* registration status of the listed real estate projects.
*Real Estate (Regulation & Development) Act, 2016.


