Squareyards Logo
Blogs
Sell or Rent Property
Login

Eldeco City Dreams Mubarakpur, Lucknow

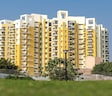
Eldeco City Dreams is an Apartment project by Eldeco, offering 1 BHK, 2 BHK Flats units in Mubarakpur, Lucknow. The project spreads across 0.92 Acres and offers unit sizes ranging from 381 Sq.Ft. to 467 Sq.Ft.. Prices start at ₹ 20.76 L , with Ready to Move units available.
  • ₹20.76 L - 25.45 L + Charges
    Price Insights
  • Project Status Ready to Move
    Ready to Move Since Jun 2023
    RERA Updates
  • Unit Config 1, 2 BHK Flats
    Size 381 to 467
    Sq. Ft
    Number of Units 96
    Total area 0.92 Acres

Why you should consider Eldeco City Dreams?

  • Experience luxury living in Lucknow preferred location, Mubarakpur.
  • Strategically located near Sitapur Road, with ease of connectivity.
  • Limited period offer: reserve a home at an unbeatable price.
  • Reliable project with valid RERA registration number UPRERAPRJ16415.
  • Livspace designed with 2.5% power backup and other modern amenities.
  • Flexible unit options: 1BHK & 2BHK apartments with a choice of 381-467 sq. ft.
  • Designed for comfort: master bedroom with oil-bound distemper walls.

About Eldeco City Dreams

Introducing Eldeco City Dreams, a residential property located in the heart of Mubarakpur, connecting to Sitapur Road - a 2.5 km distance. This beautiful residential project is registered under the UP RERA number UPRERAPRJ16415, ensuring that all aspects of the property are compliant with the latest regulations and standards.

Eldeco City Dreams offers a range of modern amenities to make your living experience comfortable and convenient. Enjoy a good workout at our state-of-the-art gymnasium and rest assured with our reliable power backup system. The property specification includes oil-bound distemper walls in the master bedroom, adding a touch of elegance to your living space. With its strategic location and excellent connectivity, Eldeco City Dreams is an ideal choice for those seeking a harmonious balance between comfort and convenience.

Invest in your dream home at Eldeco City Dreams and experience the very best in residential living. Whether youre a first-time buyer or a seasoned investor, this project offers a range of unit options to fit your needs and budget. From the comfort of your home to the convenience of your daily commute, Eldeco City Dreams has it all.

Available Unit Options

The following table outlines the available unit options at Eldeco City Dreams:

Unit TypeArea (Sq. Ft.)
1 BHK Apartment381 Sq. Ft.
2 BHK Apartment467 Sq. Ft.

Eldeco City Dreams Price List

Unit Type (Carpet) Price*
1 BHK Apartment 381
Sq. Ft
₹ 20.76 L Check Availability
2 BHK Apartment 467
Sq. Ft
₹ 25.45 L Check Availability

Eldeco City Dreams Recent Updates

Last Update: Jul 2026
Jul 2026
A total of 1 residential transactions has been registered so far for Eldeco City Dreams, amounting to ₹ 35 L till July 2026.
Mar 2026
During Q1'2026, average property prices for Eldeco City Dreams moved from ₹ 5,450/sqft to ₹ 5,500/sqft, reflecting a 0.92% rise.
Jan 2019
Eldeco City Dreams, developed by ELDECO HOUSING AND INDUSTRIES LTD., officially launched on 01-Jan-2019 and expected to complete by 20-Dec-2022. Registered under RERA No. UPRERAPRJ16415. The project comprises 1 towers and offers 96 residential units, including OTHER, 1 BHK, 2 BHK, with unit sizes ranging from 377 to 474 Square feet across a total area of 0.92 Acre.

Eldeco City Dreams Floor Plans

  • 1 BHK
  • 2 BHK
  • 381 sq.ft ₹ 20.76 L
  • 467 sq.ft ₹ 25.45 L
Floor plan of 1 BHK 381 Sq. Ft. Apartment in Eldeco City Dreams, Lucknow
  • 2D View
  • Virtual Tour
1 BHK 381 Sq. Ft. Apartment
₹ 20.76 L + Charges
₹ 14.41 K EMI

Eldeco City Dreams Master Plan

Overview about Eldeco City Dreams
  • Eldeco City Dreams offers a residential complex featuring a prominent building surrounded by a network of driveways and surface parking. The layout emphasizes green spaces and community facilities within a structured residential environment.
Land Use and Density
  • Around 25%-35% of the plot is green, anchored by a Senior citizen park and a Children play area, providing residents with dedicated outdoor spaces.
  • The open area covers 28%-38% of the plot, with Reserved parking, Entrance to block, and Services filling the non-green stretches, giving residents functional outdoor areas.
  • Only 18%-25% of the plot has been built on, so homes here get more air and light than in a tightly packed complex.
Connectivity Access
  • An Entrance gate and this amenity provide controlled access, while Sitapur Road offers connectivity for daily commutes and errands.
Amenities Lifestyle
  • The Club (Terrace level) provides a dedicated space for social gatherings and community activities.
  • These amenities mean children and older residents have dedicated outdoor spaces built into the layout.
Tower Placement Orientation
  • The project features a single, large residential building at its core.
  • This building is centrally located within the development's road network.
  • Its shape allows for internal courtyards, providing residents with inner views.
  • The building is surrounded by the 6.0 mt. DRIVE WAY on three sides.
Amenity Access
  • The main building is positioned to offer quick access to all facilities.
  • Residents can easily walk to the play area located directly east of the building.
  • The club, situated on a terrace level, is directly integrated into the main building.
  • Access to this amenity is convenient from the building's western side.
Noise Privacy Road Facing
  • Homes facing the internal 6.0 mt. DRIVE WAY might experience some car sounds.
  • The building's central placement helps buffer external road noise from the 7.5 mt. DRIVE WAY.
  • Units overlooking the internal courtyards offer more quiet and seclusion.
  • The green buffer along the western side provides privacy from existing this amenity.
Corridor Analysis
  • The main building's H-shape creates open spaces within its structure.
  • Generous gaps exist between the building and the surrounding driveways.
  • The layout ensures good air circulation around the central residential block.
  • Views from the building extend across the surrounding green patches and roads.
Internal Circulation Pedestrian
  • The 6.0 mt. DRIVE WAY encircles the main building, allowing easy car movement.
  • Pedestrians can use the pathways alongside the driveways to reach different areas.
  • The layout encourages walking to various points within the complex.
  • Cars can navigate the entire property using the interconnected driveways.
Child Senior Friendly Zones
  • A dedicated play area is located on the eastern side, away from the main entry.
  • This amenity offers a quiet space on the western boundary.
  • These zones are easily reachable from the main residential building.
  • The layout provides distinct, safe areas for different age groups to gather.
Green Cover Landscape
  • Green strips line the internal driveways, adding to the overall landscape.
  • A significant green area is positioned on the western edge of the property.
  • Smaller green patches are interspersed throughout the parking areas.
  • The eastern side features a large green expanse with recreational elements.
Traffic Flow Access Planning
  • The single entry point for cars is located on the southern side of the property.
  • Ample parking spots are distributed along the internal 6.0 mt. DRIVE WAY.
  • The 7.5 mt. DRIVE WAY provides the primary access route into the complex.
  • Cars enter from the south and can circulate around the central building.
Overall Livability Assessment
  • The project offers a well-defined living environment with clear zones for activity.
  • Its layout prioritizes convenience, with amenities close to the residential block.
  • The provision of varied outdoor spaces caters to different resident needs.
  • This design supports a comfortable daily routine for all age groups.
Final Summary

This project delivers a home life focused on community and outdoor enjoyment. Families and older residents benefit most from the dedicated play and relaxation areas, making daily life more pleasant and engaging. The balanced mix of built-up and open areas provides a comfortable setting for residents.

Eldeco City Dreams Photos & Videos

Eldeco City Dreams Amenities

  • Power Backup
  • 24 x 7 Security
  • CCTV / Video Surveillance
  • Lift
  • 24*7 Water Supply
  • Kids' Play Areas / Sand Pits
  • Gymnasium
  • Swimming Pool
  • Jogging / Cycle Track
  • Yoga Areas
  • Tennis Court(s)

Eldeco City Dreams Specifications

Master Bedroom-Walls Oil Bound Distemper
Master Bedroom-Flooring Vitrified Tiles
Other Bedrooms-Flooring Vitrified Tiles
Walls Oil Bound Distemper
Living Area-Flooring Vitrified Tiles
Structure RCC Frame Structure

Downloads Hub for Eldeco City Dreams

Download brochure, master plan & walkthrough video of Eldeco City Dreams to explore floor plans, layout, and complete project details in Mubarakpur, Lucknow.

Master Plan

Overall project layout & design

Walkthrough Video

Virtual tour of the property

Nearby Landmarks - Eldeco City Dreams

Prime Connectivity Map
Nearby Places
  • Indian Institute Of Management Lucknow
    School
    0.8 km
  • Sahara India Tower
    Office Park
    6.8 km
  • Pragati Mart
    Shopping Mall
    3.0 km
  • Career Institute Of Medical Sciences And Hospital
    Hospital
    1.0 km

Is Eldeco City Dreams Right for You?

Insights based on nearby schools, healthcare, connectivity, workplaces and everyday infrastructure.

For Families

Beyond education and healthcare access, nearby parks and everyday conveniences can support a more comfortable family lifestyle.

  • Indian Institute Of Management Lucknow within walking distance
  • Career Institute Of Medical Sciences And Hospital nearby for healthcare access
  • Pragati Mart
For Working Professionals

Access to business districts and office corridors nearby can attract working professionals looking for shorter commutes.

  • Sahara India Tower
  • Regus Bussiness Centre
  • Bajrangi Lal Sahu Inter College

Check Travel Time

Connecting Roads - Eldeco City Dreams

  • Sitapur Road ~ 2.5 Kms

Eldeco City Dreams RERA Details

UPRERAPRJ16415 Eldeco City Dreams Rera Url : https://www.up-rera.in/index
  • Square Yards RERA Reg. UPRERAAGT10119

Price Rates & Insights for Eldeco City Dreams

Property Valuation

Comprehensive assessment of your property's current worth in the current market

Price Trend in Eldeco City Dreams
Eldeco City Dreams's average asking price is stable quarter-on-quarter, compared with Mubarakpur.
Quarter Child Rate Parent Rate
Jun 2026 5450 0
Mar 2026 5500 0
Dec 2025 5450 5300
Sep 2025 6500 5250
Govt. Registrations in Eldeco City Dreams
1 Sales Transactions Registered in Eldeco City Dreams From Aug 25 to Jul 26 at Avg. Price ₹ 5.5 k/Sq.Ft.
Sales
Transactions
1
Gross
Sales Value
₹ 35 L
Registered
Rate
₹ 5,450 / Sq. Ft.
Transaction Period Aug 25 to Jul 26
Rental Supply in Eldeco City Dreams
Monthly Rent in Mubarakpur ranges from ₹ 20.7 K to ₹ 32.4 K with options available for 2,3,4 BHK units
Configurations In Eldeco City Dreams In Mubarakpur
2 BHK - ₹ 25 K
3 BHK - ₹ 20.7 K
4 BHK - ₹ 32.4 K
Comparable Project Pricing for Eldeco City Dreams
Eldeco City Dreams avg. price is ₹ 5.5 k/Sq.Ft. compared to Mubarakpur at ₹ 5.3 k/Sq.Ft.
₹ 7,000
Oro Element
₹ 5,450
Eldeco City Dreams
₹ 5,450
Eldeco Sukriti
₹ 5,300
Mubarakpur
₹ 4,900
LDA Anubhuti Apartment
Square Yards' Data Intelligence powers real estate with the most comprehensive & accurate authenticated data. See how it can work for your business

Recent Registered Transaction in Eldeco City Dreams

Date Floor/Unit Tower/Wing Area Value Rate/Sq.Ft.  
2026-01-12 Floor 8, Unit 802 N/A 425 Sq.Ft.
Locality Insights: Mubarakpur
Mubarakpur is a developing residential locality situated in Kakori Block of Lucknow city, Uttar Pradesh. Its PIN Code is 276404. Life in Mubarakpur is imbued in the cultural and historical richness of Uttar Pradesh’s capital city of Lucknow. From the iconic structures of Nawabs to the relishing cuisine of Lucknow, residents of Mubarakpur enjoy a rich and vibrant lifestyle.Mubarakpur’s success lies in its transition from a quaint and small village to a prospering and rapidly urbanising local
Price Insights Price Insights
Average Asking Price in Mubarakpur
₹ 5,300/Sq.ft
For Apartment Based on active listings and recent trends
Reviews Reviews (6)
Although I've moved away from Mubarakpur because my job required me to relocate to another place, some of my fondest memories were made there with my family. This region is well known for the production of Benarasi sarees, which are not only incredibly fashionable but also quite popular and are exported to numerous nations all over the world. There is no other place I would have rather spent my childhood. Because it is a tourist destination, living there and getting about are both made easier by its location.
— Hemendra Das, Former resident
About Eldeco
Eldeco Logo
  • Experience 35 Years
  • Total Projects 90
  • Delivered Projects39

The Eldeco Group is a reputed real estate development organization that has established itself as a prominent player in the North Indian real estate market since its inception in 1975. Over the years, the group has built a strong presence in various regional cities, including Lucknow, Noida, Kanpur, Greater Noida, and other NCR cities. With its impeccable reputation and extensive experience, the group has become a go-to choice for homebuyers and investors looking for quality and reliable real estate solutions. The Eldeco Group has a diversified portfolio of over 175 projects, which includes a wide range of properties such as high-rise condominiums, townships, shopping malls, industrial estates, and office complexes. With 30 ongoing projects and more than 30 million sq. ft. of successful deliveries, the group has established itself as a trusted name in the real estate industry, delivering projects that meet high standards of quality and excellence. The Eldeco Group operates through two major companies: Eldeco Housing and Industries Limited and Eldeco Infrastructure and Properties Limited. These companies cater to various income groups and market segments, offering customers a wide range of real estate solutions.

Projects by Eldeco in Lucknow
  • All
  • New Launch
  • Under Construction
  • Ready to Move

How does Eldeco City Dreams compare with other top projects?

Compare Eldeco City Dreams with similar projects. Evaluate pricing, configurations, possession timelines, and project scale to find the best fit for your needs.
The Honest Take
current Project
Eldeco City Dreams
Eldeco City Dreams
Mubarakpur, Lucknow
Price ₹20.76 L - 25.45 L
Configuration 1, 2 BHK Flats
Unit Size 381 to 467 Sq. Ft
Possession Jun 2023
Status
Ready to Move
RERA No.
UPRERAPRJ16415
Land Area 0.92 Acres
Total Units 96
Density 104 Units/Acre
Eldeco Sukriti
Eldeco Sukriti
Madiyanva, Lucknow
Price ₹16.13 L - 26.32 L
Configuration 1, 2 BHK Flats
Unit Size 296 to 483 Sq. Ft
Possession N/A
Status
Ready to Move
RERA No.
UPRERAAGT10119
Land Area 3 Acres
Total Units N/A
Density N/A
Oro Element
Oro Element
Jankipuram Extension, Lucknow
Price ₹37.24 L - 45.08 L
Configuration 2, 3 BHK Flats
Unit Size 532 to 644 Sq. Ft
Possession Oct 2024
Status
Ready to Move
RERA No.
UPRERAPRJ951368
Land Area 2.49 Acres
Total Units 288
Density 116 Units/Acre
Similar Alternate Projects you can consider in Lucknow
Post Property Ad for Free, Sell or Rent Property Online
Projects in Mubarakpur, Lucknow
Projects Near Mubarakpur, Lucknow

Frequently Asked Questions About Eldeco City Dreams

Q: What are the distinctive features that set Eldeco City Dreams apart from other projects?

Eldeco City Dreams offers a luxurious living experience with amenities such as a state-of-the-art gymnasium, 24 x 7 security, power backup, and rainwater harvesting, ensuring both comfort and sustainability.

Q: Can you provide details about the total number of units available in Eldeco City Dreams?

The project features a total of 84 units, comprising both 1 BHK and 2 BHK apartment configurations.

Q: How many unit configurations can homebuyers expect at Eldeco City Dreams?

Eldeco City Dreams offers two configurations: 1 BHK apartments with an area of 381 Sq. Ft. and 2 BHK apartments with an area of 467 Sq. Ft.

Q: Is Eldeco City Dreams registered under RERA?

Yes, Eldeco City Dreams is a RERA-approved project, ensuring a hassle-free investment experience for buyers.

Q: What is the current construction status of Eldeco City Dreams?

Eldeco City Dreams is ready to move, allowing residents to occupy their homes immediately.

Q: What kind of flooring and wall finishes can residents expect in their apartments at Eldeco City Dreams?

The apartments feature vitrified tiles for flooring in all bedrooms and the living area, along with oil-bound distemper for wall finishes, providing a modern and elegant look.

i *Disclaimer

This website is only for the purpose of providing information regarding real estate projects in different geographies. Any information which is being provided on this website is not an advertisement or a solicitation. The company has not verified the information and the compliances of the projects. Further, the company has not checked the RERA* registration status of the real estate projects listed herein. The company does not make any representation in regards to the compliances done against these projects. Please note that you should make yourself aware about the RERA* registration status of the listed real estate projects.

*Real Estate (regulation & development) act 2016.
Around Eldeco City Dreams
Country/City