 Floor plan
coming soon
2 BHK Apartment - 811 sq. ft. (Saleable)
Price:Price on Request


Price on Request
Floor plan
Floor plan
Floor plan
Floor plan
Floor plan
Estimate commute from your office or kid's school to Ganadhish Park.


Please select the starting point to calculate the travel time.
Trust & Verification
Rera Url:

Khuntwad Nagar, Nashik

Pathardi, Nashik

Pathardi, Nashik
Compare multiple homes side-by-side and find the option that best fits your budget, lifestyle, and needs.

Full Cost Clarity
Compare sale price or rent, applicable charges, and key ownership/rental expenses.
Amenities & Features
Compare amenities, furnishing, configuration, and property features side-by-side.
Best Pick Recommendation
Get an expert-recommended option based on your selected preferences.
Builder / Seller Details
Review key trust signals like builder profile, seller details, and project history.
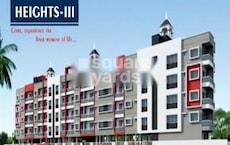
Pathardi Phata, Nashik
1,2 BHK
Price On Request

Pathardi, Nashik
2 BHK
Price On Request

Pathardi, Nashik
1,2 BHK
Price On Request
Govind Nagar, Nashik
1,2 BHK
Price On Request

Yeolekar Mala, Nashik
2 BHK
Price On Request

Pathardi Phata, Nashik
2 BHK
Price On Request

Ambad, Nashik
1,2 BHK
Price On Request

Indira Nagar, Nashik
1,2,3 BHK
Price On Request

Pathardi Phata, Nashik
1,2 BHK
Price On Request

Kamatwade, Nashik
1,2,3 BHK
Price On Request

Indira Nagar, Nashik
Price On Request
Patharwadi Shiwar, Nashik
Price On Request
Kamod Nagar, Nashik
Price On Request
Old Gangapur Naka, Nashik
Price On Request
Kamatwade, Nashik
Price On Request
Ambad, Nashik
Price On Request
Kamathwade Shiwar, Nashik
Price On Request
Rehnuma Nagar, Nashik
Price On Request
Samarth Nagar, Nashik
Price On Request
Indira Nagar, Nashik
Price On Request
Wadala Gaon, Nashik
Price On Request
Chunchale, Nashik
Price On Request
Rane Nagar, Nashik
Price On Request
Shiv Colony, Nashik
Price On Request
Amrutdham, Nashik
3 BHK Apartment
Price On Request
Kamatwade, Nashik
Price On Request

Gangapur, Nashik
2, 3 BHK Apartment
Price On Request
Chunchale, Nashik
Price On Request
Tilakwadi, Nashik
Price On Request
DGP Nagar, Nashik
Price On Request

Gangapur Road, Nashik
4 BHK Apartment
Price On Request

Pathardi Phata, Nashik
Price On Request

Indira Nagar, Nashik
Price On Request

Shriram Nagar, Nashik
Price On Request

Canada Corner, Nashik
Price On Request

Indira Nagar, Nashik
Price On Request
Kamod Nagar, Nashik
Price On Request
Rane Nagar, Nashik
Price On Request

Indira Nagar, Nashik
Price On Request

Date Nagar, Nashik
Price On Request
This website is only for the purpose of providing information regarding real estate projects in different geographies. Any information which is being provided on this website is not an advertisement or a solicitation. The company has not verified the information and the compliances of the projects. Further, the company has not checked the RERA* registration status of the real estate projects listed herein. The company does not make any representation in regards to the compliances done against these projects. Please note that you should make yourself aware about the RERA* registration status of the listed real estate projects.
*Real Estate (Regulation & Development) Act, 2016.


