 Floor plan
coming soon
2 BHK Apartment - 1150 sq. ft. (Saleable)
Price:Price on Request


Price on Request
Floor plan
Floor plan
Floor planGet the latest price and market updates for Hiray and Jagtap Shree Swastik.
Nashik MC's Rs370-crore Mukane Water Treatment Plant (WTP) project is seeing accelerated work, with round-the-clock operations on critical components.. The project includes a 90 MLD storage tank and a 13km water distribution pipeline network.The expected impact is enhanced water treatment and distribution capacity to meet future demand up to 2050.

Average Asking Price in College Road
Based on active listings and recent trends

No Reviews exist for College Road
Be the first to review this localityTrust & Verification
Rera Url:

College Road, Nashik

Govind Nagar, Nashik

Panchavati, Nashik
Share your genuine review and help other buyers make an informed decision.

Govind Nagar, Nashik
2,3 BHK
Price On Request

Untwadi, Nashik
2,3 BHK
Price On Request

Gangapur, Nashik
2,3 BHK
Price On Request

Mahatma Nagar, Nashik
2,3 BHK
Price On Request
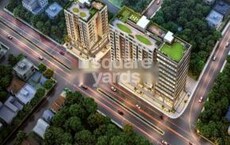
Gangapur, Nashik
3,4,6,7,9 BHK
Price On Request

Govind Nagar, Nashik
2 BHK
Price On Request

Panchavati, Nashik
2,3 BHK
Price On Request
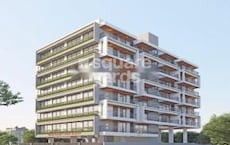
Mahatma Nagar, Nashik
2,4 BHK
Price On Request

Gangapur, Nashik
2,3 BHK
Price On Request

Gangapur, Nashik
2 BHK
Price On Request

Indira Nagar, Nashik
Price On Request
Kamod Nagar, Nashik
Price On Request
Old Gangapur Naka, Nashik
Price On Request
Makhmalabad, Nashik
Price On Request
Panchavati, Nashik
Price On Request
Kamatwade, Nashik
Price On Request
Ambad, Nashik
Price On Request
General Vaidya Nagar, Nashik
Price On Request
Kamathwade Shiwar, Nashik
Price On Request
Rehnuma Nagar, Nashik
Price On Request
Wadala Gaon, Nashik
Price On Request
Makhmalabad, Nashik
Price On Request
Amrutdham, Nashik
3 BHK Apartment
Price On Request
Kamatwade, Nashik
Price On Request

Gangapur, Nashik
2, 3 BHK Apartment
Price On Request
Tilakwadi, Nashik
Price On Request
DGP Nagar, Nashik
Price On Request
Satpur, Nashik
Price On Request
Satpur, Nashik
Price On Request
Anandwalli, Nashik
Price On Request

Indira Nagar, Nashik
Price On Request

Shriram Nagar, Nashik
Price On Request

Canada Corner, Nashik
Price On Request

Indira Nagar, Nashik
Price On Request
Kamod Nagar, Nashik
Price On Request

Indira Nagar, Nashik
Price On Request

Date Nagar, Nashik
Price On Request

Thatte Nagar, Nashik
Price On Request
Parijat Nagar, Nashik
Price On Request

Panchavati, Nashik
3 BHK Villa
Price On Request
This website is only for the purpose of providing information regarding real estate projects in different geographies. Any information which is being provided on this website is not an advertisement or a solicitation. The company has not verified the information and the compliances of the projects. Further, the company has not checked the RERA* registration status of the real estate projects listed herein. The company does not make any representation in regards to the compliances done against these projects. Please note that you should make yourself aware about the RERA* registration status of the listed real estate projects.
*Real Estate (Regulation & Development) Act, 2016.





