Sports

- Kids' Play Areas / Sand Pits


Discover SA Bayt Al Salaam, a premier residential development situated in the well-connected Tandalja of Vadodara, offering a refined living experience. This project by the reputable SA Enterprise features a range of 4 BHK Villa, designed to cater to diverse homebuyer needs, with units starting from 1272 Sq.Ft. and . Residents will enjoy access to a host of Kids' Play Areas / Sand Pits, Power Backup, Treated Water Supply, 24 x 7 Security, Normal Park / Central Green, Indoor Games, enhancing comfort and lifestyle. The development comprises 1, encompassing a total of 19 residential units, providing a vibrant community atmosphere. It is strategically located with excellent access to Susen - Tarsali Ring Road, ensuring seamless connectivity.

Price on Request
SA Bayt Al Salaam by SA Enterprise is a distinguished residential development situated at Tandalja Vadodara, offering a prime living experience within the dynamic Vadodara West This project is designed to cater to modern lifestyles, featuring a range of configurations including 4 BHK and a total of 19 residential units spread across 1 towers. The development boasts a total area of 0.71 Acres, with unit sizes starting from 1272 Sq.Ft. and extending up to 1535 Sq.Ft., ensuring ample space for every resident. With a focus on quality and timely delivery, the New Launch is anticipated by Dec 2029, making it an attractive prospect for homebuyers and investors alike, with pricing . The project is registered under PR/GJ/VADODARA/VADODARA/Vadodara Municipal Corporation/RAA16523/270226/311229, underscoring its commitment to transparency and compliance.
View the latest price list for SA Bayt Al Salaam.
*Prices are indicative and subject to applicable charges and project terms.
Tandalja's average asking price is stable quarter-on-quarter.
Get the latest price and market updates for SA Bayt Al Salaam.
Prime Minister Narendra Modi inaugurated, dedicated, and laid foundation stones for development projects exceeding ₹35,000 crore in Vadodara. Key projects included three sections of the Western Dedicated Freight Corridor (WDFC), spanning 326 route kilometers and costing over ₹20,700 crore, which now provides direct rail connectivity to Jawaharlal Nehru Port (JNPT).
The state government has approved the Badalpur-Kareli Barrage Cum Bridge project on the Mahi River, estimated at ₹1,700 crore. This project will store 183 million cubic meters of freshwater, address salinity issues, and provide clean drinking water to 409 villages, including those in the Vadodara district, benefiting over 1.5 million people.
CM Bhupendra Patel has approved ₹316.78 crore for the first phase of the Vadodara Ring Road, which will be 27.58 kilometers long and 45 meters wide, easing traffic to the Statue of Unity and Mumbai-Ahmedabad NH 8. Municipal plans to construct a new bridge over the Sama–Savli canal to reduce traffic on Sama–Savli Road, where another overbridge is already under construction.
SA Bayt Al Salaam offers a thoughtfully curated selection of residential units, designed to suit diverse lifestyle needs. The project features 2 distinct configurations, ensuring ample choice for prospective homeowners.
Experience the comfort and efficiency of the 4 BHK Villa, offering a well-appointed living space spanning 1272 Sq. Ft..
Discover the spaciousness and functionality of the 4 BHK Villa, providing an expansive 1535 Sq. Ft. designed for modern living.

Price:Price on Request

Price:Price on Request
Explore the master plan, project photos and walkthrough videos of SA Bayt Al Salaam to understand the overall layout, tower placement, amenities, landscaped spaces and key highlights before making your buying decision.

This development offers a foundation for building a personalized home life, with clearly defined plots and essential green areas for daily enjoyment. Residents benefit from direct access to well-planned roads, making daily commutes and errands straightforward. It stands out for its focus on individual home ownership within a structured and accessible layout.
Download master plan of SA Bayt Al Salaam to explore layout details in Tandalja, Vadodara.
Residents at SA Bayt Al Salaam can look forward to a vibrant lifestyle, with a comprehensive array of Kids' Play Areas / Sand Pits, Power Backup, Treated Water Supply, 24 x 7 Security, Normal Park / Central Green, Indoor Games designed to enhance community living and family well-being. This development is crafted to offer a family-friendly environment, fostering connections among homeowners. The thoughtful inclusion of these features ensures that every resident experiences a fulfilling and active lifestyle.
SA Bayt Al Salaam is strategically situated in Tandalja, Vadodara, offering exceptional connectivity and convenience. This prime location boasts a connectivity index of , making commutes effortless via Susen - Tarsali Ring Road Residents will appreciate the proximity to essential amenities, with the pincode 390012 serving as a central point for daily needs. The area is well-connected to major hubs, ensuring easy access to workplaces, educational institutions, and healthcare facilities, enhancing the overall quality of life for its residents.

Estimate commute from your office or kid's school to SA Bayt Al Salaam.


Please select the starting point to calculate the travel time.
Average Asking Price in Tandalja
Based on active listings and recent trends

No Reviews exist for Tandalja
Be the first to review this localityTrust & Verification
SA Bayt Al Salaam is slated for possession as per the New Launch, with an expected Dec 2029. This residential development is fully compliant and registered under RERA, holding the RERA number PR/GJ/VADODARA/VADODARA/Vadodara Municipal Corporation/RAA16523/270226/311229, ensuring transparency and adherence to all regulatory standards for homebuyers.
Bayt Al-Salaam
Rera Url:

Tandalja, Vadodara

Sunpharma Road, Vadodara

Kalali, Vadodara
Compare multiple homes side-by-side and find the option that best fits your budget, lifestyle, and needs.

Full Cost Clarity
Compare sale price or rent, applicable charges, and key ownership/rental expenses.
Amenities & Features
Compare amenities, furnishing, configuration, and property features side-by-side.
Best Pick Recommendation
Get an expert-recommended option based on your selected preferences.
Builder / Seller Details
Review key trust signals like builder profile, seller details, and project history.

SA Bayt Al Salaam is a distinguished residential offering by SA Enterprise, a company with a proven track record of delivering exceptional homes. They have successfully completed 1 projects, demonstrating a strong commitment to quality and homebuyer satisfaction. This developer's expertise lies in creating family-oriented communities, focusing on thoughtful design and enduring value. Their dedication to excellence ensures SA Bayt Al Salaam will be a landmark in residential living.

Purushottam Nagar, Vadodara
4 BHK
Price On Request

Bhayli, Vadodara
2,3,4 BHK
Price On Request

Vadsar, Vadodara
3,4 BHK
Price On Request

Sunpharma Road, Vadodara
2,3,4 BHK
Price On Request

Bhayli, Vadodara
4 BHK
Price On Request
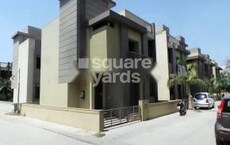
Bhayli, Vadodara
3,4 BHK
Price On Request
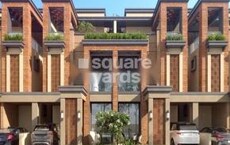
Kalali, Vadodara
4 BHK
Price On Request

Bhayli, Vadodara
3,4 BHK
Price On Request
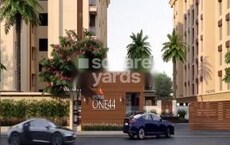
Vasna Bhayli Road, Vadodara
3,4 BHK
Price On Request

Bhayli, Vadodara
4 BHK
Price On Request

Manjalpur Village, Vadodara
4 BHK Villa
Price On Request

Gotri, Vadodara
4 BHK Apartment
Price On Request

Bhayli, Vadodara
5 BHK Villa
₹ 4.15 Cr

Khanpur, Vadodara
4 BHK Apartment
Price On Request

Bill, Vadodara
4 BHK Villa
Price On Request

Vasna, Vadodara
2 BHK Apartment
Price On Request

Bhayli, Vadodara
5 BHK Villa
₹ 2.90 Cr to 5.00 Cr

Bhayli, Vadodara
4 BHK Apartment
₹ 2.21 Cr

Atladra, Vadodara
Price On Request

Vadsar, Vadodara
Price On Request

Gotri, Vadodara
Price On Request

Kalali, Vadodara
Price On Request

Ashwamegh Nagar, Vadodara
Price On Request

Kalali, Vadodara
Price On Request

Alkapuri, Vadodara
Price On Request

Kevdabaug, Vadodara
Price On Request

Bhayli, Vadodara
Price On Request

Vadsar, Vadodara
Price On Request

Vadsar, Vadodara
Price On Request

Bhayli, Vadodara
2, 3 BHK Apartment
₹ 35.75 Lac to 60.13 Lac

Kalali, Vadodara
Price On Request

Gotri, Vadodara
Price On Request

Manjalpur, Vadodara
2 BHK Apartment
Price On Request

Bill, Vadodara
Price On Request

Shiyabaug, Vadodara
Price On Request

Bhayli, Vadodara
Price On Request

Vadsar, Vadodara
Price On Request

Manjalpur, Vadodara
Price On Request

Pratham Upvan, Vadodara
Price On Request
This website is only for the purpose of providing information regarding real estate projects in different geographies. Any information which is being provided on this website is not an advertisement or a solicitation. The company has not verified the information and the compliances of the projects. Further, the company has not checked the RERA* registration status of the real estate projects listed herein. The company does not make any representation in regards to the compliances done against these projects. Please note that you should make yourself aware about the RERA* registration status of the listed real estate projects.
*Real Estate (Regulation & Development) Act, 2016.


