Sports

- Kids' Play Areas / Sand Pits


Spanning a total area of 2.56 Acres, it features a total of 50 and is structured across.The property offers 3 different configurations, including Plot options with sizes such as 401 Sq. Ft., 1378 Sq. Ft., and 2021 Sq. Ft., alongside starting sizing details of 401 Sq.Ft. and ending sizing details of 2021 Sq.Ft.. Currently under New Launch status, this community provides popular amenities including Kids' Play Areas / Sand Pits, Rain Water Harvesting, Normal Park / Central Green, 24*7 Water Supply. Connectivity is enhanced via Jaipur Jodhpur National Highway, with approval verified under RAJ/P/2026/5087 following its launch on May 2026 toward a scheduled possession by Feb 2028.

Price on Request
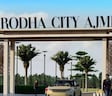
Sarodha City, developed by Sarodha Real Estate, is strategically located at Gagwana Ajmer. Backed by a strong legacy of 2, this venture offers an exceptional opportunity for land ownership. Situated within Ajmer City, the property spans 2.56 Acres, featuring 50 across. Homebuyers can explore 3, featuring Plot options with sizes starting from 401 Sq.Ft.. Set for completion by Feb 2028 under rera registration RAJ/P/2026/5087, it promises seamless connectivity via Jaipur Jodhpur National Highway while delivering modern infrastructure, popular lifestyle amenities including Kids' Play Areas / Sand Pits, Rain Water Harvesting, Normal Park / Central Green, 24*7 Water Supply, and robust long-term value for custom home builders.
View the latest price list for Sarodha City.
*Prices are indicative and subject to applicable charges and project terms.
Sarodha City offers land parcels designed to accommodate custom architectural visions, featuring Plot spanning 401 Sq. Ft., providing an ideal foundation for personalized construction.
Plot encompasses 1378 Sq. Ft., delivering generous open dimensions that support flexible layout planning and expansive outdoor spaces.
Plot measures 2021 Sq. Ft., offering a well-proportioned site suited for bespoke residential development with optimal frontage and accessibility.

Price:Price on Request
Price:Price on Request
Price:Price on Request
Explore the master plan, project photos and walkthrough videos of Sarodha City to understand the overall layout, tower placement, amenities, landscaped spaces and key highlights before making your buying decision.

Living here offers a structured residential environment with a focus on essential services and good road access. This project is well suited for those seeking a straightforward home life with clear organization and space. The emphasis on a well defined layout makes it a practical choice for residents in the area.
Download master plan of Sarodha City to explore layout details in Gagwana, Ajmer.
Plot owners at Sarodha City benefit from an array of thoughtfully integrated features, including Kids' Play Areas / Sand Pits, Rain Water Harvesting, Normal Park / Central Green, 24*7 Water Supply. This gated development located at Gagwana Ajmer is meticulously planned with wide internal roads, robust boundary fencing, and underground utility infrastructure to support custom home construction. Landowners enjoy a secure, well-lit environment designed for long-term comfort and independent living.
Sarodha City is situated at Gagwana Ajmer, offering exceptional accessibility for future residents and custom home builders. Situated within Ajmer City, daily commutes and travel are streamlined by major thoroughfares including Jaipur Jodhpur National Highway, which link the site efficiently to key business hubs and urban centres. Residents benefit from well-maintained transit corridors designed to support heavy vehicle access during construction phases. Positioned in a rapidly developing growth corridor, the site provides a balanced blend of serene suburban living and rapid urban connectivity, ensuring long-term appreciation and convenient access to essential social infrastructure.

Estimate commute from your office or kid's school to Sarodha City.

Please select the starting point to calculate the travel time.
Trust & Verification
Sarodha City is currently listed as New Launch, with clear timelines moving toward the scheduled Feb 2028 following its May 2026. Designed to meet the highest regulatory standards, the site operates under official compliance with RAJ/P/2026/5087, offering buyers complete transparency and security. Groundwork, demarcation, and essential infrastructure progress steadily to prepare the land for immediate custom development. Buyers seeking regulated, transparent land investments will find this site's structured development schedule and verified compliance offer an ideal foundation for building.
Sarodha City
Rera Url:

Gagwana, Ajmer

Kayad, Ajmer

Chandiyawas, Ajmer
Compare multiple homes side-by-side and find the option that best fits your budget, lifestyle, and needs.

Full Cost Clarity
Compare sale price or rent, applicable charges, and key ownership/rental expenses.
Amenities & Features
Compare amenities, furnishing, configuration, and property features side-by-side.
Best Pick Recommendation
Get an expert-recommended option based on your selected preferences.
Builder / Seller Details
Review key trust signals like builder profile, seller details, and project history.

Sarodha City is brought to you by Sarodha Real Estate, a company known for shaping exceptional land parcel developments and well-planned communities. The developer brings a strong track record featuring 2 successful developments, reflecting a commitment to quality infrastructure and timely execution. Focusing on well-structured plotted layouts, the builder ensures that every community is designed to meet modern lifestyle requirements with efficient space utilization. Backed by valid clearances such as RAJ/P/2026/5087, they continue to build trust through transparency, customer-centric planning, and long-term value creation in the real estate sector.

Gagwana, Ajmer
Price On Request

Makadwali, Ajmer
₹ 16.60 Lac to 84.40 Lac

Makadwali, Ajmer
Price On Request

Gagwana, Ajmer
Price On Request

Kayad, Ajmer
Price On Request

Beawar Road, Ajmer
Price On Request

Kayad, Ajmer
Price On Request

Chandiyawas, Ajmer
₹ 26.61 Lac to 2.08 Cr
This website is only for the purpose of providing information regarding real estate projects in different geographies. Any information which is being provided on this website is not an advertisement or a solicitation. The company has not verified the information and the compliances of the projects. Further, the company has not checked the RERA* registration status of the real estate projects listed herein. The company does not make any representation in regards to the compliances done against these projects. Please note that you should make yourself aware about the RERA* registration status of the listed real estate projects.
*Real Estate (Regulation & Development) Act, 2016.


