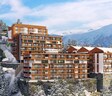
Himachal Estates developer logo

Cliffton Valley Panthaghati, Shimla

Cliffton Valley by Himachal Estates is an Apartment in Panthaghati, Shimla, with 2 BHK, 3 BHK Flats floor plans. Unit sizes are available from 1080 Sq.Ft. to 1410 Sq.Ft.. Units are priced from ₹ 81.00 Lac.

₹81.00 Lac - 1.06 Cr

₹9,950 Per Sq. Ft.

Project Status
Under Construction
Unit Config
2, 3 BHK Flats
Size
1080 to 1410 Sq. Ft.
Number of Units
179
Total Area
5 Acres
On this page

Cliffton Valley Price List, Price Trends and Market Insights

Price List

View the latest price list for Cliffton Valley.

Unit Type (Saleable) Price* Action
2 BHK Apartment 1080 Sq. Ft. ₹ 81.00 Lac
3 BHK Apartment 1410 Sq. Ft. ₹ 1.06 Cr

*Prices are indicative and subject to applicable charges and project terms.

Cliffton Valley Floor Plans

Floor plan of 2 BHK 1080 Sq. Ft. Apartment in Cliffton Valley, Shimla
2 BHK 1080 Sq. Ft. Apartment

Price:₹ 81.00 Lac

₹ 56.23 K EMI

Master Plan, Photos, Videos & Brochure of Cliffton Valley

Explore the master plan, project photos and walkthrough videos of Cliffton Valley to understand the overall layout, tower placement, amenities, landscaped spaces and key highlights before making your buying decision.

Master Plan 1

Overview about Cliffton Valley
  • Cliffton Valley is a residential development situated on sloped terrain, designed with significant green landscaping and multiple residential blocks. It offers a living environment that integrates natural topography with modern amenities.
Land Use and Density
  • Around 35%-45% of the plot is dedicated to green landscaping, providing a natural setting for homes within the sloped terrain.
  • The open area covers 50%-65% of the plot, providing residents with expansive outdoor areas beyond the green landscaping.
  • With only 25%-35% of the plot built upon, homes benefit from generous spacing, allowing for more air and light.
Connectivity Access
  • A main winding road provides internal circulation, connecting residential blocks, and surface parking ensures convenience for residents.
Amenities Lifestyle
  • Leisure swimming pools offer residents a refreshing escape and a place to relax within the community.
  • A stage provides a central point for community gatherings and social events.
  • This amenity serves as a versatile space for community events, fostering social interaction among residents.
Tower Placement Orientation
  • Residential blocks are arranged along the curved path of the main internal road.
  • Buildings are generally oriented to follow the contours of the land.
  • The eight residential structures are spread across different levels of the site.
  • Some blocks are positioned in clusters, while others stand more independently.
Amenity Access
  • Residents in the central blocks have quick access to the water features.
  • The community gathering spot is centrally located, making it reachable from most homes.
  • Homes in the lower eastern section are close to one of the water bodies.
  • Buildings along the main road are well-connected to the recreational areas.
Noise Privacy Road Facing
  • Homes facing the main internal road may experience some activity sounds.
  • The spacing between residential blocks helps maintain individual home privacy.
  • Some buildings are set back from the road, offering a quieter living environment.
  • The layout uses natural contours to create varied levels, enhancing privacy.
Corridor Analysis
  • The spacing between residential structures allows for air to flow freely.
  • Varied placement of buildings creates diverse open views for residents.
  • Sunlight reaches most buildings due to their non-uniform alignment.
  • The layout avoids long, narrow passages, promoting an open feeling.
Internal Circulation Pedestrian
  • Walking paths connect different residential areas, encouraging movement on foot.
  • Residents can move between buildings using pathways alongside the main route.
  • The design allows for easy navigation on foot across the property.
  • Paths are integrated with the landscape, guiding movement through the site.
Child Senior Friendly Zones
  • Flatter areas near some residential blocks offer easier movement for older residents.
  • The design includes accessible routes connecting homes to nearby recreational spots.
  • Areas around the water features provide spaces for supervised activity.
  • The property's layout considers varied mobility needs with its path network.
Green Cover Landscape
  • Planted areas are distributed along the main internal road and between buildings.
  • Greenery follows the natural contours, integrating with the site's topography.
  • Landscaped sections create buffer zones around residential blocks.
  • Trees and shrubs are strategically placed to enhance the visual appeal of the slopes.
Traffic Flow Access Planning
  • A single entry point manages all incoming vehicle movement into the property.
  • Cars move along the main internal route to reach different residential areas.
  • Parking is available at ground level adjacent to the residential blocks.
  • The security post at the entrance controls access for all vehicles.
Overall Livability Assessment
  • The project offers homes that adapt to the natural rise and fall of the land.
  • Residents benefit from a community design that respects the existing topography.
  • The integration of residential areas with natural elements creates a distinct feel.
  • Living here means enjoying a home where the environment is part of the daily experience.
Final Summary

Living at this area means enjoying a home integrated with nature, where the sloped terrain and green surroundings create a distinctive environment. Residents seeking a tranquil setting with ample outdoor space will appreciate the design, finding daily life enhanced by the connection to nature. This project offers a unique blend of natural beauty and community amenities, making it a compelling choice for those prioritizing a serene residential experience.

Download Hub for Cliffton Valley

Download brochure & master plan of Cliffton Valley to explore floor plans and layout details in Panthaghati, Shimla.

Master Plan

Overall project layout & design

Walkthrough Video

Virtual tour of the property

Amenities & Specifications of Cliffton Valley

Sports

  • Gymnasium
  • Kids' Play Areas / Sand Pits
  • Yoga Areas
  • Jogging / Cycle Track

Convenience

  • Power Backup
  • Treated Water Supply
  • 24*7 Water Supply
  • Lift

Safety

  • 24 x 7 Security
  • CCTV / Video Surveillance
  • Intercom Facility

Leisure

  • Clubhouse
  • Indoor Games
  • Spa

Environment

  • Large Green Area

Specifications

Master Bedroom-Walls
Acrylic Emulsion
Master Bedroom-Flooring
Italian/Imported Marble
Other Bedrooms-Flooring
Italian/Imported Marble
Walls
Acrylic Emulsion
Living Area-Flooring
Italian/Imported Marble
Ceilings
False Ceiling
Kitchen-Equipments
Modular Kitchen
Structure
RCC Frame Structure

Location and Connectivity Around Himachal Estates Panthaghati

Connectivity map showing nearby places around Shimla City
Shimla City Check Travel Time

Estimate commute from your office or kid's school to Cliffton Valley.

RERA Details of Cliffton Valley

RERAHPSHP09200086

Cliffton Valley

How does Cliffton Valley compare with similar projects?

Compare Cliffton Valley with similar projects. Evaluate pricing, configurations, possession timelines, and project scale to find the best fit for your needs.
Current Project
Cliffton Valley project in Panthaghati, Shimla

Cliffton Valley

Panthaghati, Shimla

Price
₹81.00 Lac - 1.06 Cr
Per Sq. Ft
₹9,950 Per Sq. Ft
Configuration
2, 3 BHK Flats
Unit Size
1080 to 1410 Sq. Ft
Possession
N/A
Status
Under Construction
RERA No.
RERAHPSHP09200086
Land Area
5 Acres
Total Units
179
Density
36 Units/Acre
The Forest Chalet project in Panthaghati, Shimla

The Forest Chalet

Panthaghati, Shimla

Price
₹1.29 Cr
Per Sq. Ft
₹7,500 Per Sq. Ft
Configuration
3 BHK Flats
Unit Size
1725 Sq. Ft
Possession
N/A
Status
Under Construction
RERA No.
RERAHPSHP10200090
Land Area
2.5 Acres
Total Units
128
Density
51 Units/Acre
Taradevis Enclave project in New Shimla, Shimla

Taradevis Enclave

New Shimla, Shimla

Price
₹98.00 Lac - 2.00 Cr
Per Sq. Ft
₹8,700 Per Sq. Ft
Configuration
2, 3, 4 BHK Flats
Unit Size
1144 to 2176 Sq. Ft
Possession
N/A
Status
Under Construction
RERA No.
HPRERASHI2023058/P
Land Area
2.25 Acres
Total Units
108
Density
48 Units/Acre
View Detailed Comparison

Himachal Estates Track Record

1 Total
Projects
You May Also Like

Resale Listings in Cliffton Valley

Explore resale listings currently available in Cliffton Valley, Shimla.

*Disclaimer

This website is only for the purpose of providing information regarding real estate projects in different geographies. Any information which is being provided on this website is not an advertisement or a solicitation. The company has not verified the information and the compliances of the projects. Further, the company has not checked the RERA* registration status of the real estate projects listed herein. The company does not make any representation in regards to the compliances done against these projects. Please note that you should make yourself aware about the RERA* registration status of the listed real estate projects.

*Real Estate (Regulation & Development) Act, 2016.