Apoorva Purohit developer logo

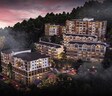
Taradevis Enclave New Shimla, Shimla

The project houses 2 BHK, 3 BHK, 4 BHK Flats units, ranging from 1144 Sq.Ft. to 2176 Sq.Ft., spread across 2.25 Acres. Entry price is ₹ 98.00 Lac.

₹98.00 Lac - 2.00 Cr

₹8,700 Per Sq. Ft.

Project Status
Under Construction
Unit Config
2, 3, 4 BHK Flats
Size
1144 to 2176 Sq. Ft.
Number of Units
108
Total Area
2.25 Acres
On this page

Taradevis Enclave Price List, Price Trends and Market Insights

Price List

View the latest price list for Taradevis Enclave.

Unit Type (Saleable) Price* Action
2 BHK Apartment 1144 Sq. Ft. ₹ 98.00 Lac
2 BHK Apartment 1407 Sq. Ft. ₹ 1.20 Cr
3 BHK Apartment 1557 Sq. Ft. ₹ 1.33 Cr
3 BHK Apartment 1621 Sq. Ft. ₹ 1.39 Cr
4 BHK Apartment 2176 Sq. Ft. ₹ 2.00 Cr

*Prices are indicative and subject to applicable charges and project terms.

Taradevis Enclave Floor Plans

Floor plan of 2 BHK 1144 Sq. Ft. Apartment in Taradevis Enclave, Shimla
2 BHK 1144 Sq. Ft. Apartment

Price:₹ 98.00 Lac

₹ 68.03 K EMI

Master Plan, Photos, Videos & Brochure of Taradevis Enclave

Explore the master plan, project photos and walkthrough videos of Taradevis Enclave to understand the overall layout, tower placement, amenities, landscaped spaces and key highlights before making your buying decision.

Master Plan 1

Overview about Taradevis Enclave
  • This residential development features distinct blocks and a central commercial and hospitality hub, all set within a naturally green environment. The plan emphasizes community living with numerous recreational and social gathering spaces.
Land Use and Density
  • Around 50%-65% of the plot is green, anchored by Park 1 with Swings, Park 2, and Park 3, so most homes look out over trees rather than other buildings.
  • The open area covers 60%-75% of the plot and the Sand Pit for Kids, Amphitheatre, Fire Pit for Bonfire, and Gazebo fill the non-green stretches, giving residents places to gather, play, and relax outside their doors.
  • Only 15%-22% of the plot has been built on, so most of what you see from your window is open space rather than other buildings and homes here get more air and light than in a tightly packed complex.
Connectivity Access
  • The Entrance and Parking facilities provide clear access for residents and visitors.
Amenities Lifestyle
  • The Club House and Commercial Plaza & Hotel offer residents dedicated spaces for social gatherings and convenient services all within the community.
  • An Open Gym, Badminton Court, and Pickle Ball Court let residents handle fitness and sports without stepping outside the community.
  • These amenities mean children and families have dedicated outdoor spaces built into the layout for play and entertainment.
Tower Placement Orientation
  • Block-A, Block-B, Block-C, Block-D, and Block-E are arranged in a staggered pattern following the natural contours.
  • Block-D is positioned at the northern end, offering views over the central green areas.
  • Block-E is located at the southern end, adjacent to the sports courts.
  • The Commercial and this amenity buildings are situated separately in the northwest, away from residential blocks.
Amenity Access
  • Residents of Block-A and Block-D have quick access to the central play and gathering spots.
  • Block-E residents are conveniently close to the outdoor sports facilities.
  • The northernmost buildings, Commercial and this amenity, are easily reached via the main road.
  • All residential blocks are within a short walk of various community facilities.
Noise Privacy Road Facing
  • Block-C is positioned closest to the main entry road, potentially experiencing more traffic sounds.
  • Block-A and Block-D face inward towards shared green spaces, promoting quiet living.
  • Block-B and Block-E are set back from main roads, enhancing privacy for residents.
  • The Commercial building is located near the main road, separating business activity from homes.
Corridor Analysis
  • The residential blocks are spaced to allow for good light penetration and air circulation.
  • Gaps between Block-A, Block-B, and Block-C create open sightlines across the property.
  • The layout ensures that most blocks have open views towards either green areas or the natural water body.
  • Block-D and Block-E are positioned to maximize outward-facing perspectives.
Internal Circulation Pedestrian
  • Paved pathways connect all residential blocks to the central activity zones.
  • Residents can walk along the natural water body, providing a pleasant route.
  • The layout includes dedicated walking paths separate from the main driving surfaces.
  • Movement between residential areas and the commercial zone is straightforward by foot.
Child Senior Friendly Zones
  • Central green areas offer safe, open spaces for children to play freely.
  • Flat, accessible paths connect residential blocks to various outdoor activity areas.
  • Seating areas are distributed throughout the property, suitable for older residents.
  • The design provides secure, supervised environments for younger family members.
Green Cover Landscape
  • Extensive planted areas are integrated between residential blocks, creating a natural buffer.
  • A continuous band of greenery follows the natural water body, enhancing the environment.
  • The central part of the development features large, irregularly shaped lawn areas.
  • Trees and shrubs are strategically placed around the perimeter and within the residential zones.
Traffic Flow Access Planning
  • Cars enter the property from a single point on the eastern side.
  • Roads within the property lead directly to designated areas for this amenity near each block.
  • The internal road network is designed to distribute cars efficiently to residential zones.
  • Surface this amenity is available adjacent to the residential blocks and the commercial area.
Overall Livability Assessment
  • Taradevis Enclave offers a living environment that prioritizes outdoor enjoyment and community interaction.
  • The thoughtful arrangement of residential blocks ensures residents benefit from natural surroundings.
  • Proximity to various facilities means daily needs and leisure activities are easily met within the property.
  • This project provides a peaceful retreat with convenient access to diverse amenities.
Final Summary

Living here means enjoying a home surrounded by nature and ample room to breathe. Families and individuals seeking an active social life will find numerous gathering spots and recreational options right at their doorstep. This project stands out for its commitment to extensive green spaces and community-focused amenities, offering a balanced lifestyle.

Download Hub for Taradevis Enclave

Download brochure & master plan of Taradevis Enclave to explore floor plans and layout details in New Shimla, Shimla.

Master Plan

Overall project layout & design

Walkthrough Video

Virtual tour of the property

Amenities & Specifications of Taradevis Enclave

Sports

  • Gymnasium
  • Swimming Pool
  • Badminton Court(s)
  • Kids' Play Areas / Sand Pits
  • Yoga Areas
  • Jogging / Cycle Track
  • Table Tennis
  • Snooker/Pool/Billiards
  • Gazebo

Convenience

  • Power Backup
  • 24*7 Water Supply
  • Lift

Safety

  • 24 x 7 Security
  • CCTV / Video Surveillance

Leisure

  • Cafe / Coffee Bar
  • Mini Theatre
  • Party Hall
  • Clubhouse
  • Amphitheater
  • Indoor Games
  • High Street Retail

Environment

  • Large Green Area

Specifications

Master Bedroom-Walls
Oil Bound Distemper
Master Bedroom-Flooring
Vitrified Tiles
Other Bedrooms-Flooring
Vitrified Tiles
Walls
Oil Bound Distemper
Living Area-Flooring
Vitrified Tiles
Structure
RCC Frame Structure

Location and Connectivity Around Apoorva Purohit New Shimla

Connectivity map showing nearby places around Shimla City
Shimla City Check Travel Time

Estimate commute from your office or kid's school to Taradevis Enclave.

RERA Details of Taradevis Enclave

HPRERASHI2023058/P

Taradevis Enclave Phase-1

How does Taradevis Enclave compare with similar projects?

Compare Taradevis Enclave with similar projects. Evaluate pricing, configurations, possession timelines, and project scale to find the best fit for your needs.
Current Project
Taradevis Enclave project in New Shimla, Shimla

Taradevis Enclave

New Shimla, Shimla

Price
₹98.00 Lac - 2.00 Cr
Per Sq. Ft
₹8,700 Per Sq. Ft
Configuration
2, 3, 4 BHK Flats
Unit Size
1144 to 2176 Sq. Ft
Possession
N/A
Status
Under Construction
RERA No.
HPRERASHI2023058/P
Land Area
2.25 Acres
Total Units
108
Density
48 Units/Acre
The Forest Chalet project in Panthaghati, Shimla

The Forest Chalet

Panthaghati, Shimla

Price
₹1.29 Cr
Per Sq. Ft
₹7,500 Per Sq. Ft
Configuration
3 BHK Flats
Unit Size
1725 Sq. Ft
Possession
N/A
Status
Under Construction
RERA No.
RERAHPSHP10200090
Land Area
2.5 Acres
Total Units
128
Density
51 Units/Acre
Cliffton Valley project in Panthaghati, Shimla

Cliffton Valley

Panthaghati, Shimla

Price
₹81.00 Lac - 1.06 Cr
Per Sq. Ft
₹9,950 Per Sq. Ft
Configuration
2, 3 BHK Flats
Unit Size
1080 to 1410 Sq. Ft
Possession
N/A
Status
Under Construction
RERA No.
RERAHPSHP09200086
Land Area
5 Acres
Total Units
179
Density
36 Units/Acre
View Detailed Comparison

Apoorva Purohit Track Record

1 Total
Projects
You May Also Like

Resale & Rental Listings in Taradevis Enclave

Explore resale and rental listings currently available in Taradevis Enclave, Shimla.

*Disclaimer

This website is only for the purpose of providing information regarding real estate projects in different geographies. Any information which is being provided on this website is not an advertisement or a solicitation. The company has not verified the information and the compliances of the projects. Further, the company has not checked the RERA* registration status of the real estate projects listed herein. The company does not make any representation in regards to the compliances done against these projects. Please note that you should make yourself aware about the RERA* registration status of the listed real estate projects.

*Real Estate (Regulation & Development) Act, 2016.