Go Green Group developer logo

Go Green Grand Mytri Vanam, Siddipet

Go Green Grand is an Apartment project by Go Green Group, offering 2 BHK, 3 BHK Flats units in Mytri Vanam, Siddipet. The project spreads across 1.25 Acres and offers unit sizes ranging from 1066 Sq.Ft. to 1546 Sq.Ft.. Prices start at ₹ 41.57 Lac , with Under Construction units available.
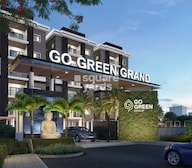
Go Green Grand Cover Image

₹41.57 Lac - 60.29 Lac

₹3,900 Per Sq. Ft.

Project Status
Under Construction
Possession Starting From
Dec 2028
Unit Config
2, 3 BHK Flats
Size
1066 to 1546 Sq. Ft.
Number of Units
98
Total Area
1.25 Acres
On this page

About Go Green Grand, Mytri Vanam by Go Green Group

Introducing Go Green Grand, a premier real estate project situated in the heart of Siddipet. As a master-planned community, it offers a serene and peaceful environment, perfect for those seeking a retreat from the hustle and bustle of city life. The project is strategically located, with easy access to Wellington Road, making it an ideal option for those who want to be connected to the city s central business district.

The project boasts modern amenities and specifications designed to provide a comfortable and luxurious living experience. For instance, the apartments are equipped with power backup, ensuring that you never face any inconvenience in case of a power outage. Moreover, the project s sports facilities include a world-class gym, perfect for fitness enthusiasts. Additionally, the specifications of the apartments are designed to provide a premium living experience, with oil-bound distemper on walls in the master bedroom.

If you re looking for a secure and comfortable place to call home, look no further than Go Green Grand. The project offers a range of 2 and 3-bedroom apartments, carefully designed to provide ample space for living, dining, and relaxation. Whether you re a young professional or a family, this project has something to offer everyone. Contact us today to schedule a viewing and make Go Green Grand your home sweet home.

Available Unit Options

The following table outlines the available unit options at Go Green Grand:

Unit TypeArea (Sq. Ft.)Price (Rs.)
2 BHK Apartment106641.57 Lac
2 BHK Apartment114344.58 Lac
3 BHK Apartment150258.58 Lac
3 BHK Apartment154660.29 Lac
Nearby Landmarks

This residential project is surrounded by notable landmarks that provide residents with easy access to essential amenities and services, enhancing their overall quality of life.

  • Vikas High School is just 0.55 away, making it a convenient option for families with children.
  • Samraksha Hospital is 2.64 away, ensuring timely medical attention in case of an emergency.
  • Canara Bank is 2.68 away, providing a convenient connection to the city.
  • Hotel Akshaya Grand is 1.03 away, perfect for guests and visitors.
  • CMR Shopping Mall is 2.41 away, offering a range of shopping and dining options.
Listing Information

In resale we have 2 properties available ranging from with price from 75.00 L - 2.40 CR.

Listing TypeTotal ListingsUnit Type RangePrice Range
Resale2Update soon 75.00 L - 2.40 CR

Go Green Grand Price List, Price Trends and Market Insights

Price List

View the latest price list for Go Green Grand.

Unit Type (Saleable) Price* Action
2 BHK Apartment 1066 Sq. Ft. ₹ 41.57 Lac
2 BHK Apartment 1143 Sq. Ft. ₹ 44.58 Lac
3 BHK Apartment 1502 Sq. Ft. ₹ 58.58 Lac
3 BHK Apartment 1546 Sq. Ft. ₹ 60.29 Lac

*Prices are indicative and subject to applicable charges and project terms.

Go Green Grand Floor Plans

Floor plan of 2 BHK 1066 Sq. Ft. Apartment in Go Green Grand, Siddipet
2 BHK 1066 Sq. Ft. Apartment

Price:₹ 41.57 Lac

₹ 28.86 K EMI

Master Plan, Photos, Videos & Brochure of Go Green Grand

Explore the master plan, project photos and walkthrough videos of Go Green Grand to understand the overall layout, tower placement, amenities, landscaped spaces and key highlights before making your buying decision.

Master Plan 1

Overview about Go Green Grand
  • Go Green Grand is a residential development featuring two distinct blocks, BLOCK-A and BLOCK-B. It integrates recreational amenities with substantial green spaces and an internal road network, creating a practical living environment.
Land Use and Density
  • Around 30%-38% of the plot is dedicated to green spaces, providing residents with a natural environment within the development.
  • The open area covers 62%-70% of the plot, with internal paved roads and surface parking complementing the green areas to ensure ease of movement and access.
  • With only 30%-38% of the plot built up, the project offers ample breathing space and a sense of openness for residents.
Connectivity Access
  • Connectivity is provided by Wellington Road and internal paved roads, including a 30' WIDE ROAD, ensuring smooth access within the project and to external areas.
Amenities Lifestyle
  • The SWIMMING POOL and BABY POOL offer residents options for relaxation and aquatic activities for all ages.
  • A SHUTTLE COURT is available for residents to engage in active sports within the community.
  • The PLAY AREA provides a dedicated space for children to enjoy outdoor activities.
Tower Placement Orientation
  • The eastern cluster of residential units is arranged in two parallel rows, facing an internal access path.
  • The western cluster of residential units also forms two distinct rows, creating a central open space.
  • Each of the 20 residential units is rectangular, maintaining a consistent footprint across the property.
  • All residential units are oriented to maximize light and views towards either internal pathways or the perimeter.
Amenity Access
  • Homes in the eastern residential cluster are conveniently close to the aquatic area on the northeast side.
  • Residents in the western residential cluster have a short walk to the children's activity zone on the northwest.
  • The central paved area allows easy movement from all homes towards the eastern leisure facilities.
  • All residential units are within a convenient distance of the outdoor sports area.
Noise Privacy Road Facing
  • Units along the eastern edge of the property might experience some sound from the main eastern road.
  • Homes on the southern side of the western residential cluster could be affected by activity on the southern boundary road.
  • The internal arrangement of units in the western cluster provides a degree of separation from external roads.
  • Residential units facing the central paved areas might have less privacy due to foot traffic.
Corridor Analysis
  • The spacing between the two rows of units in the eastern residential cluster allows for good light penetration.
  • Units in the western residential cluster benefit from clear views across their internal open spaces.
  • Gaps between the residential clusters ensure natural airflow throughout the living areas.
  • The layout prevents units from directly overlooking each other, enhancing resident privacy.
Internal Circulation Pedestrian
  • A main internal route runs from the eastern entrance, connecting both residential clusters.
  • Residents can walk directly from their homes to the northern leisure areas.
  • Paved areas within the complex facilitate movement between the residential units and outdoor zones.
  • Access points from the main roads lead directly into the property's central areas.
Child Senior Friendly Zones
  • The dedicated children's activity area is located away from the main eastern road, offering a safer play environment.
  • Older residents can enjoy leisurely strolls along the landscaped paths surrounding the residential clusters.
  • The specific area for young children ensures a secure space for their activities.
  • The overall flat terrain within the project makes it easy for all ages to move around.
Green Cover Landscape
  • Extensive planting lines the entire outer boundary of the development.
  • Linear green strips run along the internal access ways, softening the built environment.
  • A large green patch is located on the northwest side, adjacent to the children's activity zone.
  • Shrubs and trees are interspersed around the eastern leisure facilities, creating natural buffers.
Traffic Flow Access Planning
  • Cars enter the property from the eastern boundary road, leading into the central area.
  • An additional entry point is available from the PROPOSED 30'-0" WIDE ROAD, improving access.
  • Parking is provided on the surface, adjacent to the residential units and along internal routes.
  • The internal road network allows for smooth car movement to all residential units.
Overall Livability Assessment
  • The project offers a practical living environment with well-defined residential and recreational zones.
  • Its design emphasizes outdoor enjoyment with accessible leisure options for all residents.
  • The clear separation of residential clusters from external roads contributes to a quieter home setting.
  • This development provides a balanced setting for families seeking community and convenience.
Final Summary

Living at this area offers a balanced lifestyle with a good mix of private and shared spaces. Families will appreciate the dedicated play areas and swimming facilities, while the well-planned internal roads make daily commutes and errands straightforward. This project stands out for its practical design and integration of essential recreational amenities within a green setting.

Download Hub for Go Green Grand

Download brochure, master plan & walkthrough video of Go Green Grand to explore floor plans, layout, and complete project details in Mytri Vanam, Siddipet.

Master Plan

Overall project layout & design

Walkthrough Video

Virtual tour of the property

Amenities & Specifications of Go Green Grand

Sports

  • Gymnasium
  • Swimming Pool
  • Kids' Pool
  • Badminton Court(s)
  • Tennis Court(s)
  • Kids' Play Areas / Sand Pits
  • Yoga Areas
  • Jogging / Cycle Track
  • Table Tennis
  • Snooker/Pool/Billiards

Convenience

  • Power Backup
  • Treated Water Supply
  • 24*7 Water Supply
  • Separate Entry/Exit Gates
  • Lift

Safety

  • 24 x 7 Security
  • CCTV / Video Surveillance

Leisure

  • Party Hall
  • Clubhouse
  • Indoor Games
  • Senior Citizen Area

Environment

  • Rain Water Harvesting
  • Large Green Area

Specifications

Master Bedroom-Walls
Oil Bound Distemper
Master Bedroom-Flooring
Vitrified Tiles
Other Bedrooms-Flooring
Vitrified Tiles
Walls
Oil Bound Distemper
Living Area-Flooring
Vitrified Tiles
Kitchen-Equipments
Double Bowl Sink
Bathroom
Shower Panel, Premium Bath Fittings, Exhaust Fan
Structure
RCC Frame Structure

Location and Connectivity Around Go Green Group Mytri Vanam

Connectivity map showing nearby places around Siddipet City
Siddipet City Check Travel Time

Estimate commute from your office or kid's school to Go Green Grand.

RERA Details of Go Green Grand

Scan the QR code to verify the project's RERA registration details.

P01300003547

How does Go Green Grand compare with similar projects?

Compare Go Green Grand with similar projects. Evaluate pricing, configurations, possession timelines, and project scale to find the best fit for your needs.
Current Project
Go Green Grand project in Mytri Vanam, Siddipet

Go Green Grand

Mytri Vanam, Siddipet

Price
₹41.57 Lac - 60.29 Lac
Per Sq. Ft
₹3,900 Per Sq. Ft
Configuration
2, 3 BHK Flats
Unit Size
1066 to 1546 Sq. Ft
Possession
Dec 2028
Status
Under Construction
RERA No.
P01300003547
Land Area
1.25 Acres
Total Units
98
Density
78 Units/Acre
GSR DS Pride project in Ponnal, Siddipet

GSR DS Pride

Ponnal, Siddipet

Price
₹48.38 Lac - 50.63 Lac
Per Sq. Ft
₹4,500 Per Sq. Ft
Configuration
2 BHK Flats
Unit Size
1075 to 1125 Sq. Ft
Possession
Aug 2025
Status
Ready to Move
RERA No.
P01300005941
Land Area
0.49 Acres
Total Units
50
Density
102 Units/Acre
View Detailed Comparison

Go Green Group Track Record

7 Total
Projects
2 Delivered
Projects
You May Also Like

Frequently Asked Questions About Go Green Grand

The project offers 2 BHK and 3 BHK apartments with areas ranging from 1066 to 1546 Sq. Ft., priced between 41.57 Lac and 60.29 Lac.

According to the listings, the price range for units in this project starts at 41.57 Lac and goes up to 60.29 Lac, making it a budget-friendly option for many buyers.

The project features 24 x 7 security, ensuring the safety and security of the residents.

The project offers various amenities, including a clubhouse, gymnasium, power backup, rain water harvesting, and more, making it a comfortable living space for residents.

Yes, the project is RERA-registered with the registration number P01300003547.

*Disclaimer

This website is only for the purpose of providing information regarding real estate projects in different geographies. Any information which is being provided on this website is not an advertisement or a solicitation. The company has not verified the information and the compliances of the projects. Further, the company has not checked the RERA* registration status of the real estate projects listed herein. The company does not make any representation in regards to the compliances done against these projects. Please note that you should make yourself aware about the RERA* registration status of the listed real estate projects.

*Real Estate (Regulation & Development) Act, 2016.