Sports

- Kids' Play Areas / Sand Pits


Price on Request
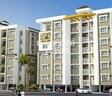
Introducing Sai Srushti Park CHS, a premier residential project located in the heart of Katrap, Thane. The project offers a perfect blend of comfort and convenience, with easy access to the Kalyan Badlapur Road, one of the busiest commercial hubs in the area. With amenities like kids play areas and sand pits for a fun-filled lifestyle, power backup for uninterrupted power supply, and master bedrooms with oil-bound distemper walls, Sai Srushti Park CHS is an ideal destination for first-time buyers and families alike.
Sai Srushti Park CHS is designed to provide a peaceful and serene living experience, away from the hustle and bustle of city life. The project offers 1 BHK apartments, expertly crafted to cater to the needs of modern homebuyers. With a thoughtfully planned layout and premium specifications, each apartment is a masterpiece of elegance and sophistication. From the comfort of your home, you can easily access the best schools, hospitals, restaurants, and shopping centers in the area, making it an perfect choice for those seeking a balanced lifestyle.
Don t miss out on this opportunity to own a piece of paradise in Katrap. With its prime location, excellent amenities, and premium specifications, Sai Srushti Park CHS is bound to be a sought-after destination. Contact us today to learn more about this exceptional project and to schedule a site visit.
Available Unit OptionsThe following table outlines the available unit options at Sai Srushti Park CHS:
| Unit Type | Area (Sq. Ft.) | Price (Rs.) |
| 1 BHK Apartment | 600 | on request |
The residential property is strategically located near several notable landmarks, providing residents with easy access to essential amenities and services. These landmarks not only enhance the quality of life for residents but also offer a unique blend of convenience and comfort.
The real estate market has witnessed a mixed trend in its recent transactions, with varying price movements over different timeframes. In the last three months, the current rate of 4,885 indicates a downfall of 27, as compared to the previous period. In contrast, a 6-month analysis reveals an increase of 98, with the current rate still at 4,885. Furthermore, a year-on-year review shows a growth of 14, showcasing steady progress in the market. These government-registered transactions provide valuable insights into the overall performance of the market, highlighting the ebbs and flows in property prices.
View the latest price list for Sai Srushti Park CHS.
*Prices are indicative and subject to applicable charges and project terms.
Sai Srushti Park CHS's average asking price is rising quarter-on-quarter, compared with Katrap.
Sai Srushti Park CHS avg. price is ₹ 6.2 k/Sq.Ft. compared to Katrap at ₹ 7.3 k/Sq.Ft.
Get the latest price and market updates for Sai Srushti Park CHS.
A total of 1 residential transactions has been registered so far for Sai Srushti Park CHS, amounting to ₹ 21 L till October 2026.
During Q2'2026, average property prices for Sai Srushti Park CHS moved from ₹ 4,650/sqft to ₹ 6,200/sqft, reflecting a 33.33% rise.
During Q1'2026, average property prices for Sai Srushti Park CHS moved from ₹ 4,600/sqft to ₹ 4,650/sqft, reflecting a 1.09% rise.
1 Sales Transactions Registered in Sai Srushti Park CHS From Nov 25 to Oct 26 at Avg. Price ₹ 4.7 k/Sq.Ft.
Transaction Period Nov 25 to Oct 26
1 Sales Transactions Registered in Sai Srushti Park CHS From Nov 25 to Oct 26 at Avg. Price ₹ 4.7 k/Sq.Ft.

Price:Price on Request

Estimate commute from your office or kid's school to Sai Srushti Park CHS.

Please select the starting point to calculate the travel time.
Average Asking Price in Katrap
Based on active listings and recent trends

Based on demand, livability, and activity
Know More About Katrap
No Reviews exist for Katrap
Be the first to review this localityTrust & Verification

Katrap, Thane

Badlapur East, Thane

Badlapur West, Thane
Compare multiple homes side-by-side and find the option that best fits your budget, lifestyle, and needs.

Full Cost Clarity
Compare sale price or rent, applicable charges, and key ownership/rental expenses.
Amenities & Features
Compare amenities, furnishing, configuration, and property features side-by-side.
Best Pick Recommendation
Get an expert-recommended option based on your selected preferences.
Builder / Seller Details
Review key trust signals like builder profile, seller details, and project history.

Badlapur East, Thane
1,3 BHK
Price On Request

Badlapur West, Thane
1,2 BHK
₹ 25.30 Lac to 38.95 Lac

Katrap, Thane
1,2,3 BHK
Price On Request

Badlapur West, Thane
1,2 BHK
₹ 22.75 Lac to 34.41 Lac

Badlapur East, Thane
1,2 BHK
₹ 29.00 Lac to 41.91 Lac

Hendre Pada, Thane
1,3 BHK
Price On Request

Ambernath, Thane
1,2 BHK
Price On Request

Hendre Pada, Thane
1,3 BHK
Price On Request

Ambernath, Thane
1,3 BHK
Price On Request

Badlapur West, Thane
1 BHK
Price On Request

Badlapur East, Thane
1, 2 BHK Retail Shop, Apartment
Price On Request

Ambernath, Thane
1, 2 BHK Apartment, Retail Shop
Price On Request

Shirgaon, Thane
1 BHK Studio, Apartment
Price On Request

Badlapur East, Thane
1, 2 BHK Apartment
Price On Request

Badlapur West, Thane
1, 2, 3 BHK Studio, Apartment
Price On Request

Badlapur East, Thane
1, 2 BHK Studio, Apartment
Price On Request

Ambernath, Thane
1, 2 BHK Apartment
Price On Request

Badlapur East, Thane
1, 2 BHK Apartment
₹ 40.50 Lac to 55.00 Lac

Manjarli, Thane
1, 2 BHK Apartment
₹ 31.00 Lac to 37.88 Lac

Badlapur West, Thane
1, 2 BHK Apartment
₹ 21.50 Lac to 30.50 Lac

Ambernath, Thane
1, 2 BHK Apartment
₹ 41.00 Lac to 50.23 Lac

Badlapur West, Thane
1, 2 BHK Apartment
₹ 29.46 Lac to 41.91 Lac

Joveli, Thane
1, 2 BHK Apartment
₹ 22.00 Lac to 35.30 Lac

Badlapur West, Thane
1, 2 BHK Apartment
₹ 30.24 Lac to 49.54 Lac

Badlapur West, Thane
1, 2 BHK Apartment
Price On Request

Kulgaon, Thane
1, 2 BHK Retail Shop, Apartment
₹ 33.00 Lac to 50.81 Lac

Badlapur East, Thane
1, 2 BHK Apartment, Studio
₹ 21.45 Lac to 39.81 Lac

Manjarli, Thane
1, 2 BHK Apartment
₹ 31.00 Lac to 43.53 Lac

Shirgaon, Thane
1 BHK Apartment
₹ 21.50 Lac to 31.20 Lac

Badlapur West, Thane
1, 2 BHK Office Space, Retail Shop, Apartment
₹ 27.25 Lac to 40.16 Lac

Badlapur East, Thane
1, 2 BHK Apartment
₹ 29.00 Lac to 41.10 Lac

Badlapur East, Thane
1, 2 BHK Apartment
₹ 37.00 Lac to 72.77 Lac

Badlapur East, Thane
1, 2 BHK Apartment
₹ 32.60 Lac to 45.36 Lac

Badlapur East, Thane
1, 2 BHK Apartment
₹ 26.20 Lac to 36.80 Lac

Badlapur East, Thane
1, 2 BHK Apartment
₹ 37.00 Lac to 72.77 Lac

Badlapur East, Thane
1, 2, 3 BHK Apartment
₹ 42.00 Lac to 83.41 Lac

Badlapur East, Thane
1, 2 BHK Apartment
₹ 24.23 Lac to 45.63 Lac

Ambernath East, Thane
2 BHK Apartment
Price On Request
The key features of Sai Srushti Park CHS include its prime location, luxury apartments with modern specifications and amenities, power backup facility, kids play areas, and spacious rooms with oil-bound distemper walls and vitrified tiles.
Sai Srushti Park CHS offers 1 BHK apartments with a total area of 600 Sq. Ft.
The project offers a range of amenities, including power backup, indoor games, kids play areas, normal park/central green, and 24x7 security.
As the project is ready to move, it is not necessary for it to be RERA-registered. However, it is always recommended to verify the registration status with the developer.
Sai Srushti Park CHS is a ready-to-move project, which means the possession has already been handed over to the buyers.
The price for 1 BHK apartments in Sai Srushti Park CHS is on request and needs to be inquired from the developer.
This website is only for the purpose of providing information regarding real estate projects in different geographies. Any information which is being provided on this website is not an advertisement or a solicitation. The company has not verified the information and the compliances of the projects. Further, the company has not checked the RERA* registration status of the real estate projects listed herein. The company does not make any representation in regards to the compliances done against these projects. Please note that you should make yourself aware about the RERA* registration status of the listed real estate projects.
*Real Estate (Regulation & Development) Act, 2016.


